Leave a Message

By providing your contact information to Macdonald Realty, your personal information will be processed in accordance with Macdonald Realty's Privacy Policy. By checking the box(es) below, you expressly consent to receive marketing or promotional real estate communication from Macdonald Realty in the manner selected by you. For SMS text messages, message frequency varies. Message and data rates may apply. Consent is not a condition of purchase of any goods or services. You may opt out of receiving further communications from Macdonald Realty at any time. To opt out of receiving SMS text messages, reply STOP to unsubscribe. SMS text messaging is subject to our Terms of Use.

Thank you for your message. We will be in touch with you shortly.

1033 Cook St #502
1033 Cook St #502
1033 Cook St #502
1033 Cook St #502
1033 Cook St #502
1033 Cook St #502
1033 Cook St #502
1033 Cook St #502
1033 Cook St #502
1033 Cook St #502
1033 Cook St #502
1033 Cook St #502
1033 Cook St #502
1033 Cook St #502
1033 Cook St #502
1033 Cook St #502
1033 Cook St #502
1033 Cook St #502
1033 Cook St #502
1033 Cook St #502
1033 Cook St #502
1033 Cook St #502
1033 Cook St #502
1033 Cook St #502
1033 Cook St #502
1033 Cook St #502
1033 Cook St #502
1033 Cook St #502
1033 Cook St #502
1033 Cook St #502
1033 Cook St #502
1033 Cook St #502
1033 Cook St #502
1033 Cook St #502
1033 Cook St #502
1033 Cook St #502
1033 Cook St #502
1033 Cook St #502
SEE ALL PHOTOS
1033 Cook St #502
1033 Cook St #502
1033 Cook St #502
1033 Cook St #502
1033 Cook St #502
1033 Cook St #502
1033 Cook St #502
1033 Cook St #502
1033 Cook St #502
1033 Cook St #502
1033 Cook St #502
1033 Cook St #502
1033 Cook St #502
1033 Cook St #502
1033 Cook St #502
1033 Cook St #502
1033 Cook St #502
1033 Cook St #502
1033 Cook St #502
1033 Cook St #502
1033 Cook St #502
1033 Cook St #502
1033 Cook St #502
1033 Cook St #502
1033 Cook St #502
1033 Cook St #502
1033 Cook St #502
1033 Cook St #502
1033 Cook St #502
1033 Cook St #502
1033 Cook St #502
1033 Cook St #502
1033 Cook St #502
1033 Cook St #502
1033 Cook St #502
1033 Cook St #502
1033 Cook St #502
1033 Cook St #502
Courtesy of Macdonald Realty Victoria
For Sale

1033 Cook St #502

1033 Cook St #502, Victoria, BC V8V 0E1, CA

$869,900 CAD
$869,900 CAD

1033 Cook St #502

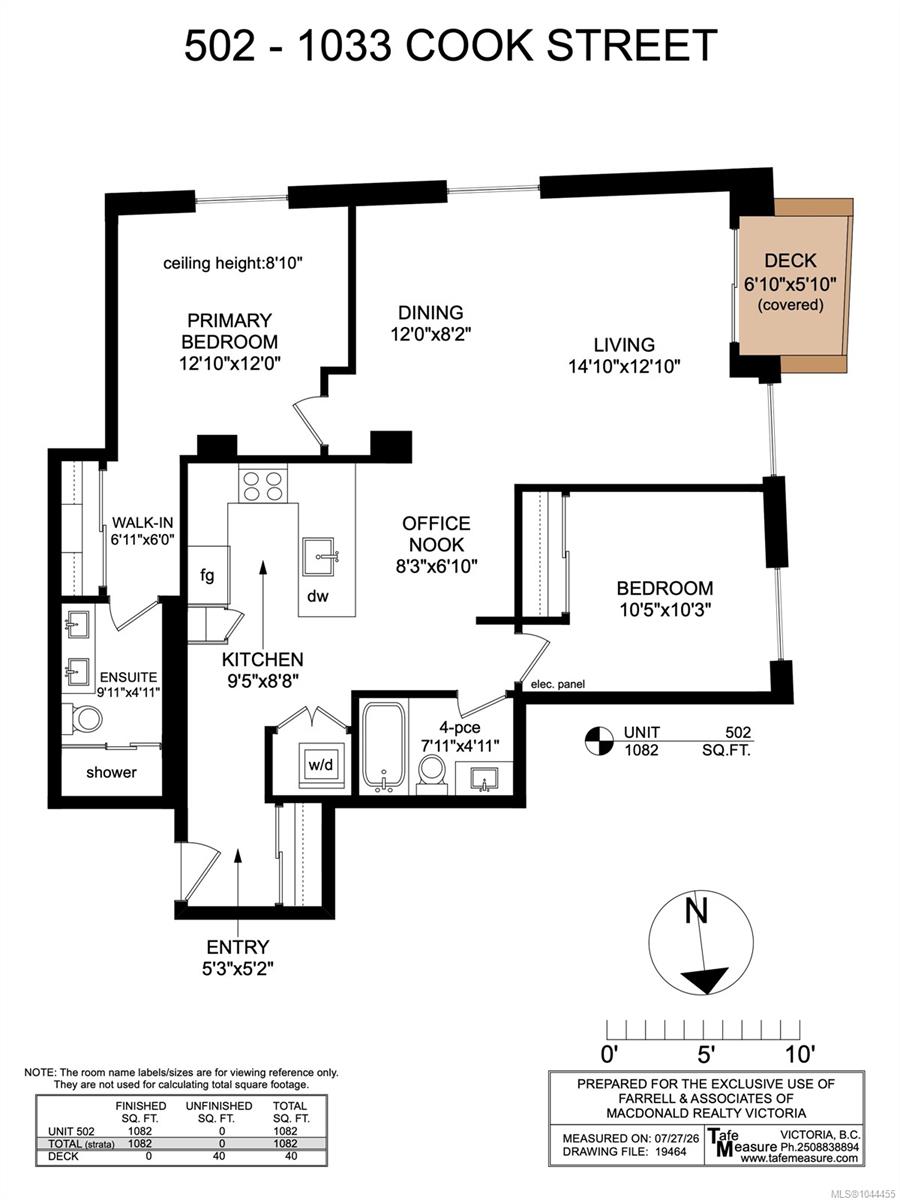
2 Beds 2 Baths 1,082 Sq.Ft. 1,082 Sq.Ft.

Description

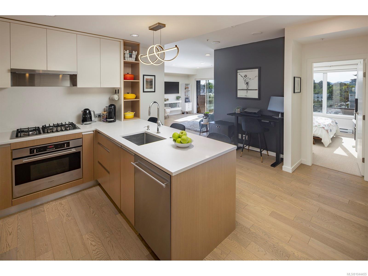
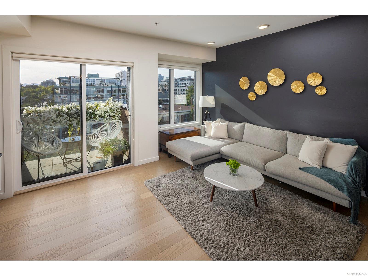
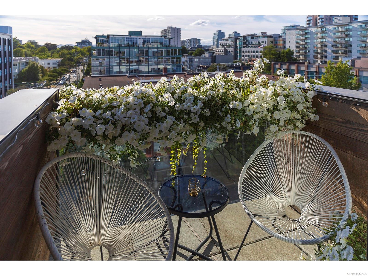
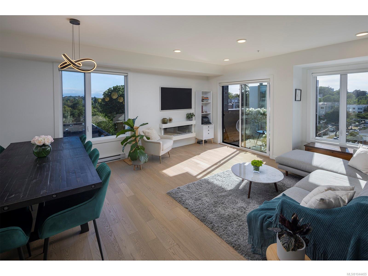
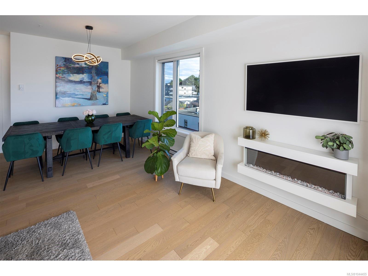
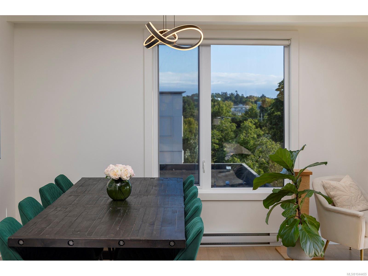
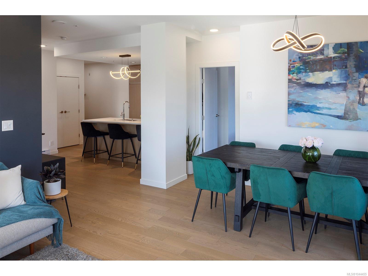
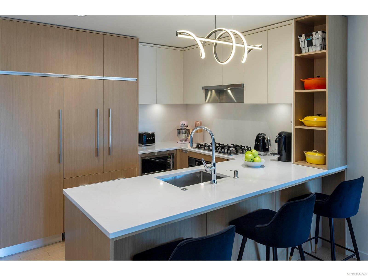
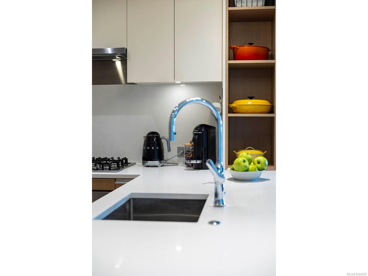
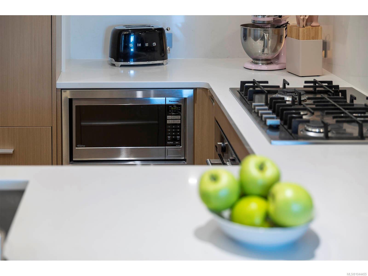
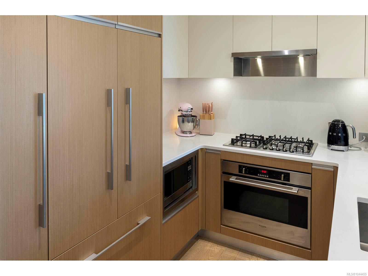
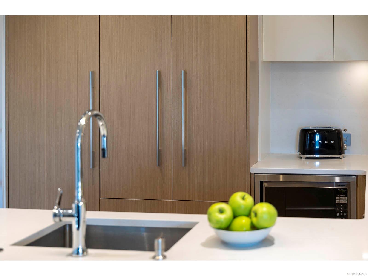
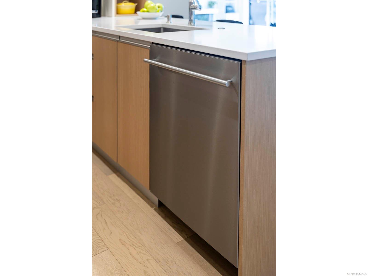

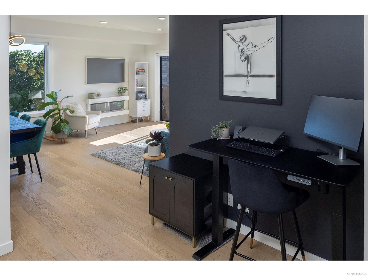
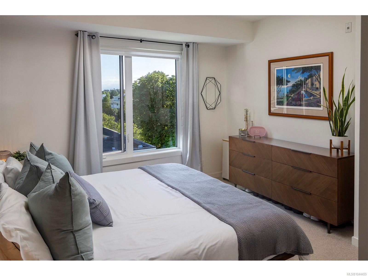
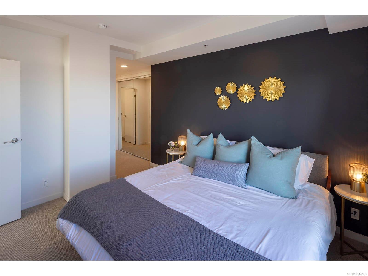
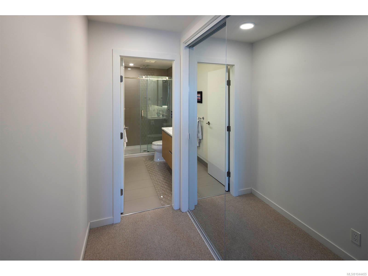
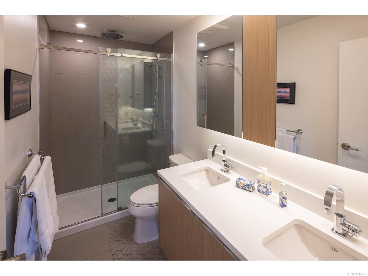
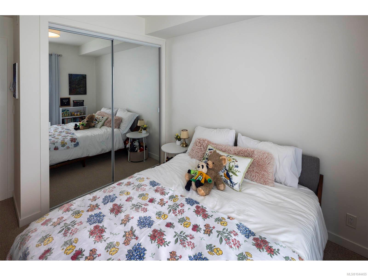
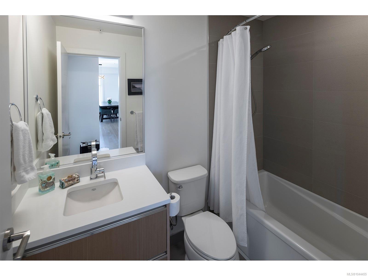
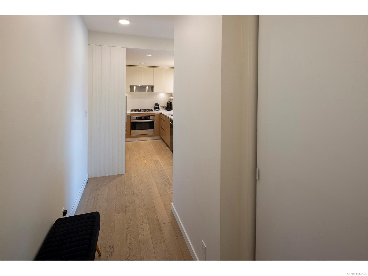
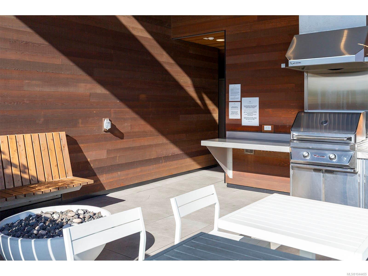
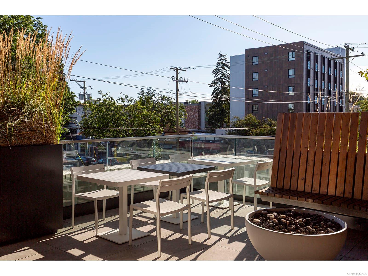
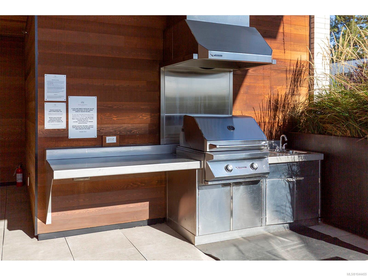
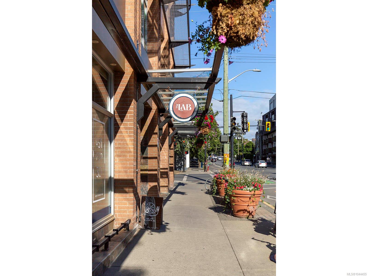
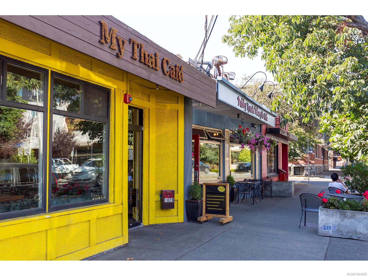
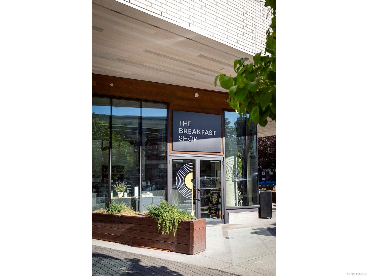
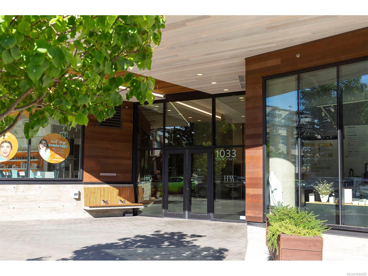
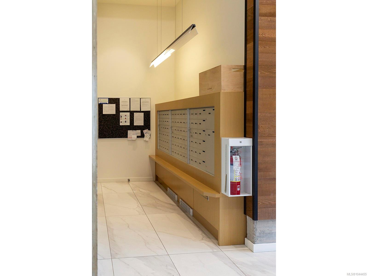
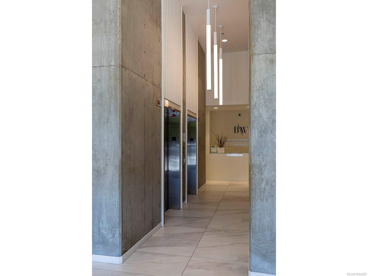
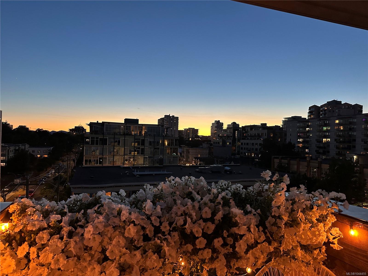
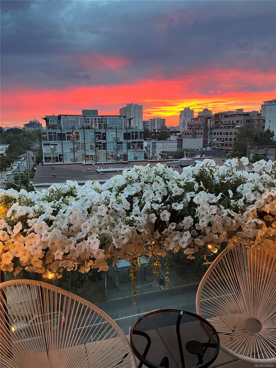
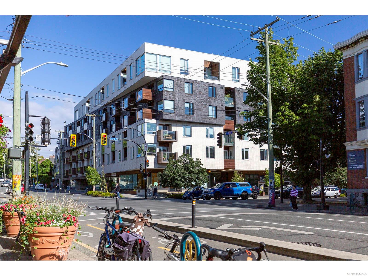
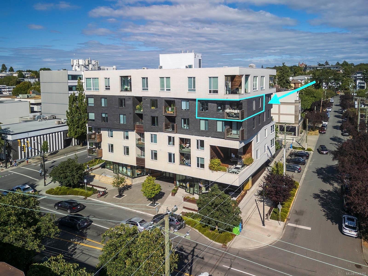
Light, views and walkability define this bright southwest corner sub-penthouse. More than 1,000 sq.ft. of thoughtfully planned living space is centred around a split-bedroom layout that provides privacy without compromising the open-concept design. Sweeping city, mountain views and sunsets complete the experience. The kitchen features quartz countertops, premium appliances and a generous workspace, making it ideal for everyday life and entertaining. Built by award-winning Abstract Developments, Black & White combines quality construction with thoughtful design. This pet-friendly steel and concrete building includes secure underground parking, a storage locker, bike and kayak storage, a shared outdoor terrace with BBQ, a dog wash station, and welcomes dogs of any size. A dedicated non-resident caretaker ensures the building is exceptionally well maintained. Enjoy a highly walkable lifestyle with Cook Street Village, downtown, Beacon Hill Park and Dallas Road just moments from your door!

Share Property

Location

1033 Cook St #502, Victoria, BC V8V 0E1, CA

Status

For Sale
Kristel Walker

Kristel Walker

Leslee Farrell

Leslee Farrell

Features & Amenities

Interior

  • total bedrooms2
  • Total bathrooms2
  • Laundry room In Unit
  • Flooring Carpet, Tile, Wood
  • APPLIANCES Dishwasher, Dryer, Microwave, Oven/Range Gas, Range Hood, Refrigerator, Washer
  • other interior Features Closet Organizer, Dining/Living Combo, Eating Area

Area & Lot

  • Status For Sale
  • Living Area1,082 Sq.Ft.
  • Total Area1,122 Sq.Ft.
  • Lot Area1,082 Sq.Ft.
  • MLS® ID1044455
  • TypeCondo
  • YEAR BUILT2019
  • NeighborhoodVictoria
  • Architecture StylesContemporary
  • View DescriptionCity, Mountain(s)

Exterior

  • STORIES6
  • Garage Space1.0
  • water SourceMunicipal
  • roofAsphalt Torch On
  • lot featuresCentral Location, Easy Access, Landscaped, Shopping Nearby, Sidewalk, Southern Exposure
  • parkingGarage
  • HEAT TYPEBaseboard, Electric, Radiant Floor
  • AIR CONDITIONINGNone
  • sewerSewer Connected
  • SubstructureConcrete Perimeter
  • Disability FeaturesAccessible Entrance, No Step Entrance
  • HOA AmenitiesBike Storage, Common Area, Elevator(s), Secured Entry, Shared BBQ
  • other exterior FeaturesBalcony/Deck

Financial

  • Sales Price$869,900 CAD
  • Real Estate Tax $4,679 CAD/yr
  • HOA $744 CAD/mo
image

Schedule a Showing

We would love to show you our beautiful property. Please select your preferred date and time below. An agent will be in touch shortly to confirm your appointment.

Schedule a Showing

We would love to show you our beautiful property. Please select your preferred date and time below. An agent will be in touch shortly to confirm your appointment.

Thank you for your interest in 1033 Cook St #502, Victoria, BC V8V 0E1, CA. We are reviewing your request and will be in touch shortly!

Mortgage Calculator

Estimate your monthly mortgage payment, including the principal, interest and property taxes. Adjust the values to generate a more accurate rate.

All estimates are provided for informational purposes only. Actual amounts may vary.
$0,000 Your Payment 20 15 65
$0,000 Your Payment

Victoria

Explore

Work with us.

Join our network of 1,000 dedicated agents spread out across B.C. in 20+ offices. We’re known for our professionalism, expertise, and community focus, and we equip our agents with top-tier training, marketing resources, and technology to support their growth and success in building long-lasting careers.
Follow Us