

Leave a Message

By providing your contact information to Macdonald Realty, your personal information will be processed in accordance with Macdonald Realty's Privacy Policy. By checking the box(es) below, you expressly consent to receive marketing or promotional real estate communication from Macdonald Realty in the manner selected by you. For SMS text messages, message frequency varies. Message and data rates may apply. Consent is not a condition of purchase of any goods or services. You may opt out of receiving further communications from Macdonald Realty at any time. To opt out of receiving SMS text messages, reply STOP to unsubscribe. SMS text messaging is subject to our Terms of Use.

Thank you for your message. We will be in touch with you shortly.

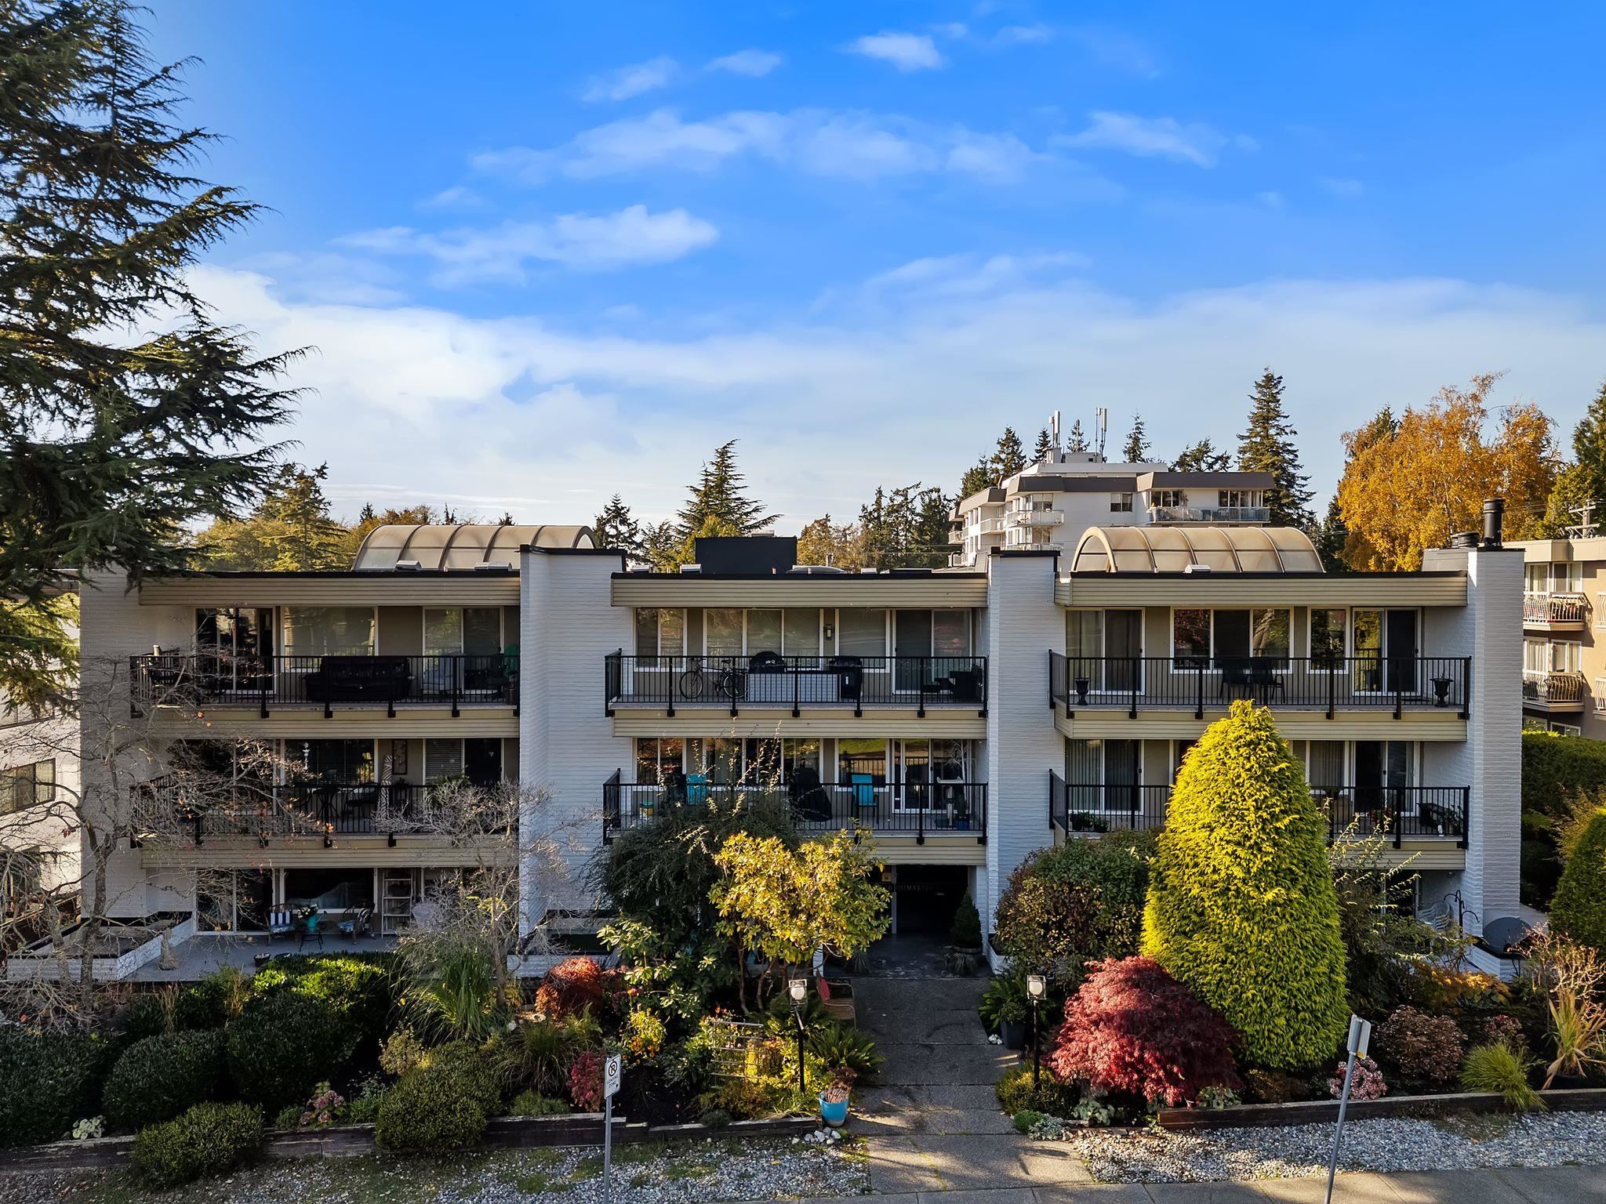
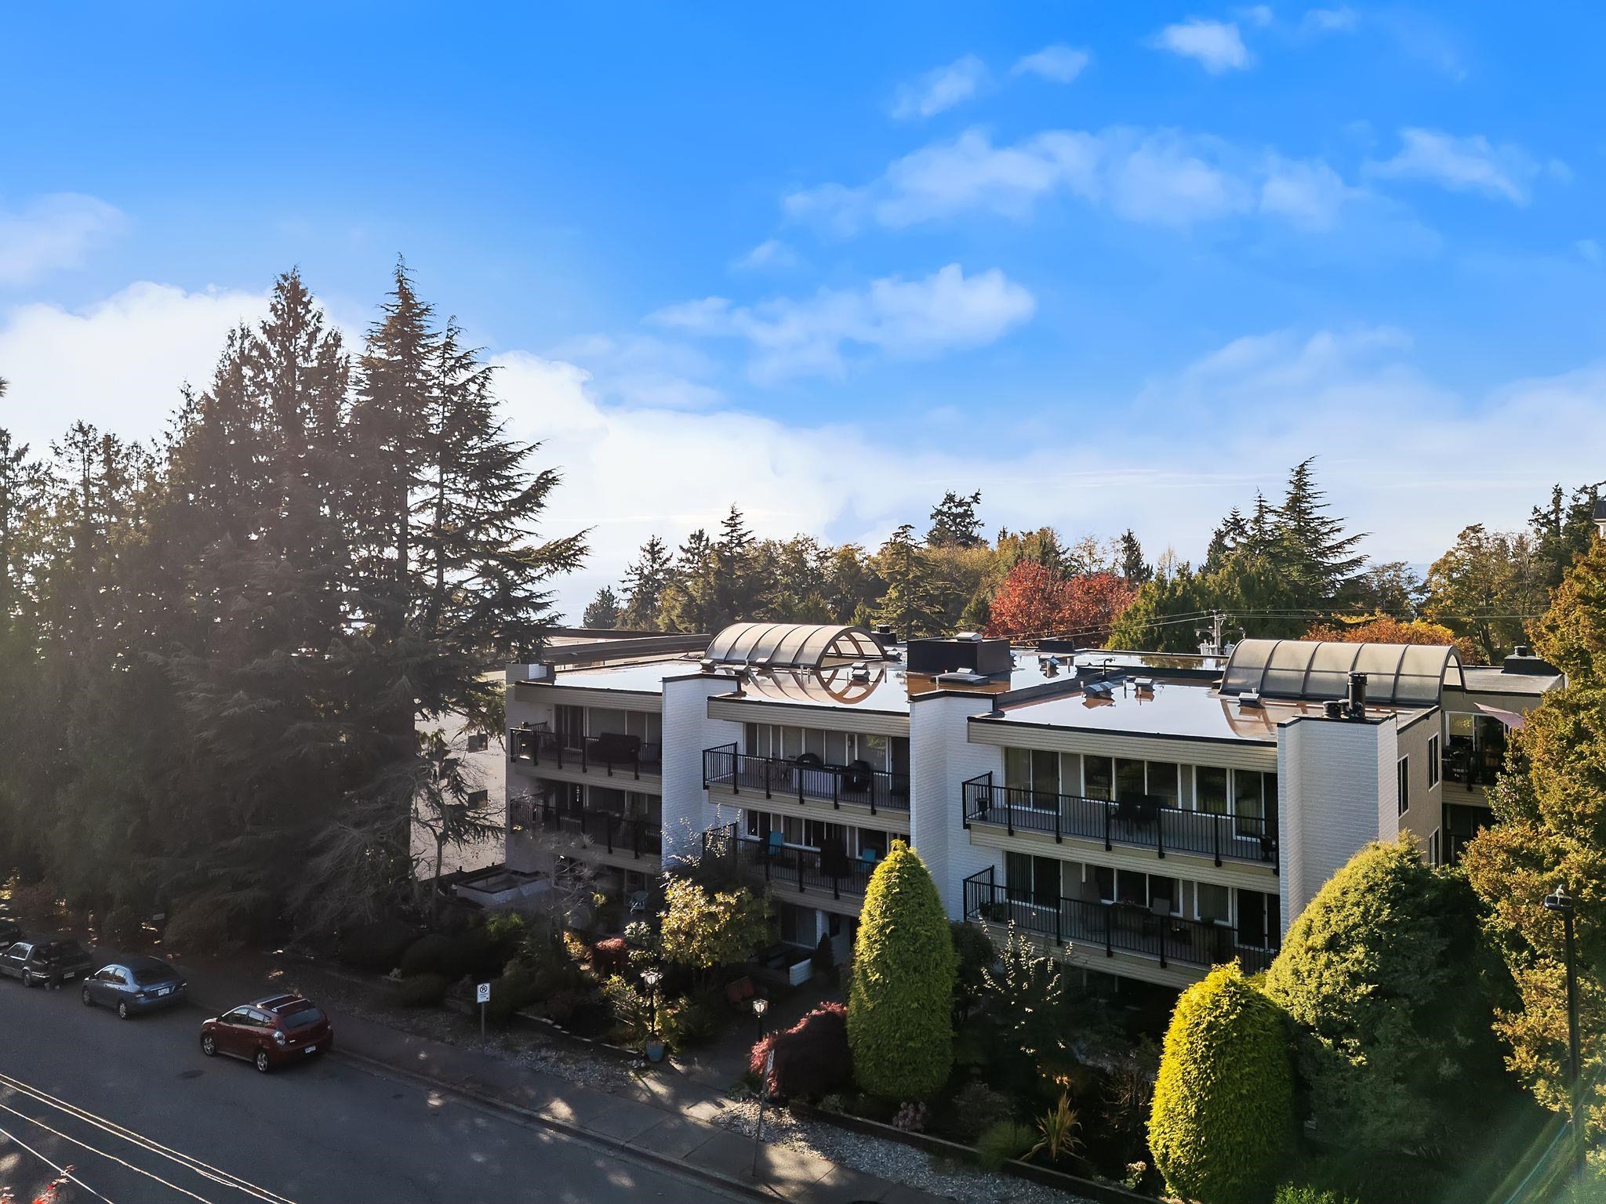
Multi-story apartment building with balconies, arched rooftop structures, and landscaped grounds.
106 1351 MARTIN STREET
SEE ALL PHOTOS
Multi-story apartment building with balconies, arched rooftop structures, and landscaped grounds.
106 1351 MARTIN STREET
 Courtesy of Justin Glasser - PREC with Macdonald Realty (Surrey/152) 
For Sale

106 1351 MARTIN STREET

106 1351 MARTIN STREET, White Rock, BC V4B 3W6, CA

$369,000 CAD
$369,000 CAD

106 1351 MARTIN STREET

1 Bed 1 Bath 933 Sq.Ft.

Description

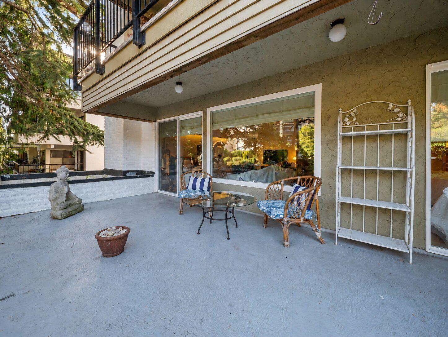
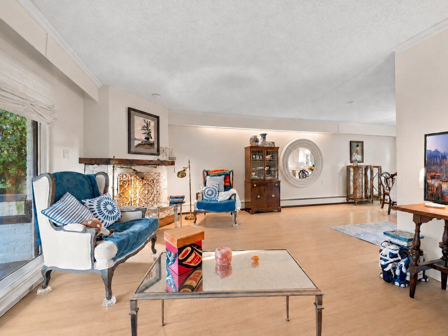
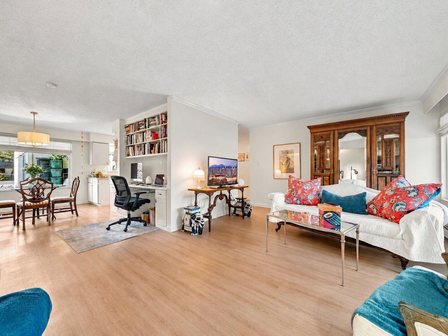
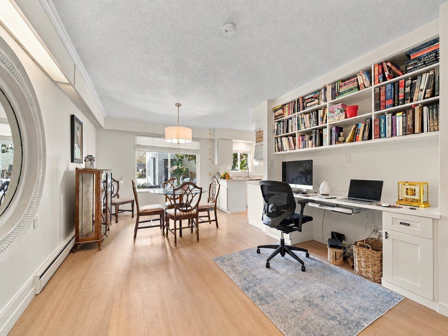
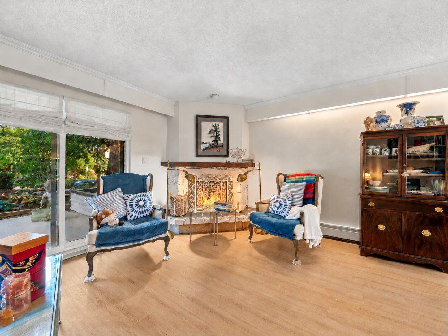
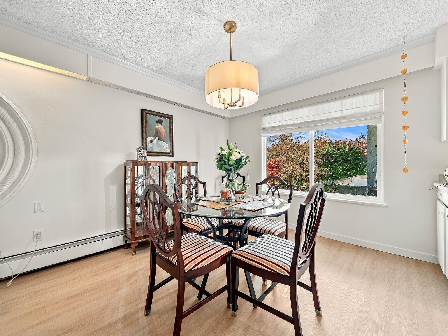
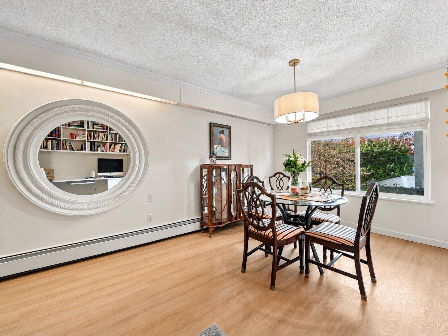
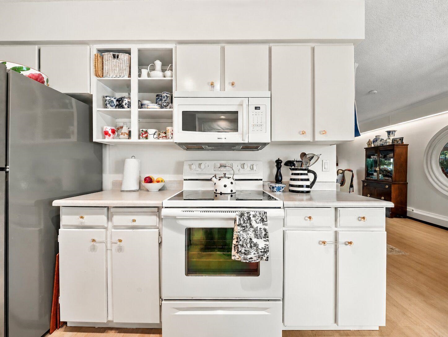
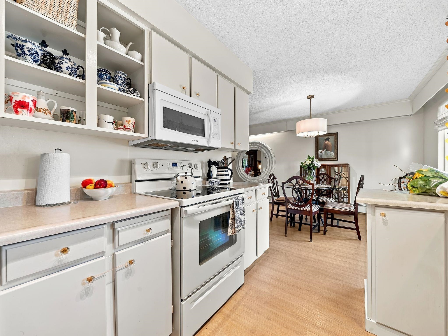
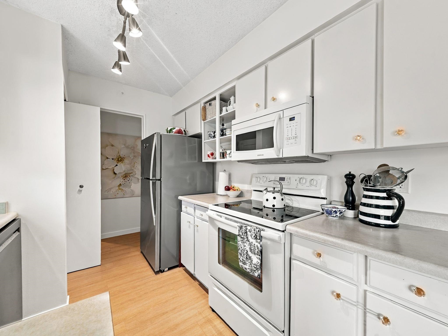
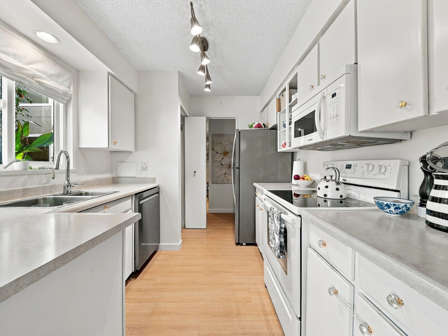
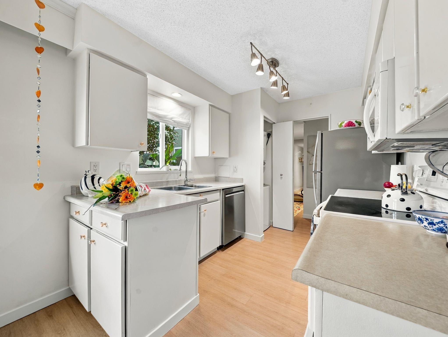
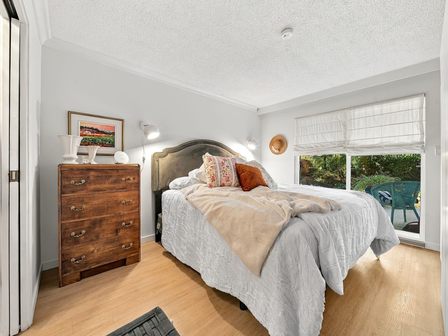
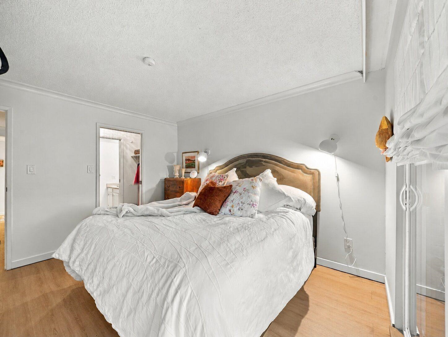
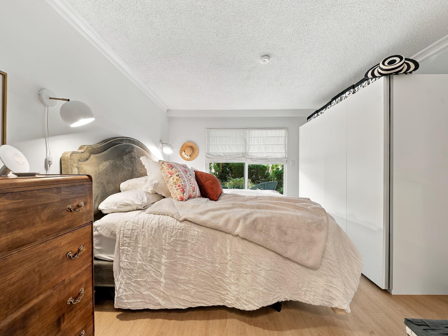
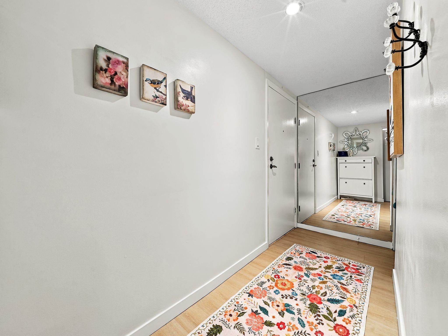
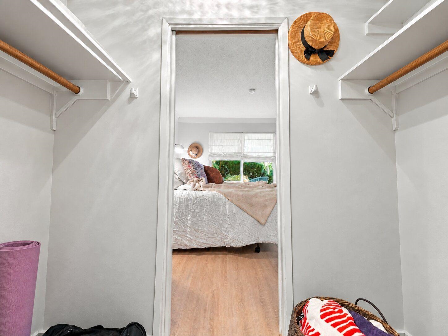
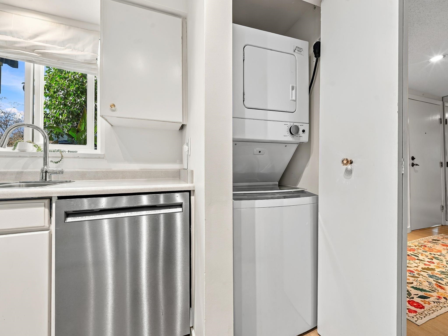
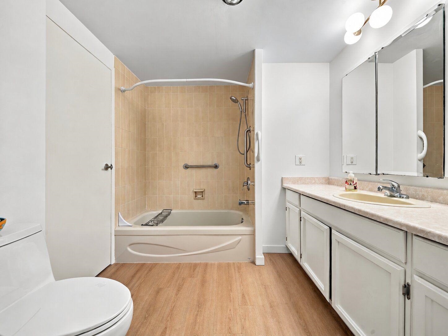
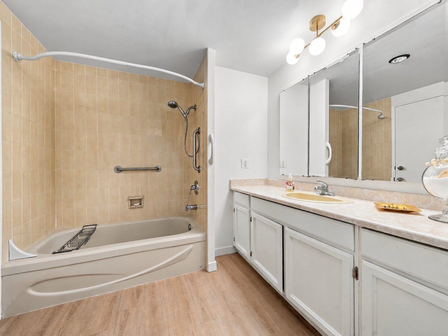
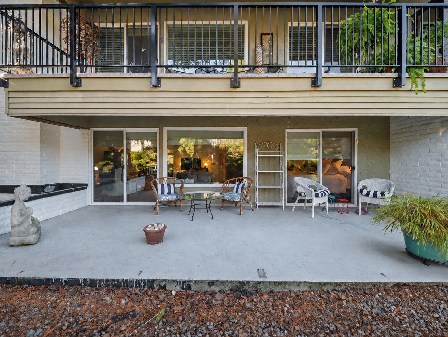
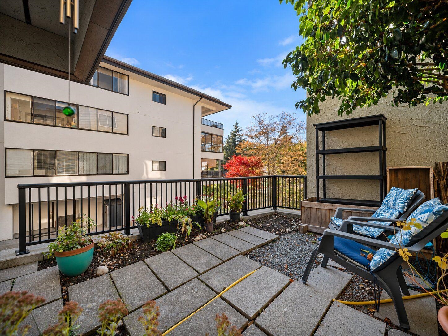
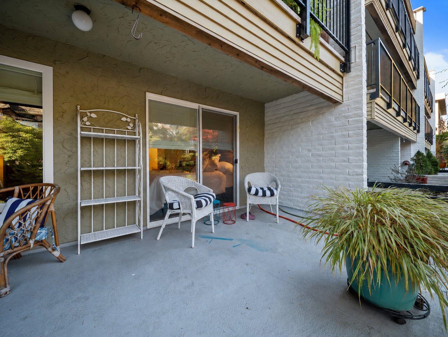
Spacious garden-level, end unit suite in a beautifully maintained, pet-friendly building! This unique layout features windows on two sides, allowing for an abundance of natural light throughout. Elegantly updated with vinyl plank flooring, modern light fixtures, window coverings, and custom California Closets workspace. The spacious bedroom offers a walkthrough closet with convenient cheater ensuite access. Invite friends to join you for a BBQ on your oversized deck, and later, have a cozy evening by the wood-burning fireplace. A wonderful combination of comfort, natural light, and stylish updates this home has a glamorous 1930's feel with a modern touch. Truly one of a kind. Includes one underground parking stall and a storage locker

Share Property

Location

106 1351 MARTIN STREET, White Rock, BC V4B 3W6, CA

Status

For Sale
Trace Sowerby

Trace Sowerby

Features & Amenities

Interior

  • total bedrooms1
  • Total bathroom1
  • full bathroom1
  • Laundry room In Unit
  • Fireplace Wood Burning
  • APPLIANCES Washer/Dryer, Dishwasher, Refrigerator, Stove
  • other interior Features Elevator, Storage

Area & Lot

  • Status For Sale
  • Living Area933 Sq.Ft.
  • Total Area933 Sq.Ft.
  • MLS® IDR3182295
  • TypeResidential
  • YEAR BUILT1976
  • NeighborhoodWhite Rock
  • Architecture StylesGround Level Unit

Exterior

  • lot featuresCentral Location, Recreation Nearby
  • parkingAdditional Parking, Guest, Lane Access
  • HEAT TYPEHot Water
  • Disability FeaturesWheelchair Access
  • HOA AmenitiesTrash, Heat, Hot Water, Management, Snow Removal

Financial

  • Sales Price$369,000 CAD
  • Real Estate Tax $2,400 CAD/yr
  • HOA $638 CAD
image

Schedule a Showing

We would love to show you our beautiful property. Please select your preferred date and time below. An agent will be in touch shortly to confirm your appointment.

Schedule a Showing

We would love to show you our beautiful property. Please select your preferred date and time below. An agent will be in touch shortly to confirm your appointment.

Thank you for your interest in 106 1351 MARTIN STREET, White Rock, BC V4B 3W6, CA. We are reviewing your request and will be in touch shortly!

Mortgage Calculator

Estimate your monthly mortgage payment, including the principal, interest and property taxes. Adjust the values to generate a more accurate rate.

All estimates are provided for informational purposes only. Actual amounts may vary.
$0,000 Your Payment 20 15 65
$0,000 Your Payment

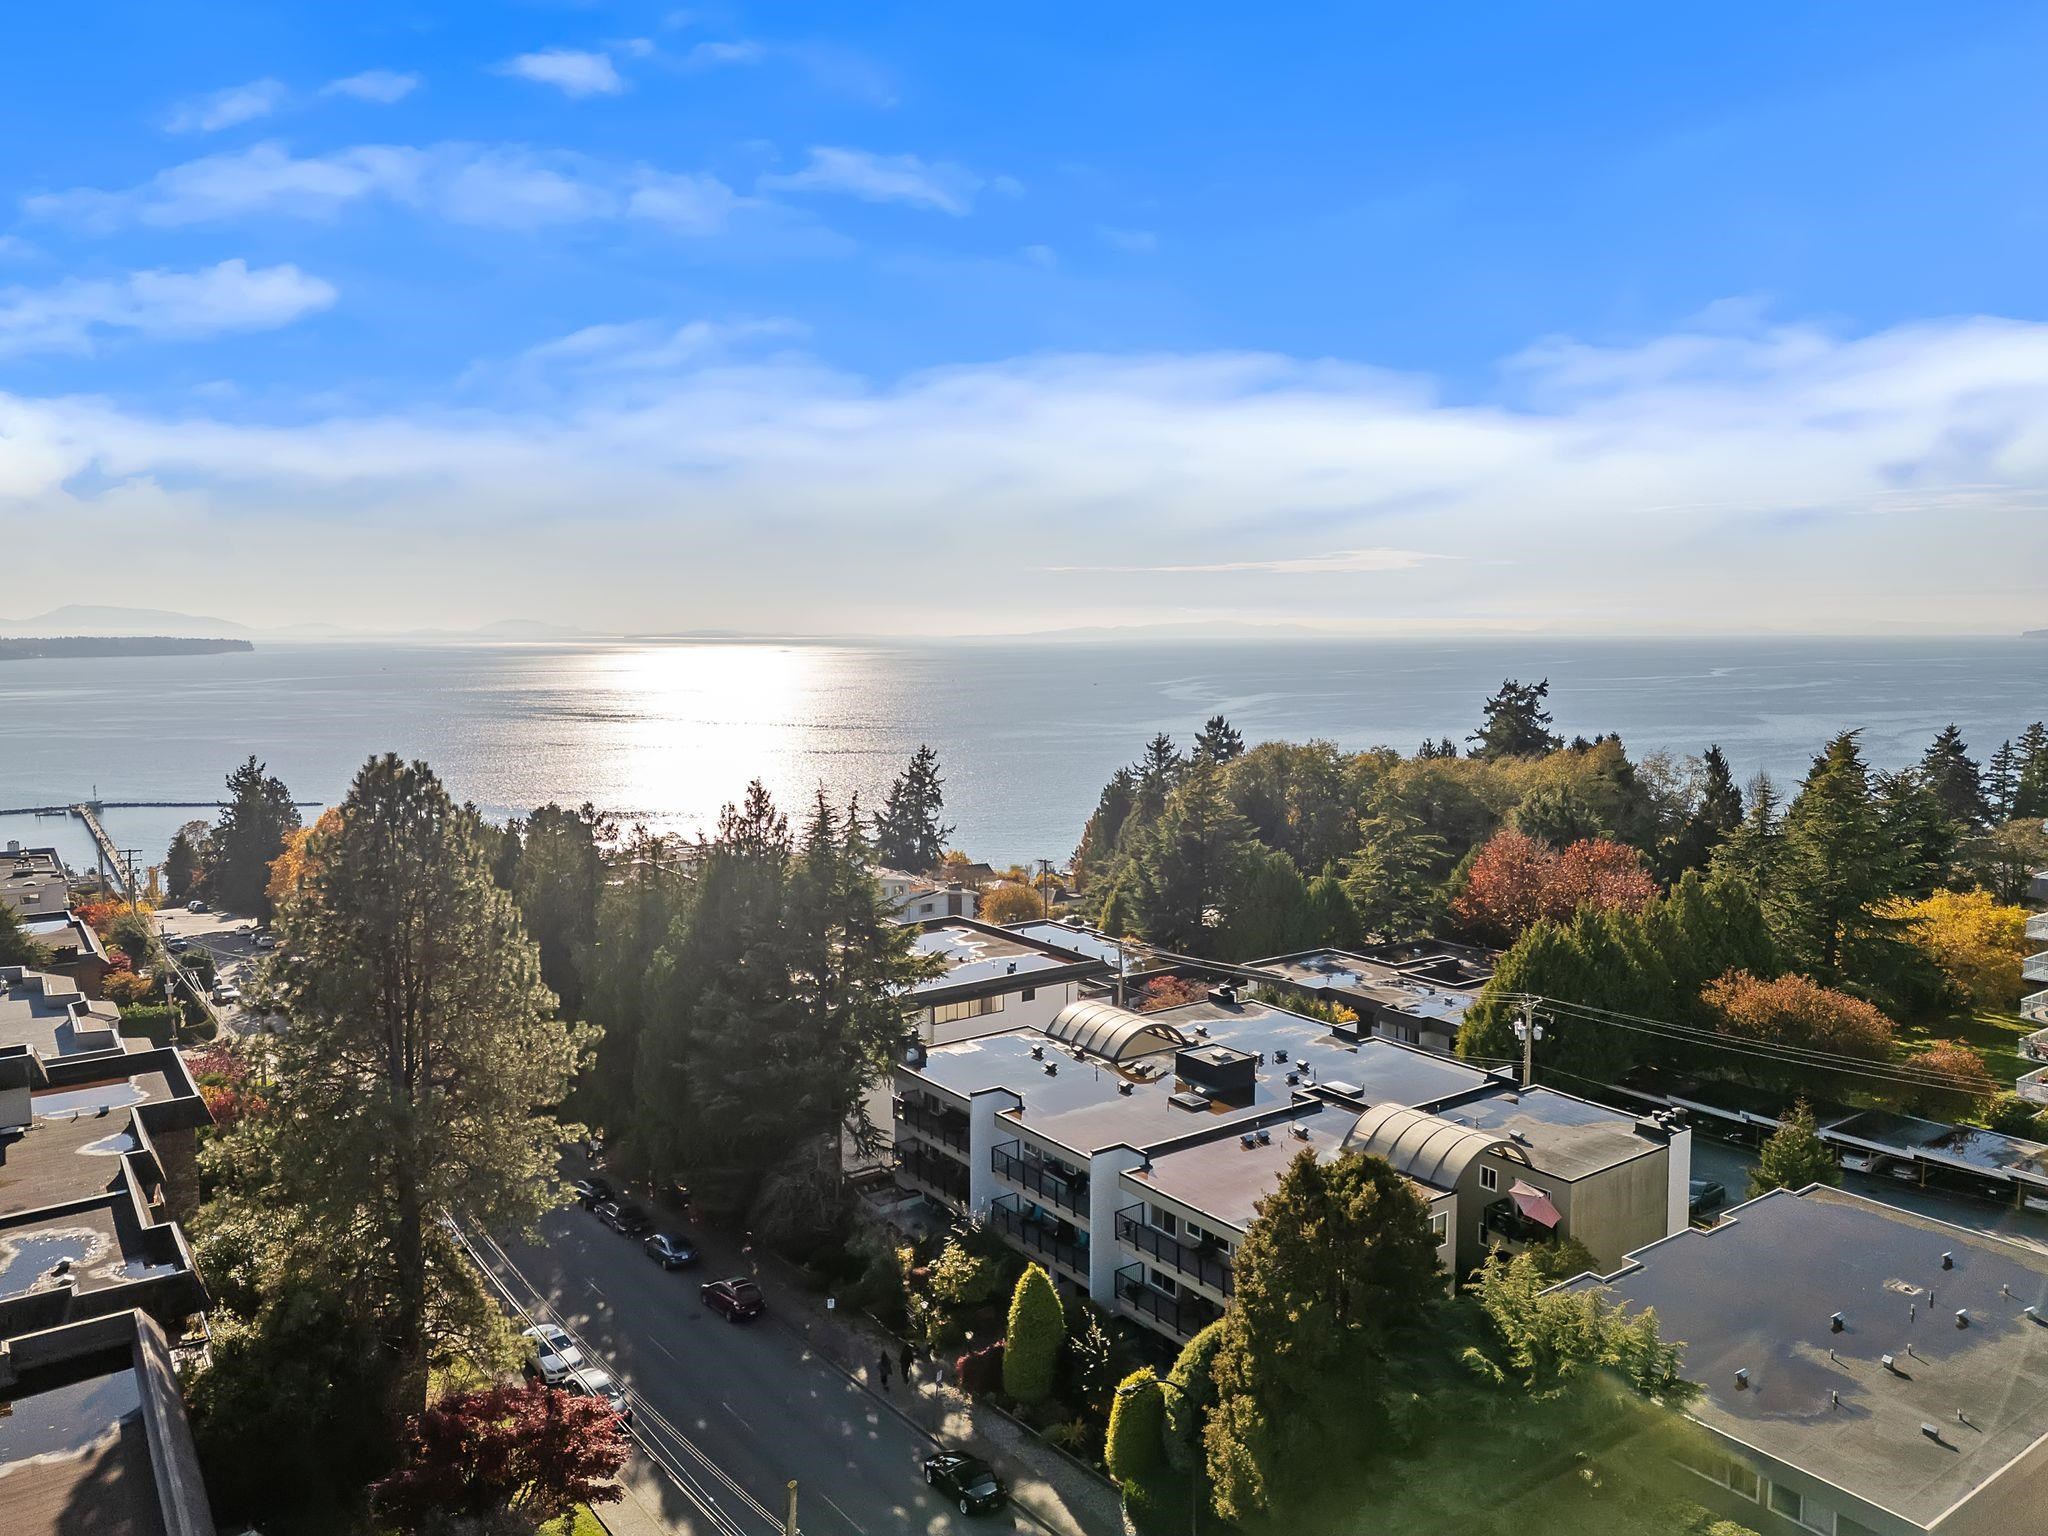
White Rock

Semiahmoo Bay views and a seaside pier setting

Explore

Work with us.

Join our network of 1,000 dedicated agents spread out across B.C. in 20+ offices. We’re known for our professionalism, expertise, and community focus, and we equip our agents with top-tier training, marketing resources, and technology to support their growth and success in building long-lasting careers.

Follow Us