Leave a Message

By providing your contact information to Macdonald Realty, your personal information will be processed in accordance with Macdonald Realty's Privacy Policy. By checking the box(es) below, you expressly consent to receive marketing or promotional real estate communication from Macdonald Realty in the manner selected by you. For SMS text messages, message frequency varies. Message and data rates may apply. Consent is not a condition of purchase of any goods or services. You may opt out of receiving further communications from Macdonald Realty at any time. To opt out of receiving SMS text messages, reply STOP to unsubscribe. SMS text messaging is subject to our Terms of Use.

Thank you for your message. We will be in touch with you shortly.

10865 Fernie Wynd Rd
SEE ALL PHOTOS
10865 Fernie Wynd Rd
For Sale

10865 Fernie Wynd Rd

10865 Fernie Wynd Rd, North Saanich, BC V8L 5H8, CA

$9,895,000
$9,895,000

10865 Fernie Wynd Rd

6 Beds 8 Baths 9,359 Sq.Ft. 1.26 Acres

Description

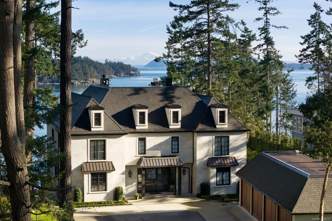
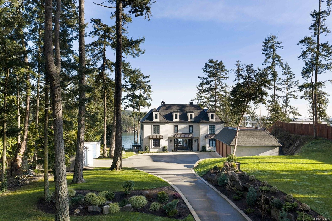
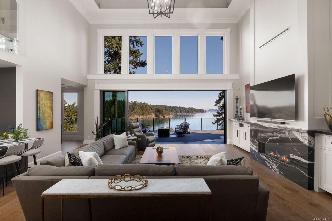
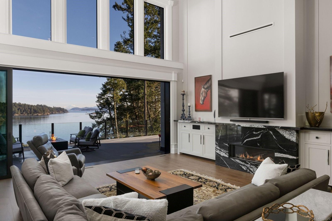
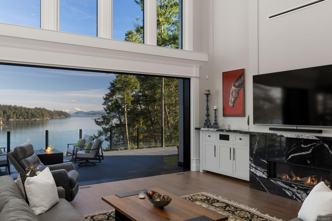
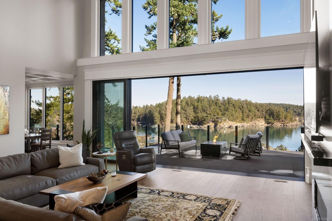
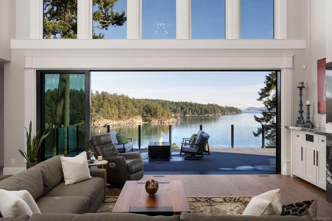
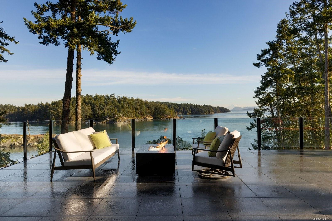
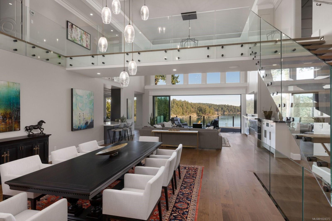
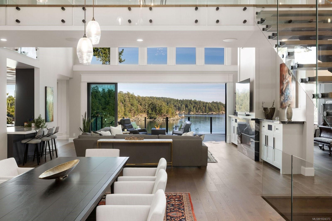
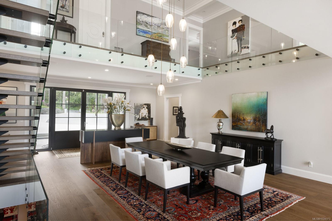
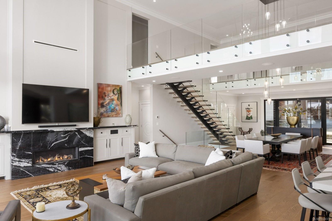
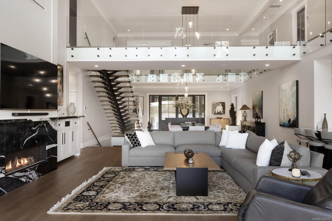
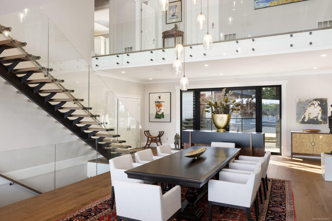
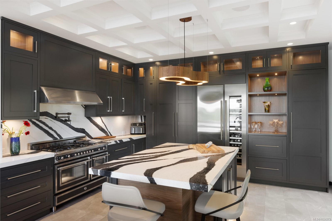
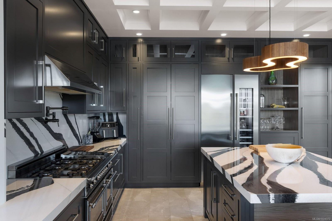
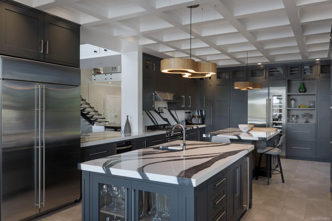
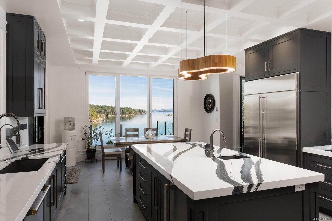
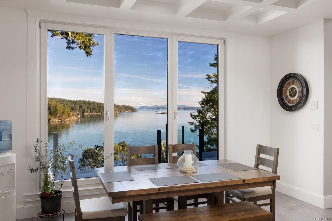
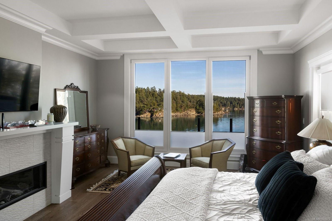
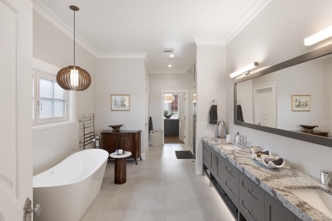
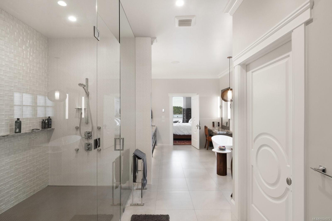
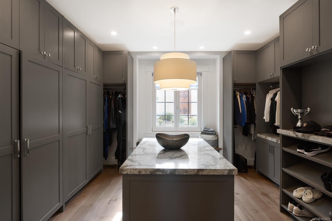
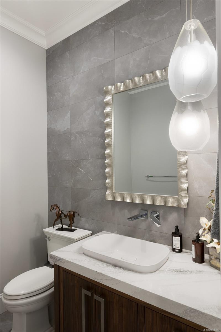
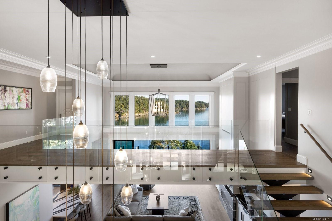
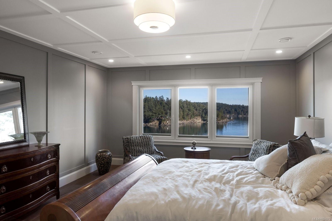
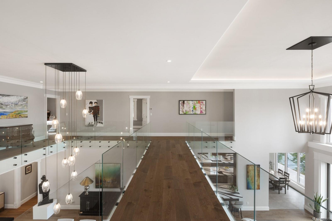
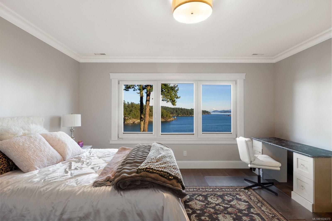
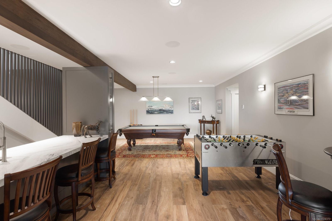
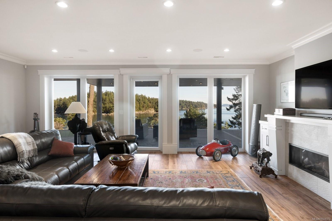
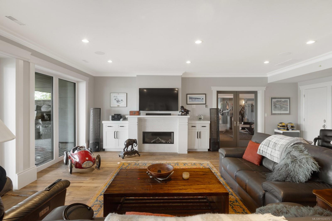
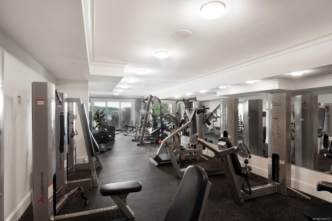
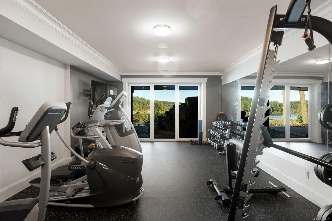
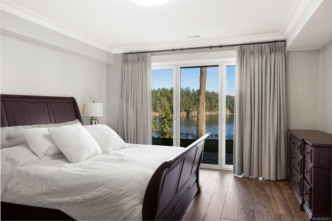
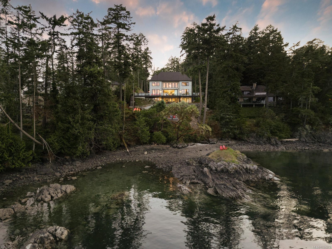
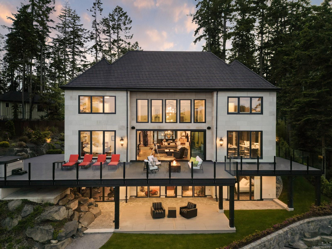
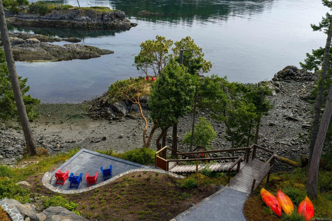
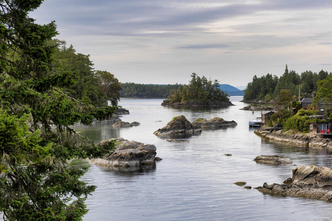
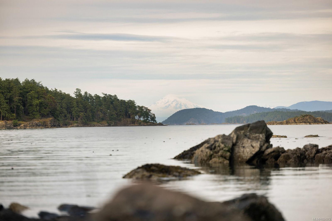
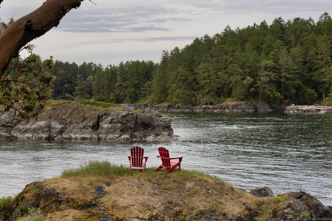
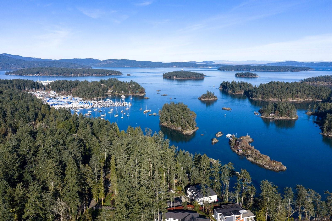
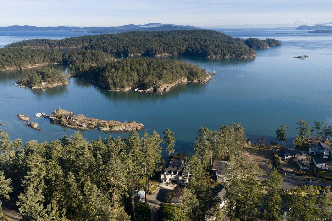
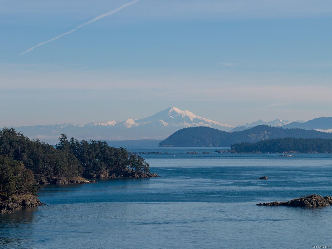
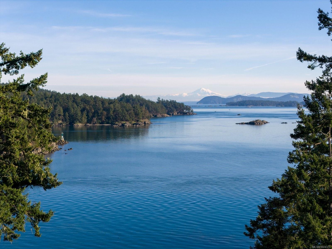
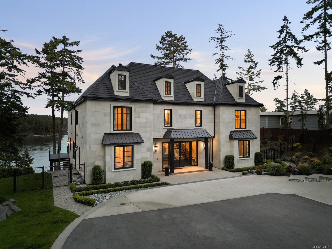
Set above a sheltered inlet on 1.26 acres of private waterfront, 10865 Fernie Wynd is an exceptional European-inspired estate offering over 9,300 sq ft of elevated West Coast living. Designed to capture the views at every turn, the home features expansive living spaces, two-story ceilings, and walls of glass that frame sweeping ocean and island vistas. Seamless indoor-outdoor flow leads to an expansive full-width deck with glass railings--perfect for entertaining, relaxing, and enjoying unforgettable sunsets. With six bedrooms, eight bathrooms, and a full recreation level, the home offers true estate-scale comfort. Surrounded by mature evergreens with direct beach access and crystal-clear water, this is a rare coastal retreat where privacy, luxury, and nature exist in perfect balance.

Share Property

Location

10865 Fernie Wynd Rd, North Saanich, BC V8L 5H8, CA

Status

For Sale
Chace Whitson

Chace Whitson

Features & Amenities

Interior

  • total bedrooms6
  • Total bathrooms8
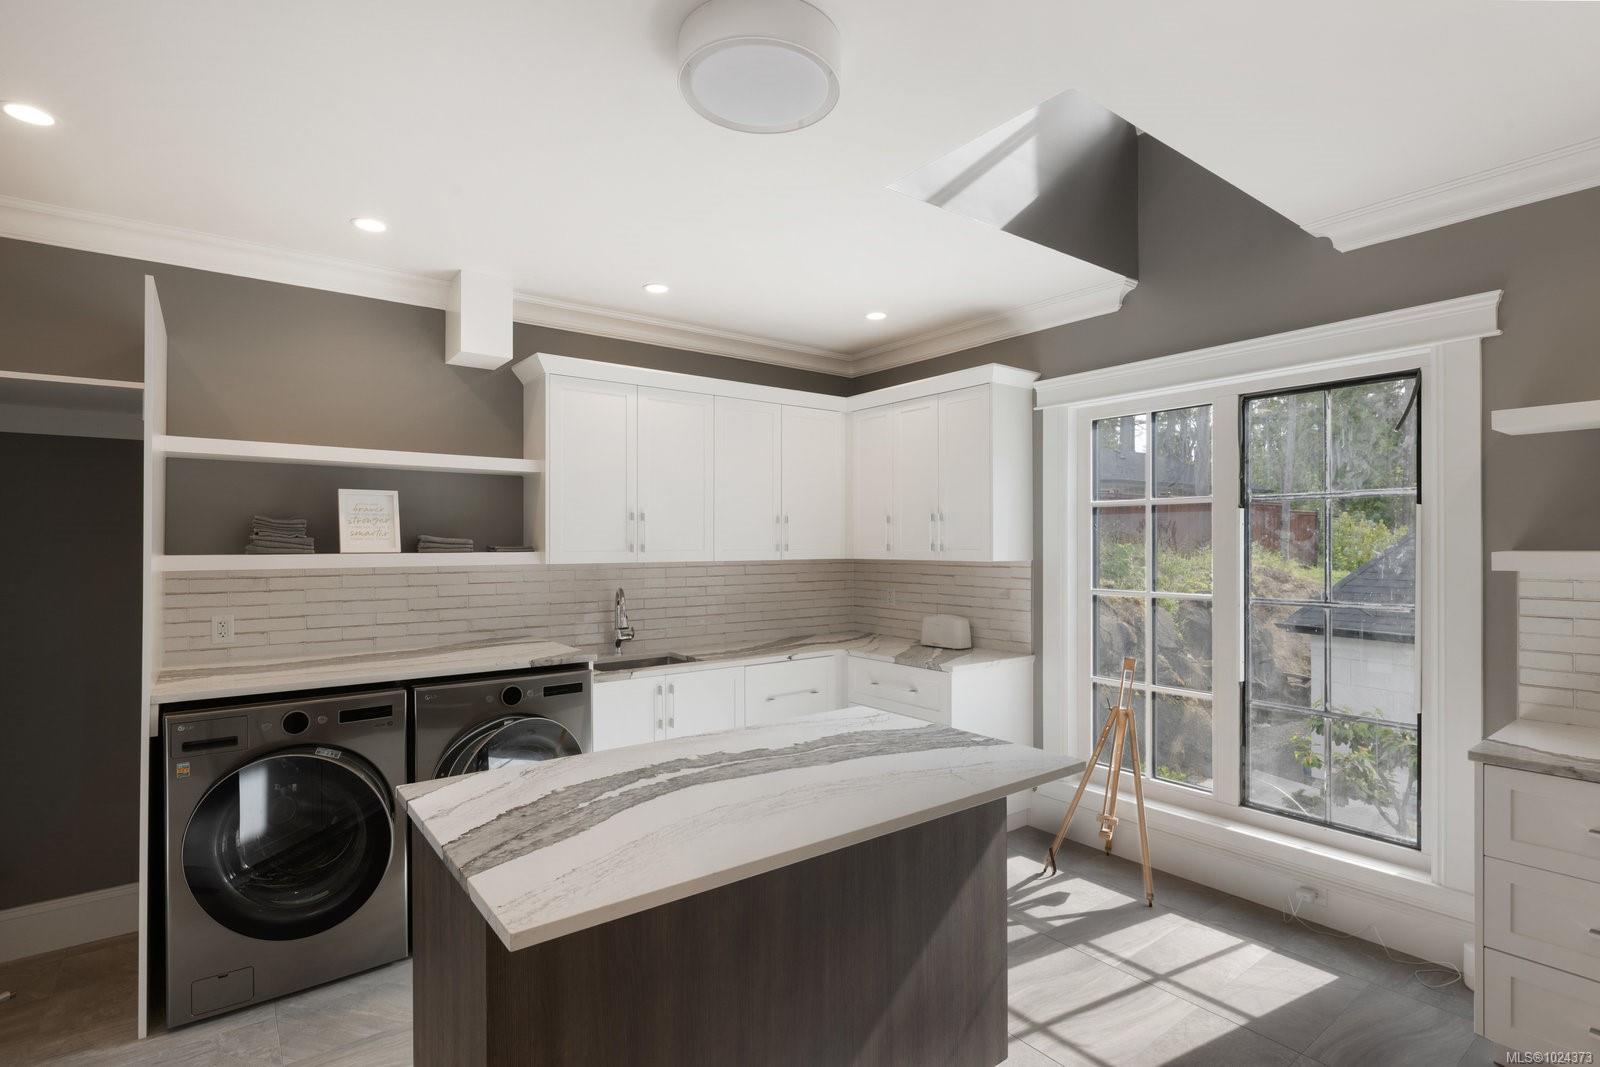
  • Laundry room In House
  • Flooring Hardwood, Tile
  • Fireplace Propane
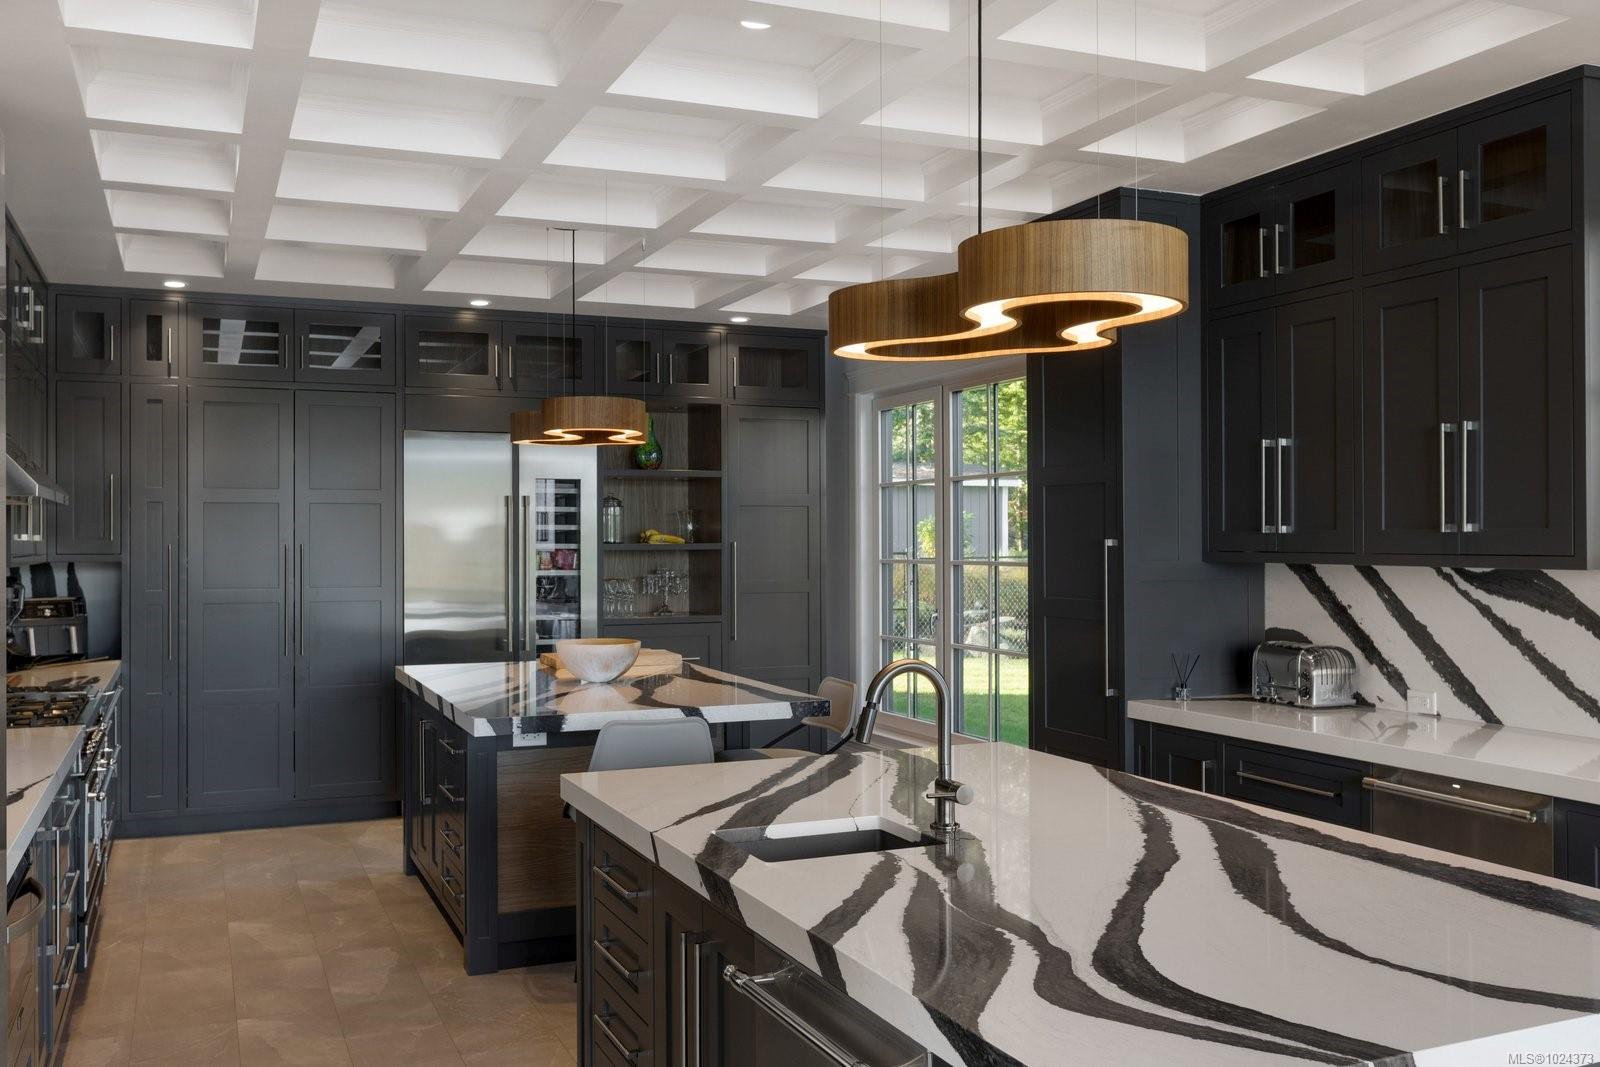
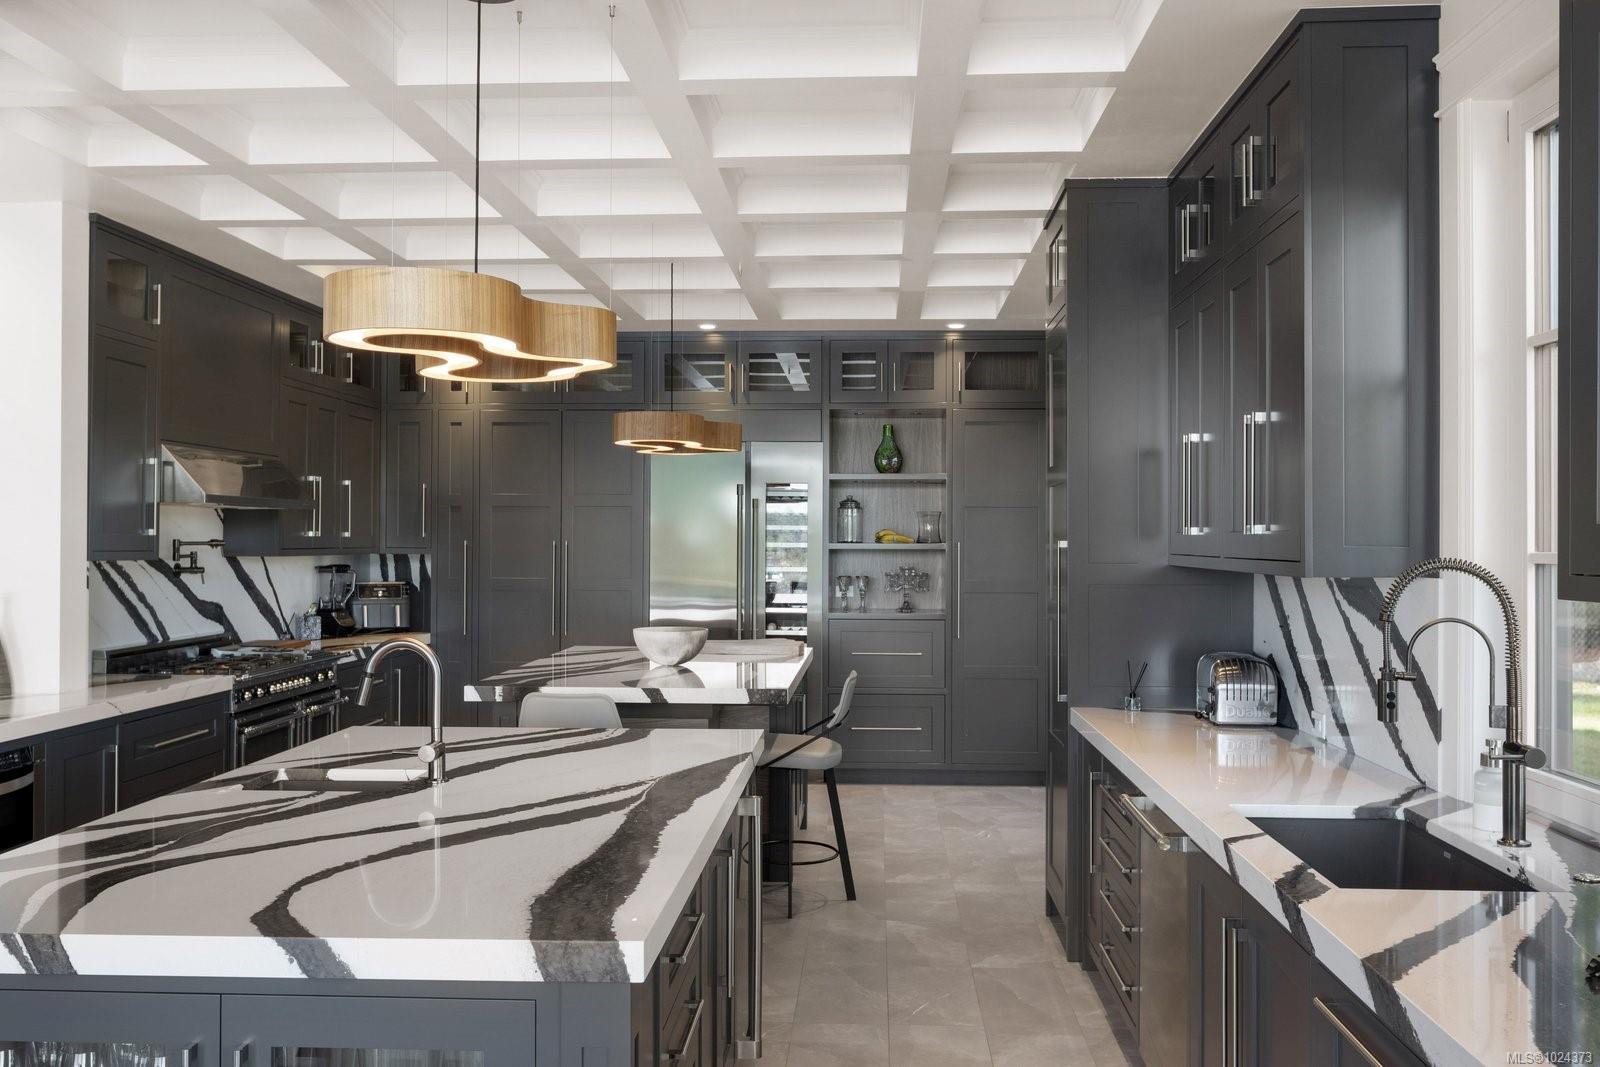
  • APPLIANCES Dishwasher, Dryer, Microwave, Oven/Range Gas, Range Hood, Refrigerator, Washer
  • other interior Features Cathedral Entry, Closet Organizer, Dining/Living Combo, Eating Area, Soaker Tub, Storage, Vaulted Ceiling(s)

Area & Lot

  • Status For Sale
  • Living Area9,359 Sq.Ft.
  • Total Area10,415 Sq.Ft.
  • Lot Area1.26 Acres
  • MLS® ID1024373
  • TypeResidential
  • YEAR BUILT2019
  • Water FrontageOcean Front
  • View DescriptionMountain(s), Ocean

Exterior

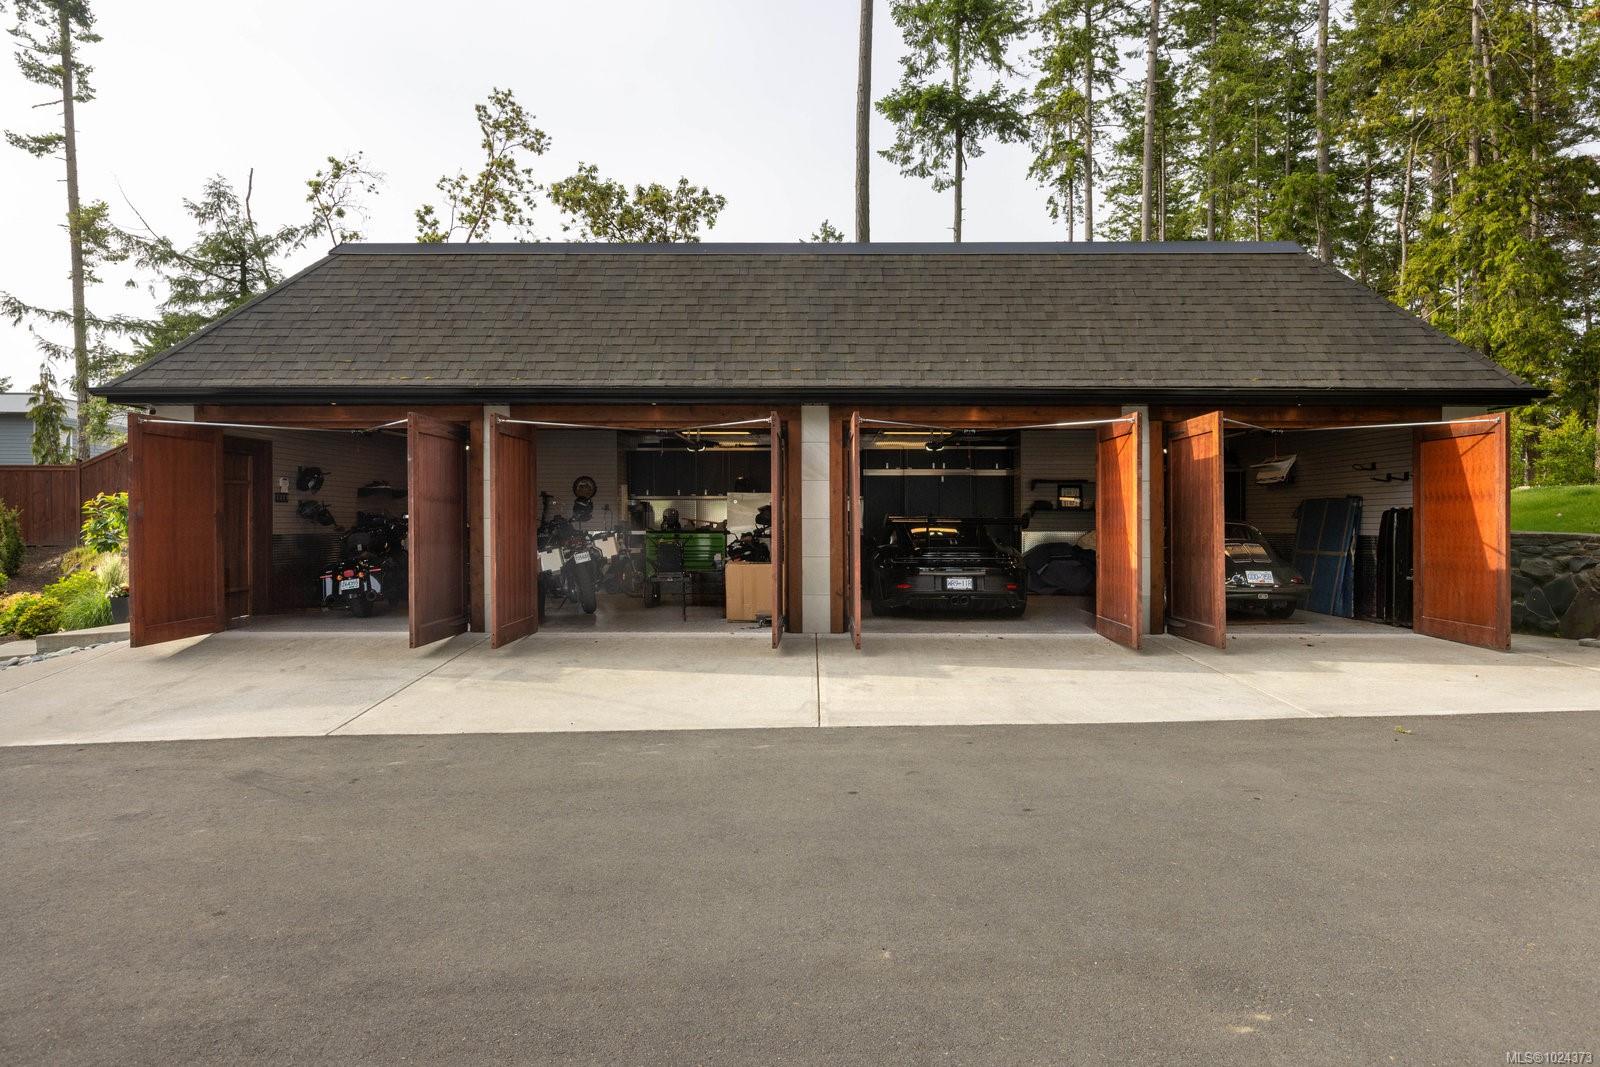
  • Garage Space4.0
  • water SourceMunicipal
  • roofMetal, Other
  • lot featuresAcreage, Landscaped, Level, Marina Nearby, Private, Quiet Area, Southern Exposure, Walk on Waterfront
  • parkingDetached, Driveway, Garage Quad, RV Access/Parking
  • HEAT TYPEHeat Pump, Radiant Floor
  • AIR CONDITIONINGAir Conditioning
  • sewerSeptic System
  • SubstructureConcrete Perimeter
  • Disability FeaturesGround Level Main Floor, Primary Bedroom on Main
  • other exterior FeaturesBalcony/Deck, Balcony/Patio, Fenced, Garden, Lighting, Outdoor Kitchen, Sprinkler System

Financial

  • Sales Price$9,895,000
  • Real Estate Tax $20,421/yr
image

Schedule a Showing

We would love to show you our beautiful property. Please select your preferred date and time below. An agent will be in touch shortly to confirm your appointment.

Schedule a Showing

We would love to show you our beautiful property. Please select your preferred date and time below. An agent will be in touch shortly to confirm your appointment.

Thank you for your interest in 10865 Fernie Wynd Rd, North Saanich, BC V8L 5H8, CA. We are reviewing your request and will be in touch shortly!

Mortgage Calculator

Estimate your monthly mortgage payment, including the principal, interest and property taxes. Adjust the values to generate a more accurate rate.

All estimates are provided for informational purposes only. Actual amounts may vary.
$0,000 Your Payment 20 15 65
$0,000 Your Payment

Work with us.

Join our network of 1,000 dedicated agents spread out across B.C. in 20+ offices. We’re known for our professionalism, expertise, and community focus, and we equip our agents with top-tier training, marketing resources, and technology to support their growth and success in building long-lasting careers.
Follow Us