Leave a Message

By providing your contact information to Macdonald Realty, your personal information will be processed in accordance with Macdonald Realty's Privacy Policy. By checking the box(es) below, you expressly consent to receive marketing or promotional real estate communication from Macdonald Realty in the manner selected by you. For SMS text messages, message frequency varies. Message and data rates may apply. Consent is not a condition of purchase of any goods or services. You may opt out of receiving further communications from Macdonald Realty at any time. To opt out of receiving SMS text messages, reply STOP to unsubscribe. SMS text messaging is subject to our Terms of Use.

Thank you for your message. We will be in touch with you shortly.

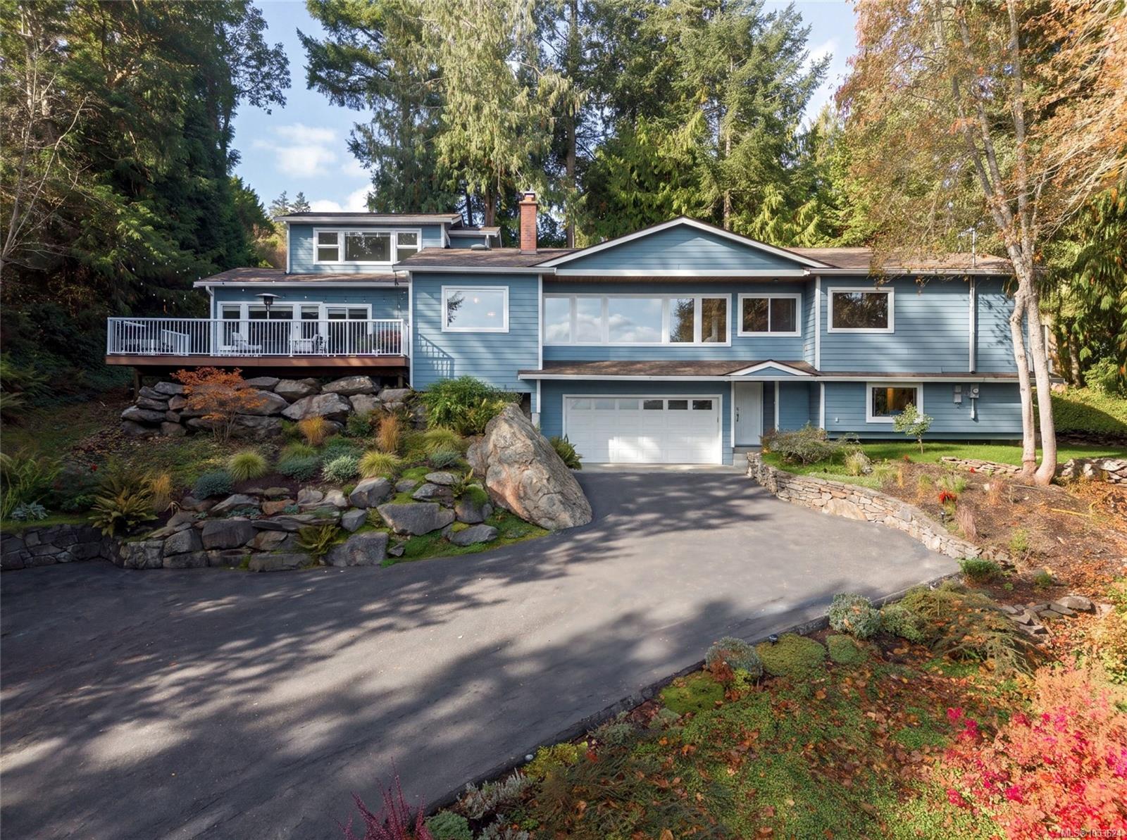
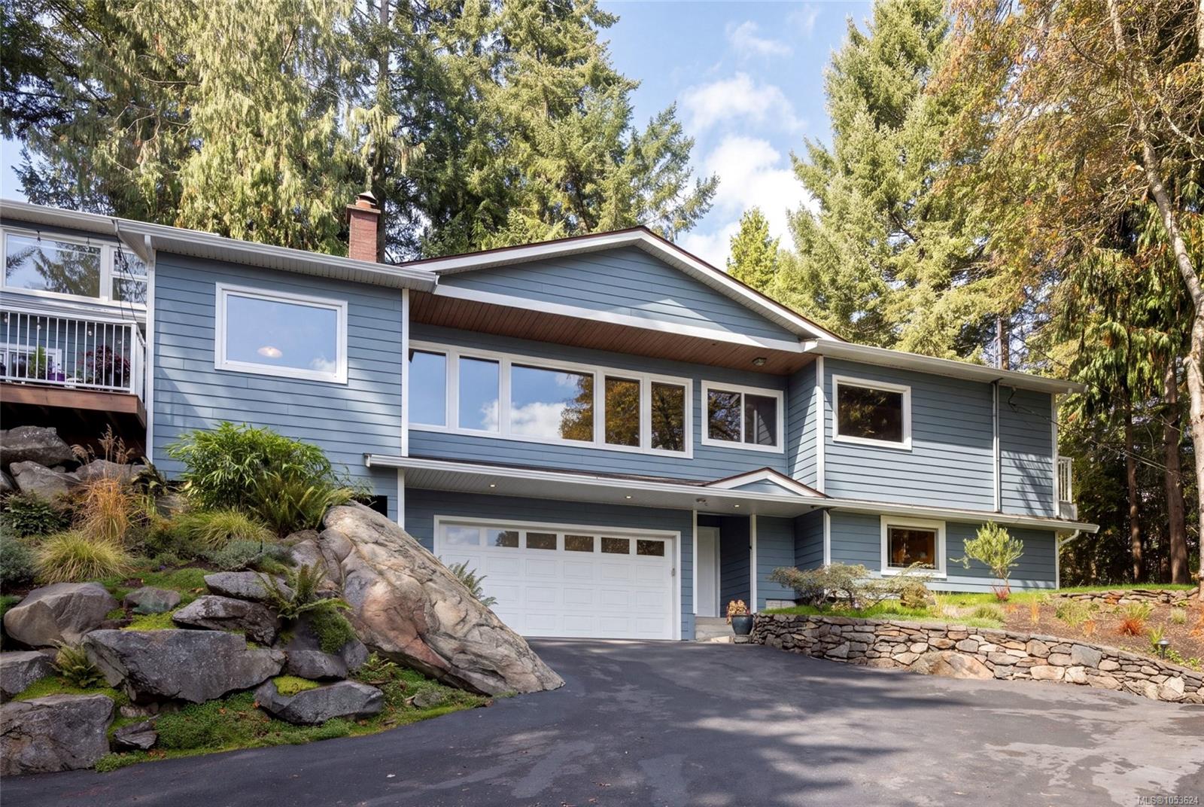
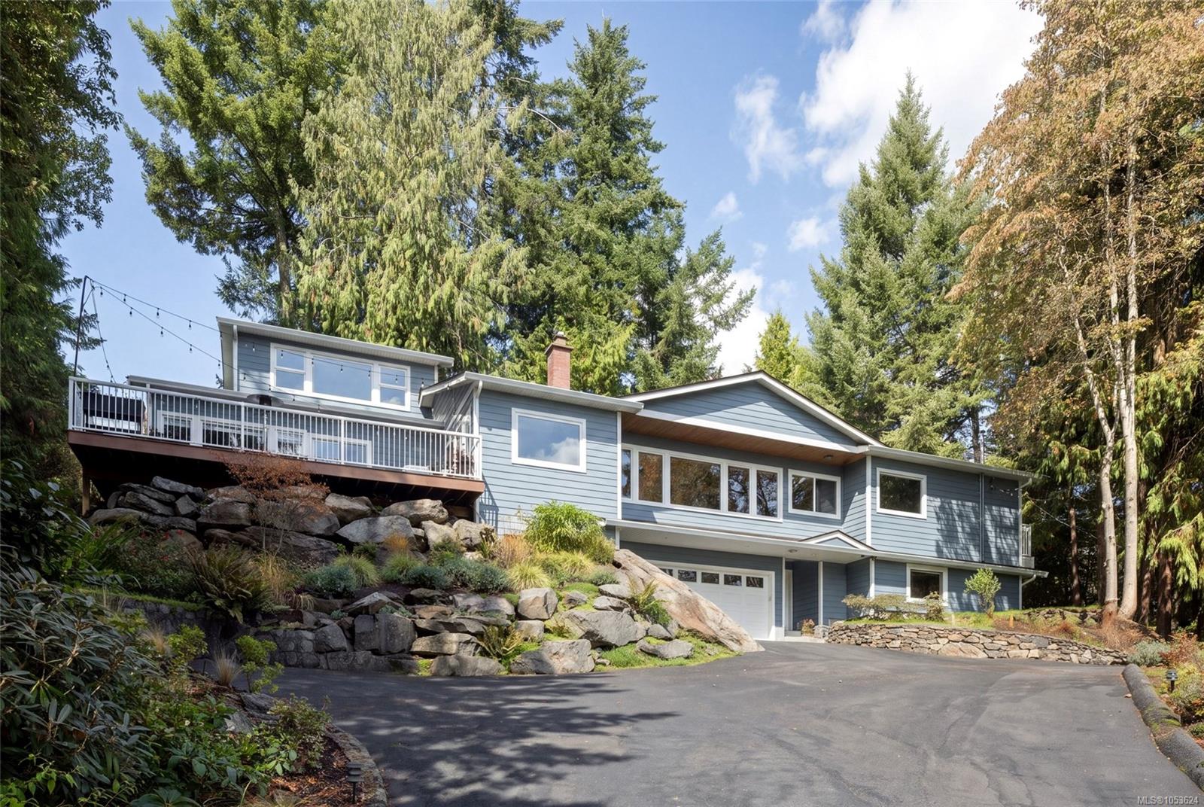
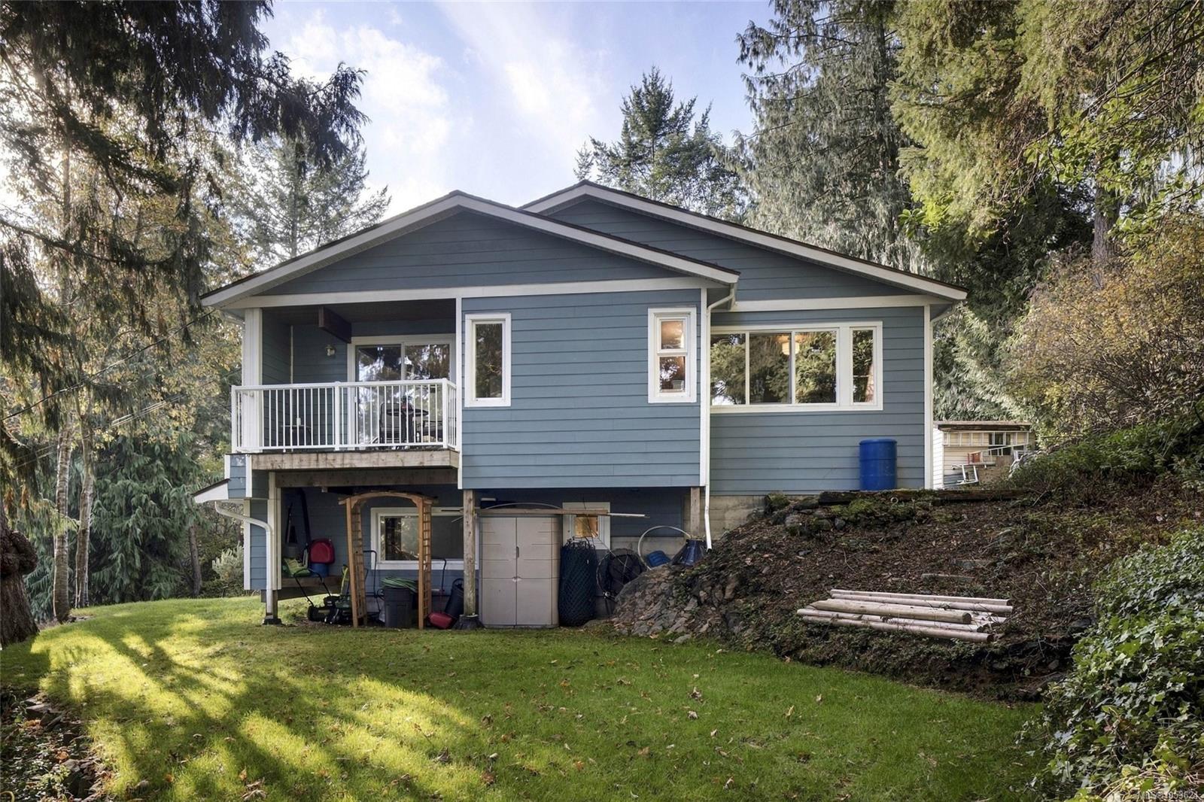
Blue two-story home with a broad driveway, raised deck, and landscaped rock garden.
10930 Fernie Wynd Rd
SEE ALL PHOTOS
Blue two-story home with a broad driveway, raised deck, and landscaped rock garden.
10930 Fernie Wynd Rd
Courtesy of Macdonald Realty Ltd. (Sid)
For Sale

10930 Fernie Wynd Rd

10930 Fernie Wynd Rd, North Saanich, BC V8L 5H8, CA

$1,499,999 CAD
$1,499,999 CAD

10930 Fernie Wynd Rd

4 Beds 4 Baths 3,052 Sq.Ft. 0.45 Acres

Description

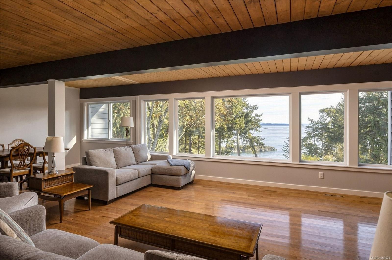
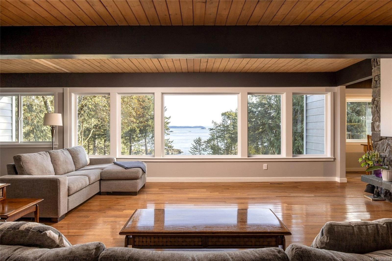
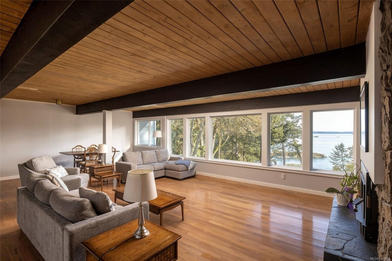
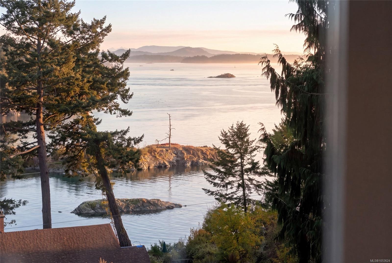
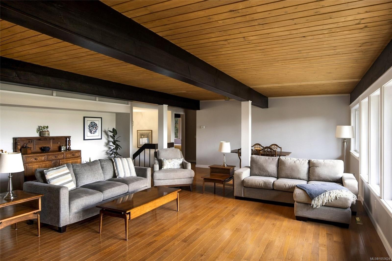
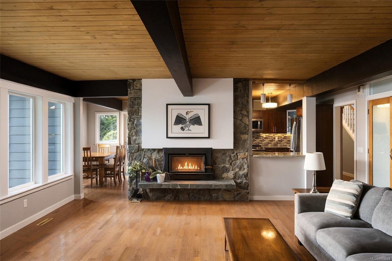
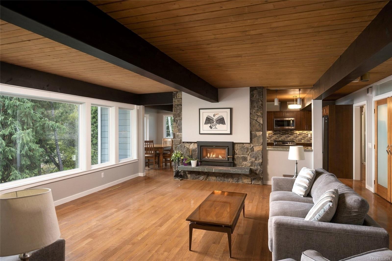
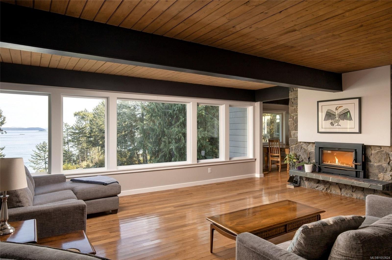
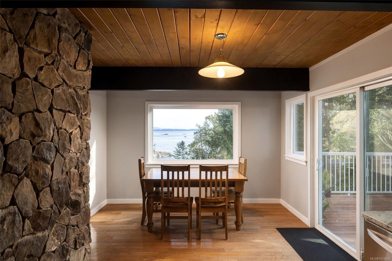
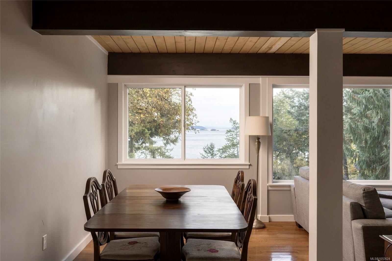
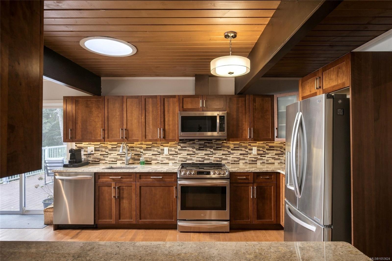
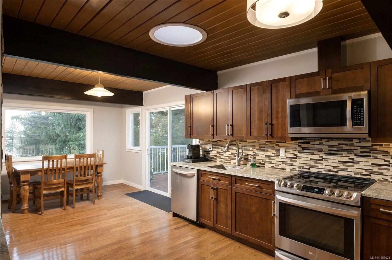
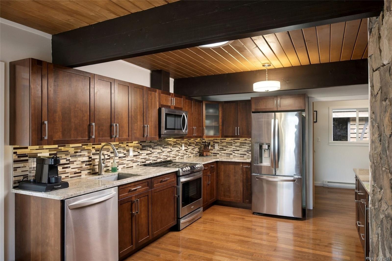
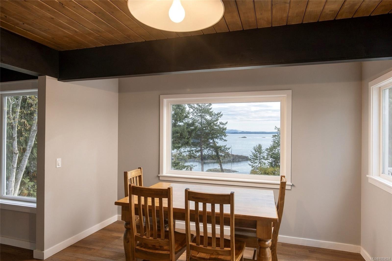
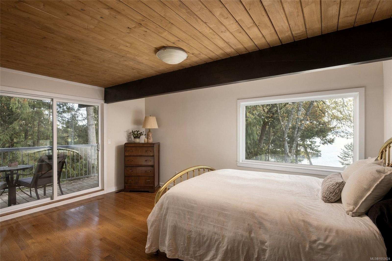
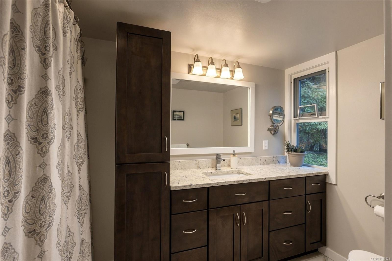
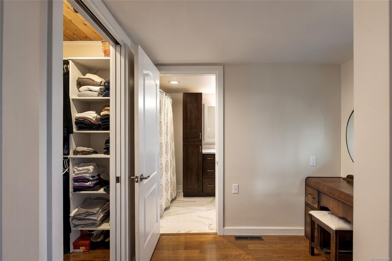
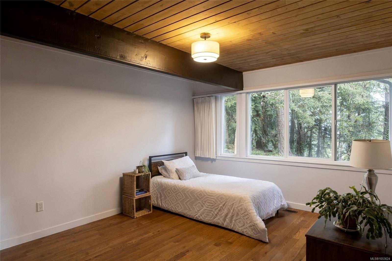
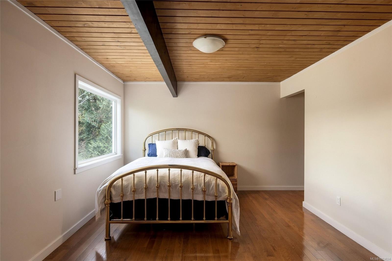
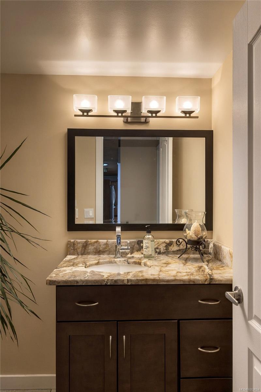
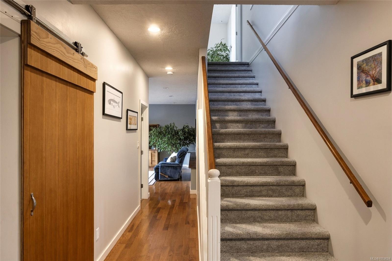
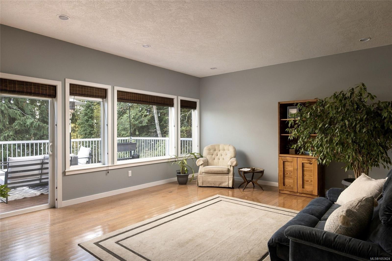
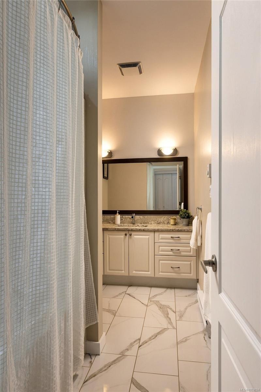
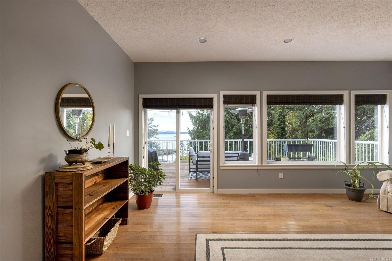
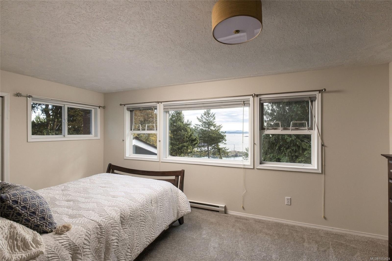
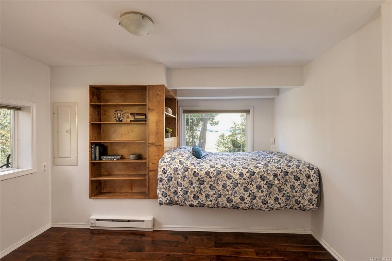
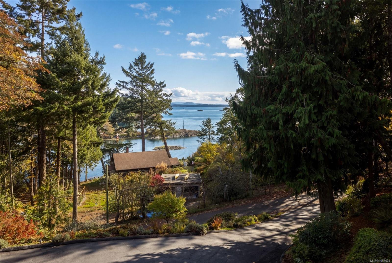
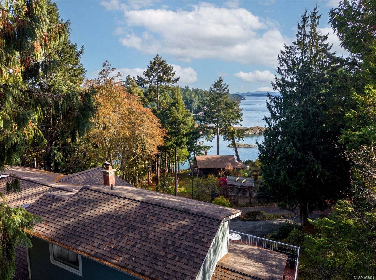
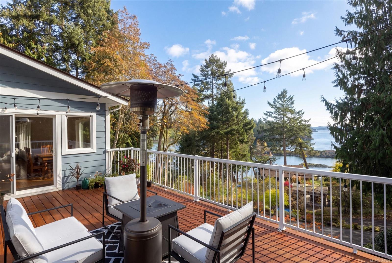
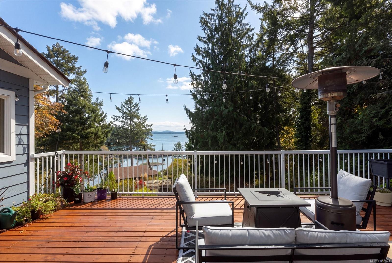
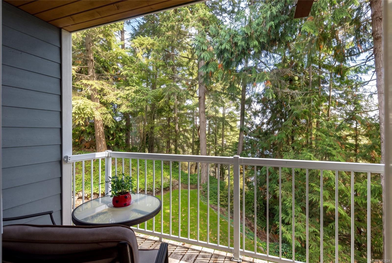
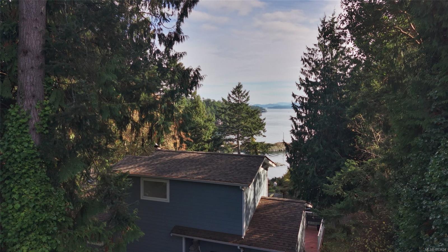
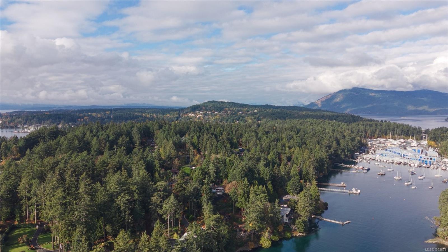
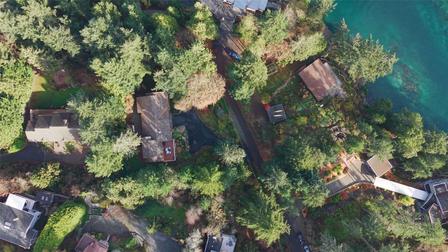
Located in the sought-after Curteis Point neighbourhood, this beautifully maintained family home is ideally situated to capture expansive ocean views while offering exceptional privacy on a generous 0.45-acre property. Offering over 3,000 sq. ft. of thoughtfully designed living space, the flexible floor plan features 4 bedrooms, 4 bathrooms, spacious living & family rooms, & a welcoming kitchen w/ adjoining eating area. The primary suite features a walk-in closet, ensuite, & private balcony, while a double-car garage and ample storage add everyday convenience. Step outside to the spacious sun deck, perfect for relaxing or entertaining while enjoying the peaceful surroundings. Beyond the property, enjoy scenic walking trails, viewpoints, parks, and nearby marinas. Beach access is just a 15-minute walk away, ideal for family outings and launching kayaks, while local schools offer both English and French immersion programs. A wonderful opportunity to enjoy coastal living in North Saanich.

Share Property

Location

10930 Fernie Wynd Rd, North Saanich, BC V8L 5H8, CA

Status

For Sale
Chace Whitson

Chace Whitson

Features & Amenities

Interior

  • total bedrooms4
  • Total bathrooms4
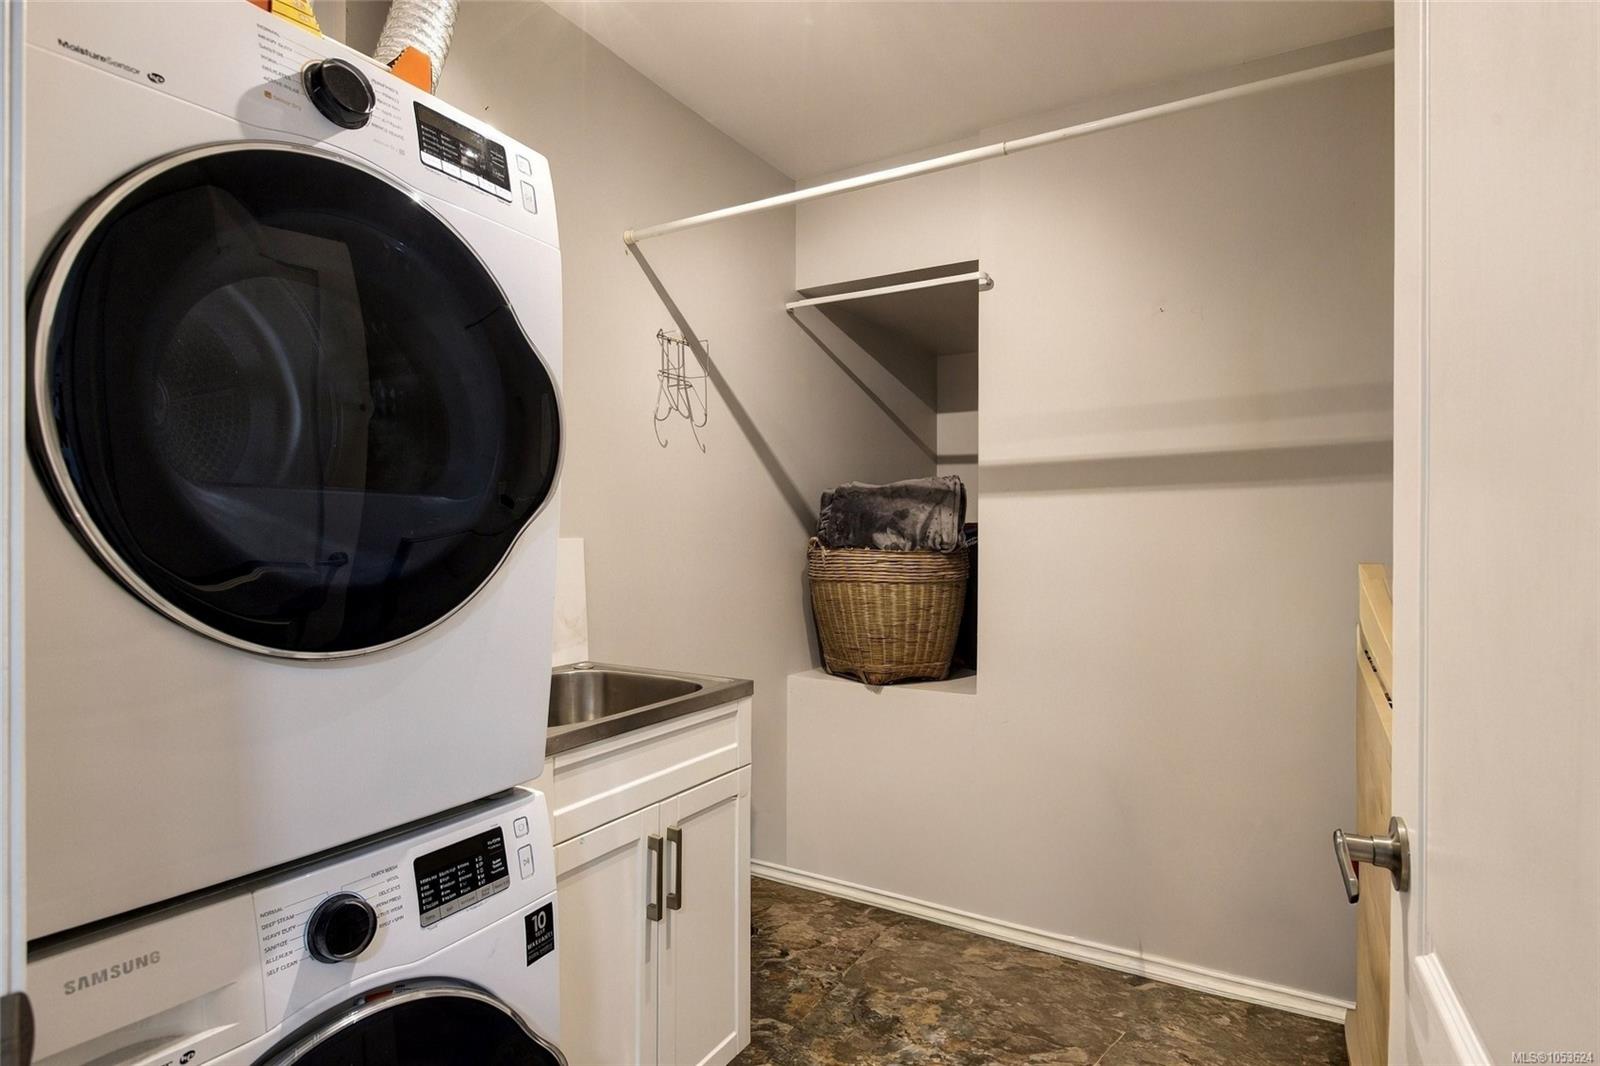
  • Laundry room In House
  • Flooring Carpet, Hardwood, Tile
  • Fireplace Living Room, Wood Burning
  • APPLIANCES Dishwasher, Dryer, Microwave, Oven/Range Electric, Range Hood, Refrigerator, Washer
  • other interior Features Closet Organizer, Dining/Living Combo, Eating Area, Storage, Workshop

Area & Lot

  • Status For Sale
  • Living Area3,052 Sq.Ft.
  • Total Area3,349 Sq.Ft.
  • Lot Area0.45 Acres
  • MLS® ID1053624
  • TypeResidential
  • YEAR BUILT1968
  • View DescriptionMountain(s), Ocean

Exterior

  • Garage Space2.0
  • water SourceMunicipal
  • roofAsphalt Shingle
  • lot featuresIrregular Lot, Marina Nearby, No Through Road, Park Setting, Private, Quiet Area, Recreation Nearby, In Wooded Area
  • parkingAttached, Driveway, Garage Double, On Street
  • HEAT TYPEElectric, Forced Air, Wood
  • AIR CONDITIONINGNone
  • sewerSeptic System
  • SubstructureConcrete Perimeter
  • other exterior FeaturesBalcony/Deck, Balcony/Patio

Financial

  • Sales Price$1,499,999 CAD
  • Real Estate Tax $4,378 CAD/yr
image

Schedule a Showing

We would love to show you our beautiful property. Please select your preferred date and time below. An agent will be in touch shortly to confirm your appointment.

Schedule a Showing

We would love to show you our beautiful property. Please select your preferred date and time below. An agent will be in touch shortly to confirm your appointment.

Thank you for your interest in 10930 Fernie Wynd Rd, North Saanich, BC V8L 5H8, CA. We are reviewing your request and will be in touch shortly!

Mortgage Calculator

Estimate your monthly mortgage payment, including the principal, interest and property taxes. Adjust the values to generate a more accurate rate.

All estimates are provided for informational purposes only. Actual amounts may vary.
$0,000 Your Payment 20 15 65
$0,000 Your Payment

Work with us.

Join our network of 1,000 dedicated agents spread out across B.C. in 20+ offices. We’re known for our professionalism, expertise, and community focus, and we equip our agents with top-tier training, marketing resources, and technology to support their growth and success in building long-lasting careers.

Follow Us