Leave a Message

By providing your contact information to Macdonald Realty, your personal information will be processed in accordance with Macdonald Realty's Privacy Policy. By checking the box(es) below, you expressly consent to receive marketing or promotional real estate communication from Macdonald Realty in the manner selected by you. For SMS text messages, message frequency varies. Message and data rates may apply. Consent is not a condition of purchase of any goods or services. You may opt out of receiving further communications from Macdonald Realty at any time. To opt out of receiving SMS text messages, reply STOP to unsubscribe. SMS text messaging is subject to our Terms of Use.

Thank you for your message. We will be in touch with you shortly.

1201 Fort St #601
1201 Fort St #601
1201 Fort St #601
1201 Fort St #601
1201 Fort St #601
1201 Fort St #601
1201 Fort St #601
1201 Fort St #601
1201 Fort St #601
1201 Fort St #601
1201 Fort St #601
1201 Fort St #601
1201 Fort St #601
1201 Fort St #601
1201 Fort St #601
1201 Fort St #601
1201 Fort St #601
1201 Fort St #601
1201 Fort St #601
1201 Fort St #601
1201 Fort St #601
1201 Fort St #601
1201 Fort St #601
1201 Fort St #601
1201 Fort St #601
1201 Fort St #601
1201 Fort St #601
1201 Fort St #601
1201 Fort St #601
1201 Fort St #601
1201 Fort St #601
1201 Fort St #601
1201 Fort St #601
1201 Fort St #601
1201 Fort St #601
SEE ALL PHOTOS
1201 Fort St #601
1201 Fort St #601
1201 Fort St #601
1201 Fort St #601
1201 Fort St #601
1201 Fort St #601
1201 Fort St #601
1201 Fort St #601
1201 Fort St #601
1201 Fort St #601
1201 Fort St #601
1201 Fort St #601
1201 Fort St #601
1201 Fort St #601
1201 Fort St #601
1201 Fort St #601
1201 Fort St #601
1201 Fort St #601
1201 Fort St #601
1201 Fort St #601
1201 Fort St #601
1201 Fort St #601
1201 Fort St #601
1201 Fort St #601
1201 Fort St #601
1201 Fort St #601
1201 Fort St #601
1201 Fort St #601
1201 Fort St #601
1201 Fort St #601
1201 Fort St #601
1201 Fort St #601
1201 Fort St #601
1201 Fort St #601
1201 Fort St #601
Courtesy of Macdonald Realty Victoria
For Sale

1201 Fort St #601

1201 Fort St #601, Victoria, BC V8V 0G1, CA

$1,875,000 CAD
$1,875,000 CAD

1201 Fort St #601

2 Beds 3 Baths 1,630 Sq.Ft. 2,173 Sq.Ft.

Description

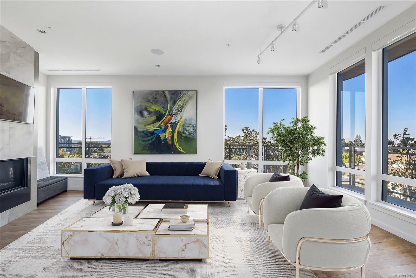
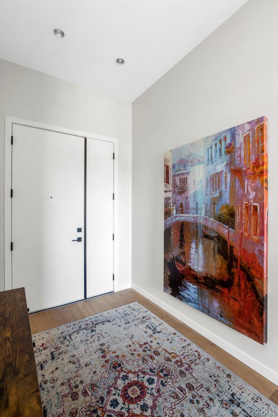
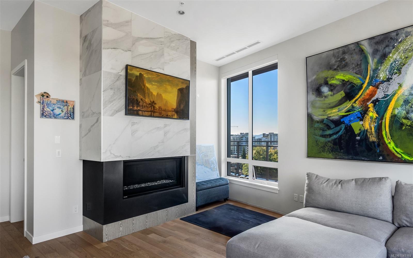
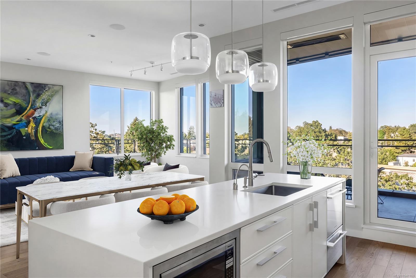
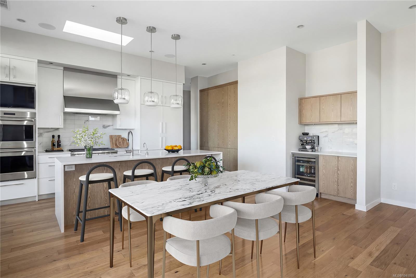
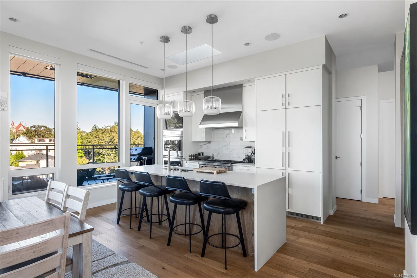
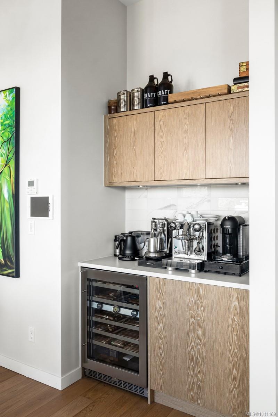
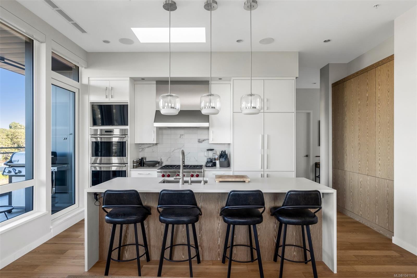
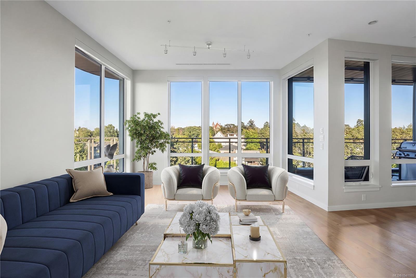
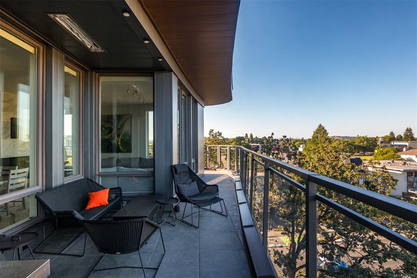
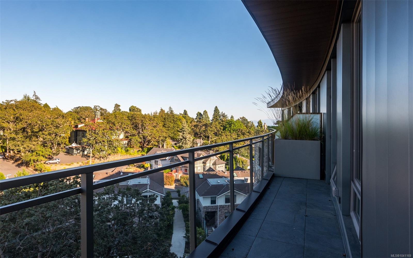
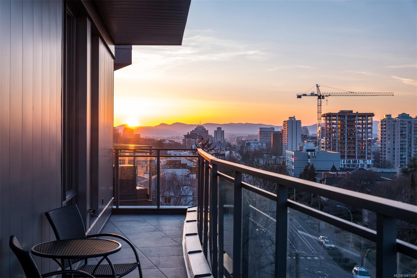
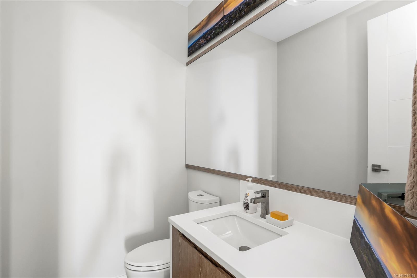
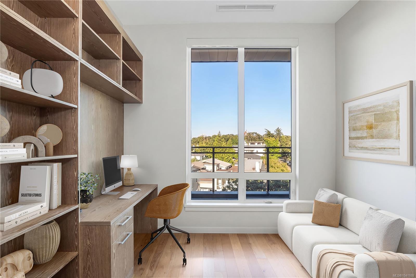
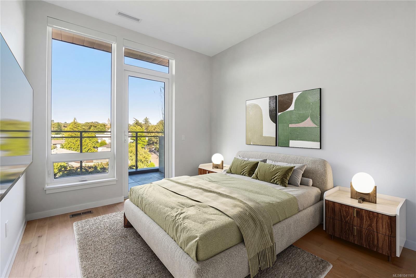
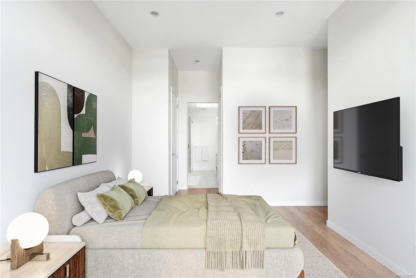
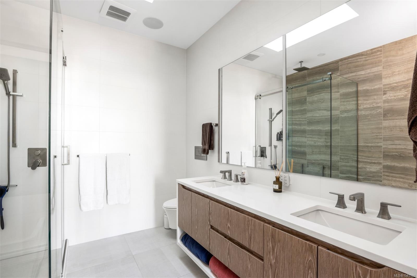
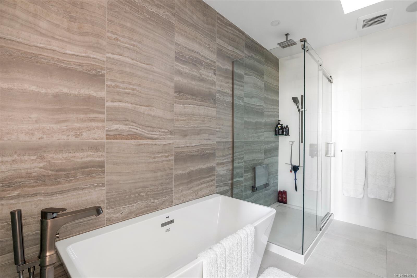
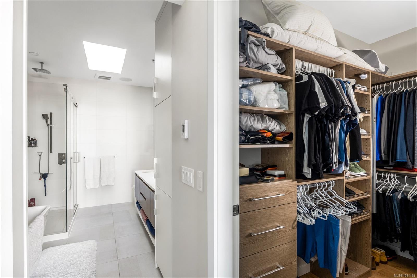
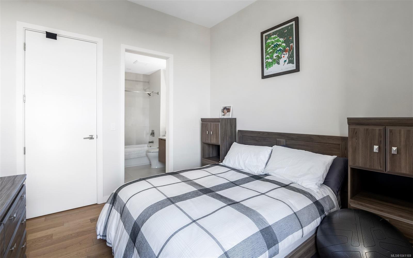
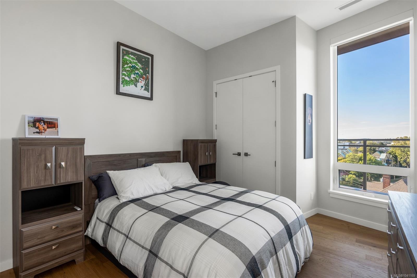
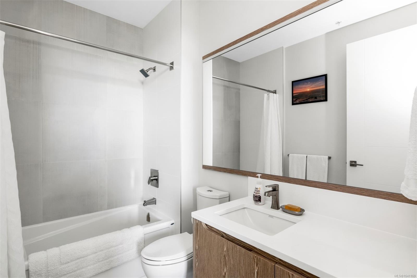
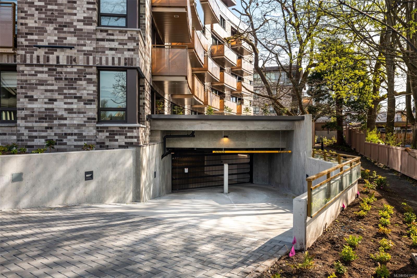
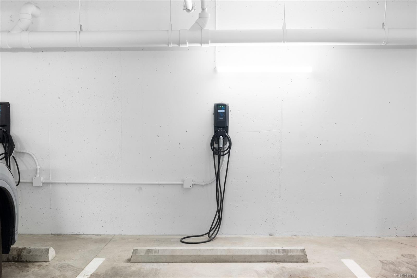
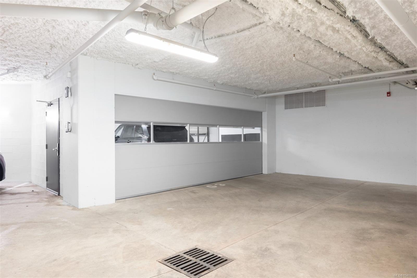
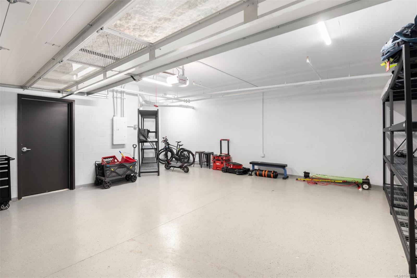
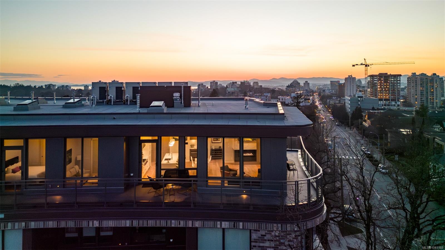
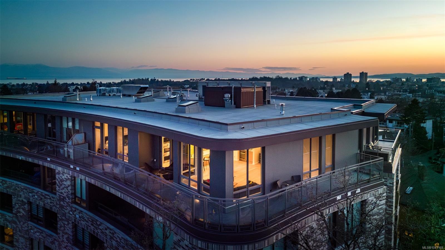
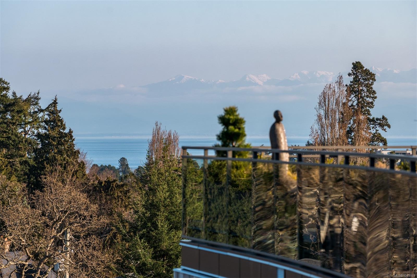
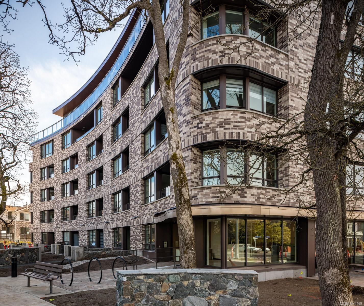
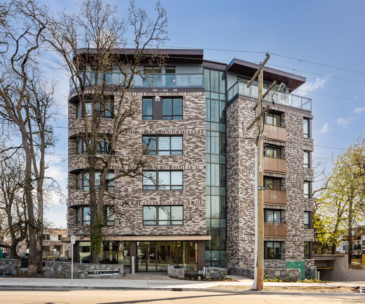
Welcome, YOUR new penthouse at Bellewood Park awaits! You'll enjoy views of the city and mountains from this exclusive 2 bedroom, 3 bathroom+ den home. The kitchen is loaded with top-of-the-line appliances: Wolf gas cooktop, double wall oven, double Blomberg refrigerator, and a Fisher & Paykel double-drawer dishwasher. For the wine enthusiast, a wine fridge is conveniently built-into you mini bar zone. Every detail in this penthouse has been meticulously curated: electric blinds, heated bathroom floors, providing warmth and comfort. The built-in outdoor patio heater allows you to enjoy the the beautiful views year-round, while the gas fireplace adds a cozy touch indoors. 10'8" ceilings and customized lighting throughout, the space feels open and inviting. Parking is a breeze with your Private 2-car garage and and additional 3rd parking with an EV charger, perfect for eco-conscious homeowners. All within minutes of downtown, Dallas Rd, Cook St village and more!

Share Property

Location

1201 Fort St #601, Victoria, BC V8V 0G1, CA

Status

For Sale
Dane Kingsbury

Dane Kingsbury

Features & Amenities

Interior

  • total bedrooms2
  • Total bathrooms3
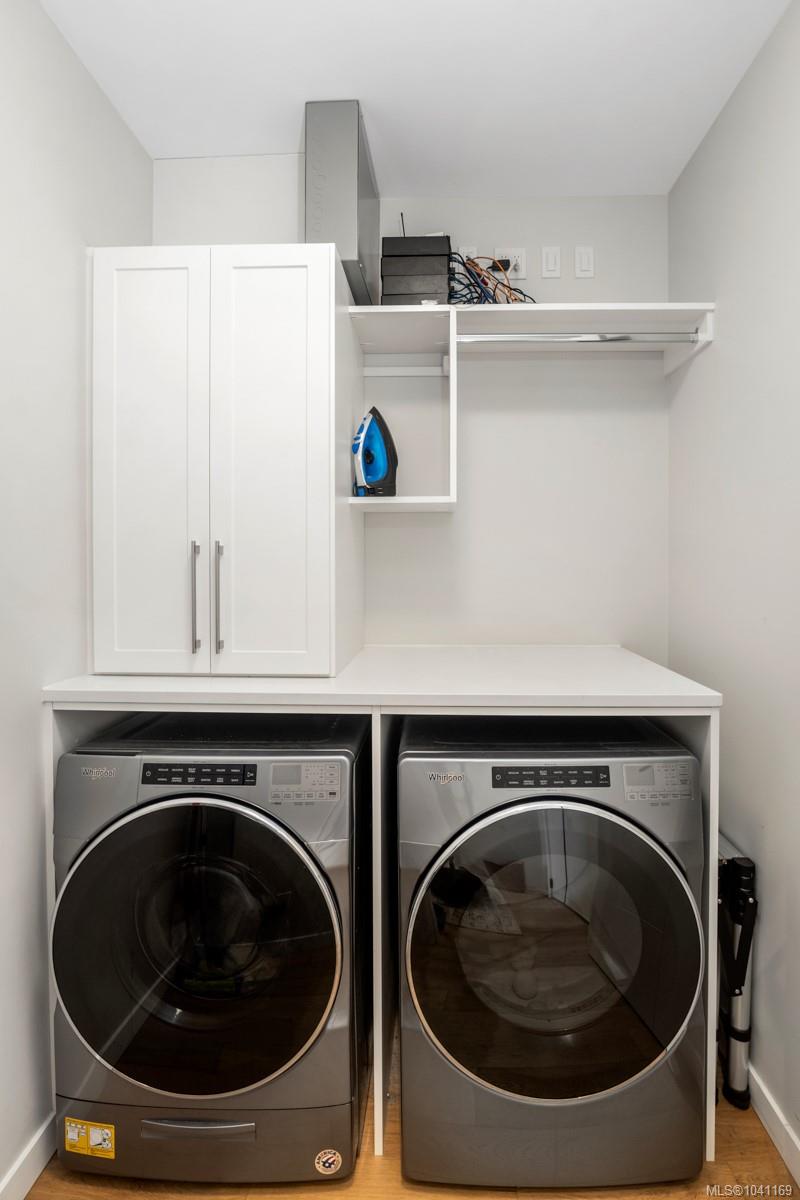
  • Laundry room In Unit
  • Flooring Hardwood, Tile
  • Fireplace Gas
  • APPLIANCES Built-In Range, Dishwasher, Dryer, Oven Built-In, Oven/Range Gas, Range Hood, Refrigerator, Washer
  • other interior Features Bar, Closet Organizer, Controlled Entry, Dining/Living Combo, Wine Storage

Area & Lot

  • Status For Sale
  • Living Area1,630 Sq.Ft.
  • Total Area2,087 Sq.Ft.
  • Lot Area2,173 Sq.Ft.
  • MLS® ID1041169
  • TypeCondo
  • YEAR BUILT2021
  • NeighborhoodVictoria
  • View DescriptionCity, Mountain(s), Ocean

Exterior

  • STORIES6
  • Garage Space3.0
  • water SourceMunicipal
  • roofAsphalt Torch On
  • lot featuresCentral Location, Easy Access, Family-Oriented Neighbourhood, Irrigation Sprinkler(s), Landscaped, Marina Nearby, Near Golf Course, Park Setting, Shopping Nearby, Sidewalk, Southern Exposure
  • parkingAdditional Parking, Garage, Garage Double
  • HEAT TYPEElectric, Forced Air, Natural Gas, Radiant Floor
  • AIR CONDITIONINGAir Conditioning
  • sewerSewer Connected
  • SubstructureConcrete Perimeter
  • Disability FeaturesAccessible Entrance, No Step Entrance, Primary Bedroom on Main, Wheelchair Friendly
  • HOA AmenitiesElevator(s), Secured Entry
  • other exterior FeaturesBalcony, Lighting, Wheelchair Access

Financial

  • Sales Price$1,875,000 CAD
  • Real Estate Tax $8,421 CAD/yr
  • HOA $1,100 CAD/mo
image

Schedule a Showing

We would love to show you our beautiful property. Please select your preferred date and time below. An agent will be in touch shortly to confirm your appointment.

Schedule a Showing

We would love to show you our beautiful property. Please select your preferred date and time below. An agent will be in touch shortly to confirm your appointment.

Thank you for your interest in 1201 Fort St #601, Victoria, BC V8V 0G1, CA. We are reviewing your request and will be in touch shortly!

Mortgage Calculator

Estimate your monthly mortgage payment, including the principal, interest and property taxes. Adjust the values to generate a more accurate rate.

All estimates are provided for informational purposes only. Actual amounts may vary.
$0,000 Your Payment 20 15 65
$0,000 Your Payment

Victoria

Explore

Work with us.

Join our network of 1,000 dedicated agents spread out across B.C. in 20+ offices. We’re known for our professionalism, expertise, and community focus, and we equip our agents with top-tier training, marketing resources, and technology to support their growth and success in building long-lasting careers.
Follow Us