
Leave a Message

By providing your contact information to Macdonald Realty, your personal information will be processed in accordance with Macdonald Realty's Privacy Policy. By checking the box(es) below, you expressly consent to receive marketing or promotional real estate communication from Macdonald Realty in the manner selected by you. For SMS text messages, message frequency varies. Message and data rates may apply. Consent is not a condition of purchase of any goods or services. You may opt out of receiving further communications from Macdonald Realty at any time. To opt out of receiving SMS text messages, reply STOP to unsubscribe. SMS text messaging is subject to our Terms of Use.

Thank you for your message. We will be in touch with you shortly.

1458 Summer Crescent
SEE ALL PHOTOS
1458 Summer Crescent
Courtesy of Macdonald Realty
For Sale

1458 Summer Crescent

1458 Summer Crescent, Kelowna, BC V1P 1T8, CA

$799,000 CAD
$799,000 CAD

1458 Summer Crescent

4 Beds 4 Baths 2,487 Sq.Ft. 9,583.2 Sq.Ft.

Description

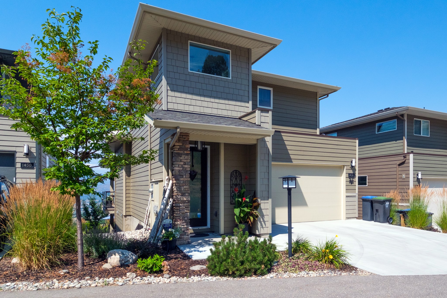
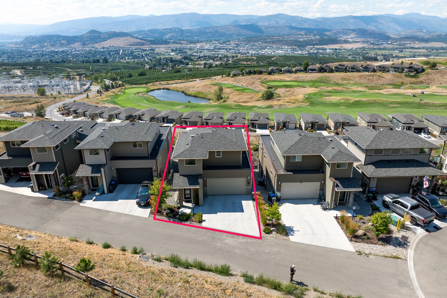
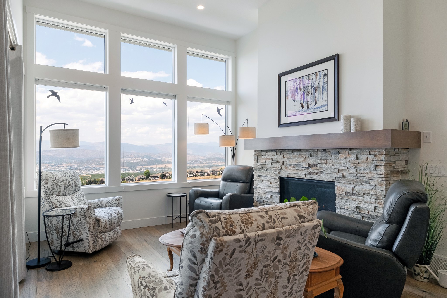
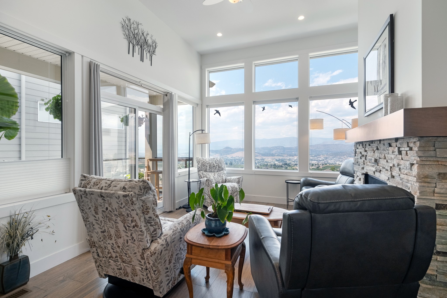
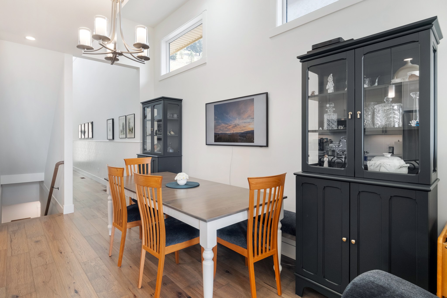
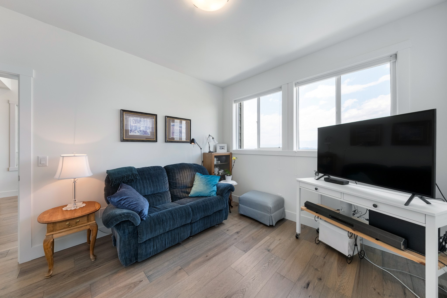
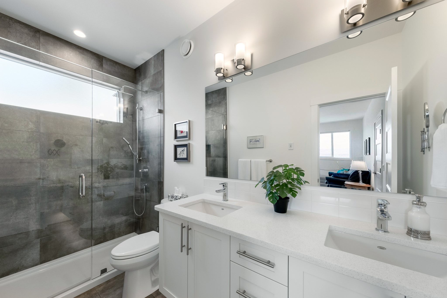
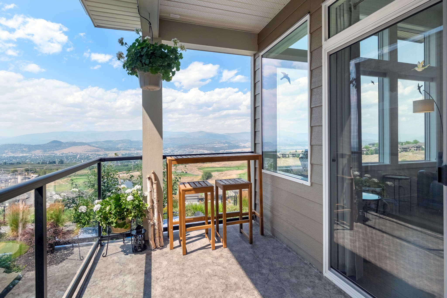
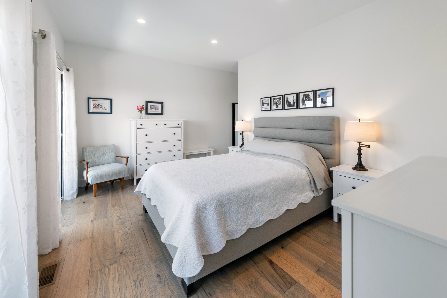
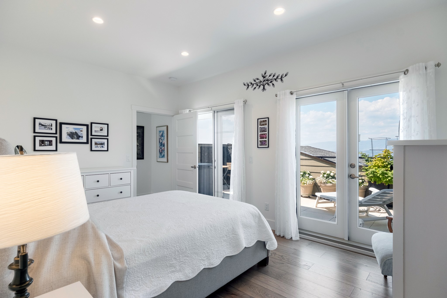
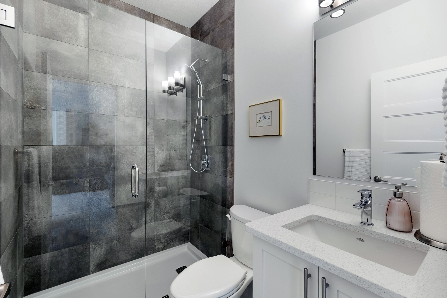
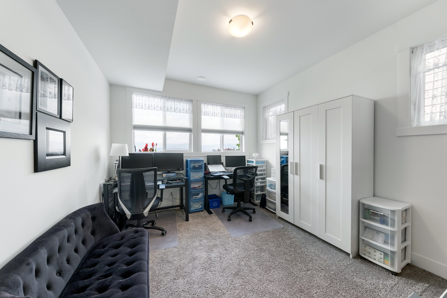
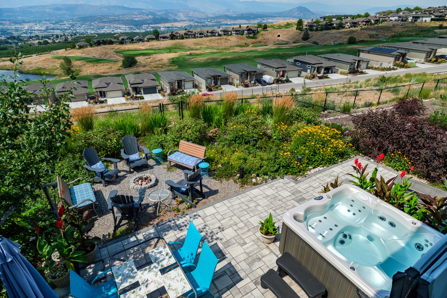
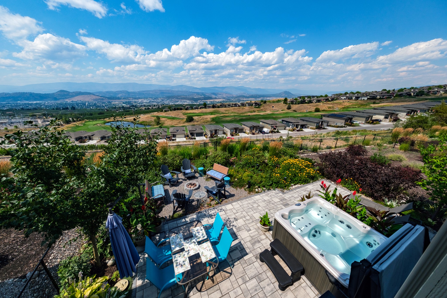
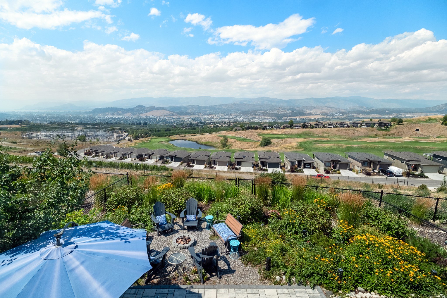
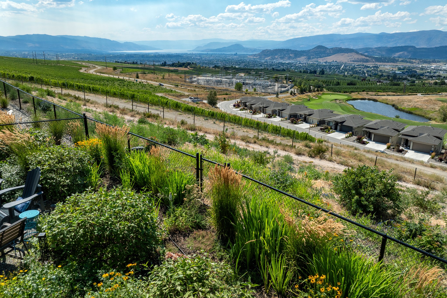
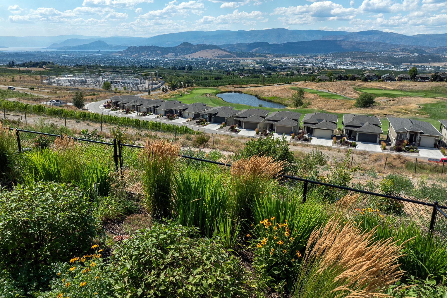
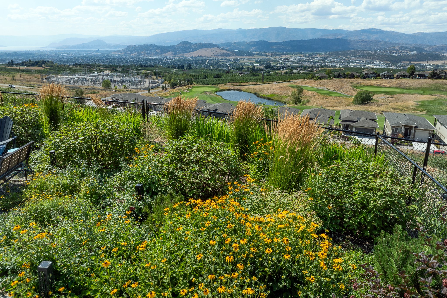
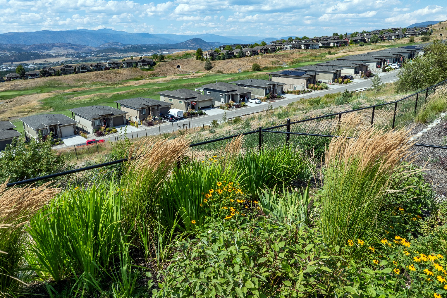
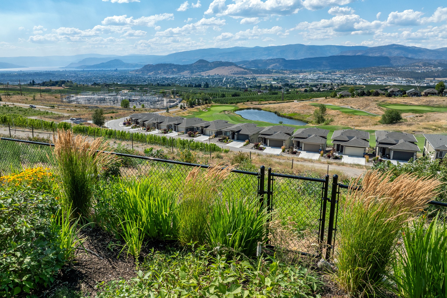
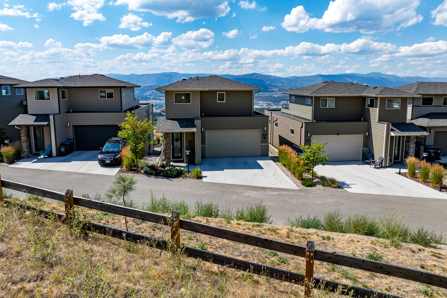
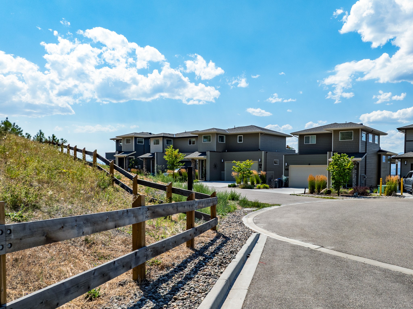
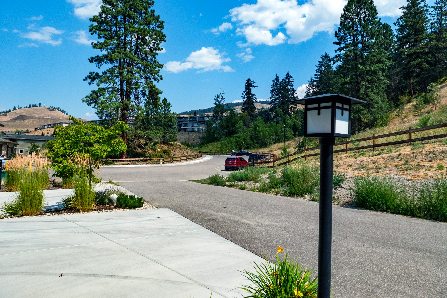
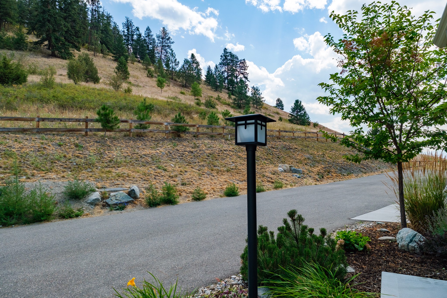
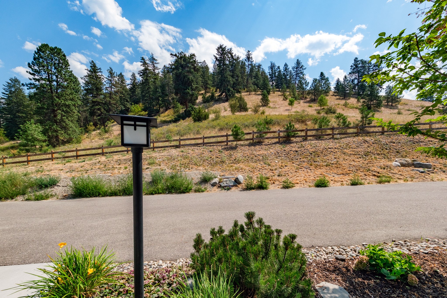
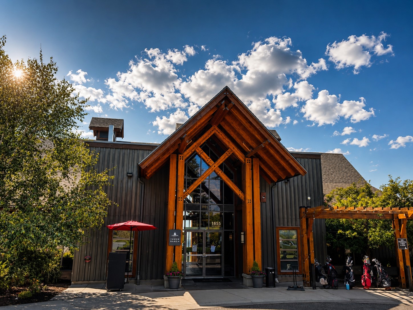
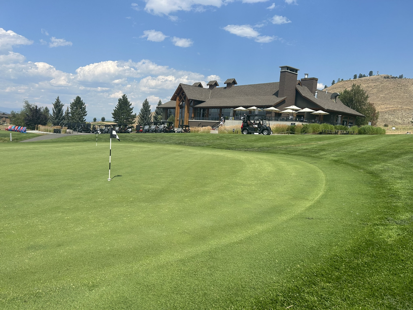
Welcome to Solstice at Tower Ranch, where contemporary design meets breathtaking views in one of Kelowna's premier golf course communities. Situated on a quiet cul-de-sac, this beautifully upgraded 4-bedroom, 4-bathroom home offers 2,487 sq. ft. of thoughtfully designed living space with panoramic views of Tower Ranch Golf Course, Okanagan Lake, vineyards, the valley, and city.
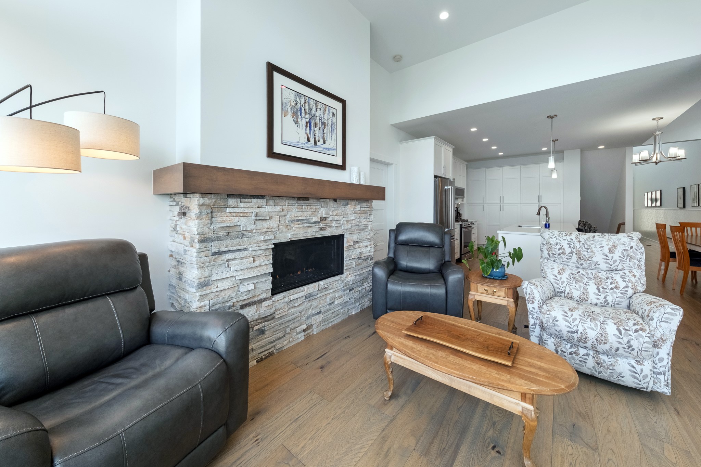
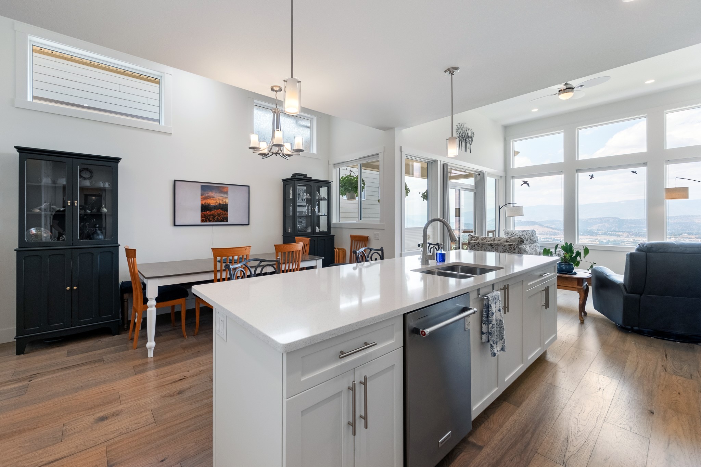
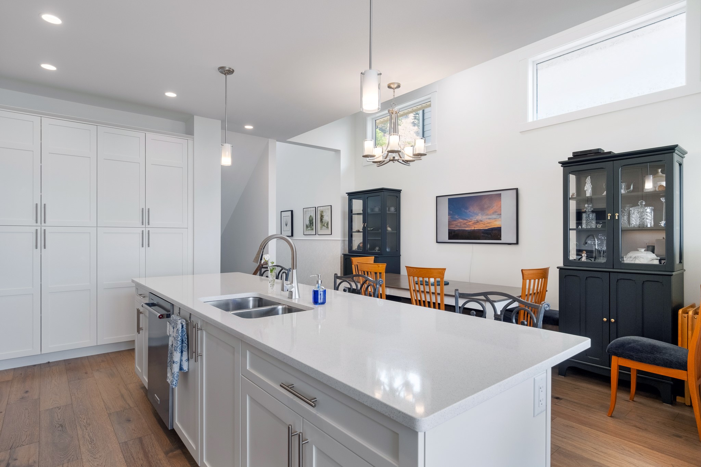
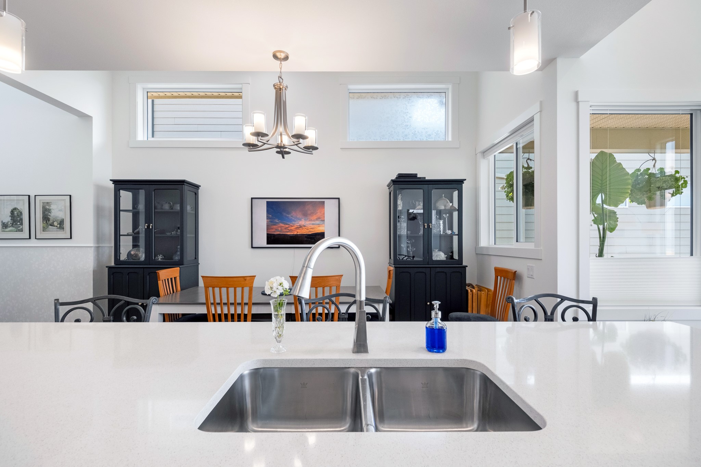
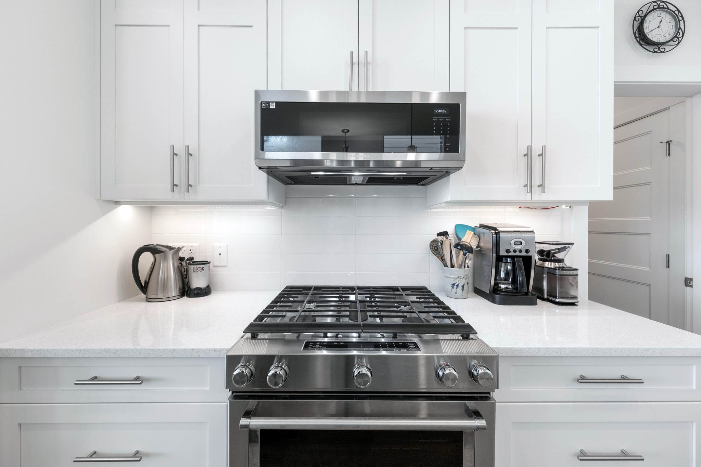
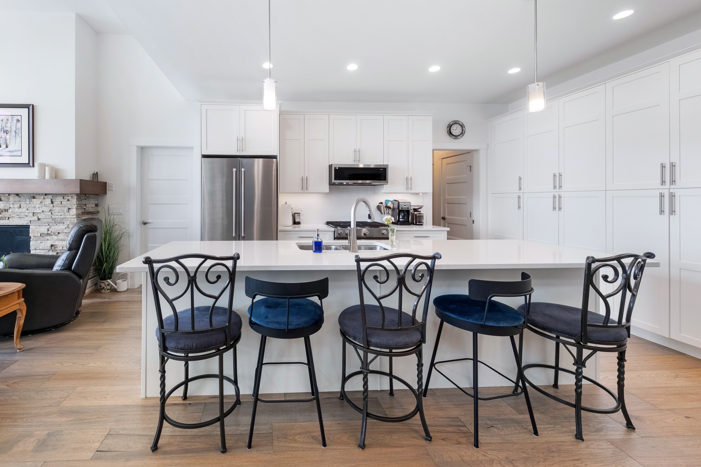
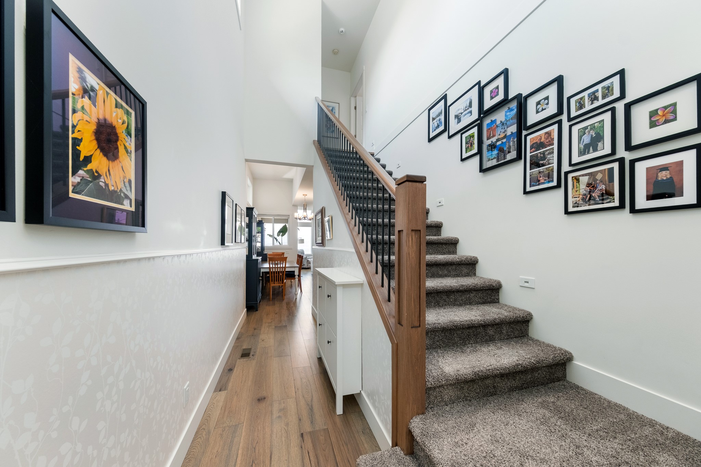
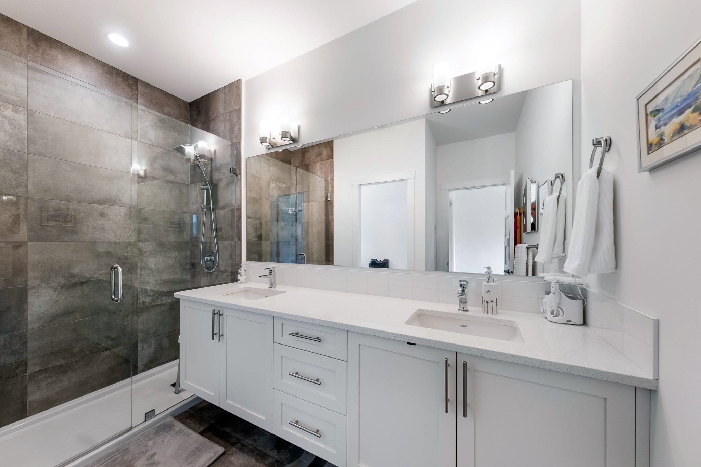
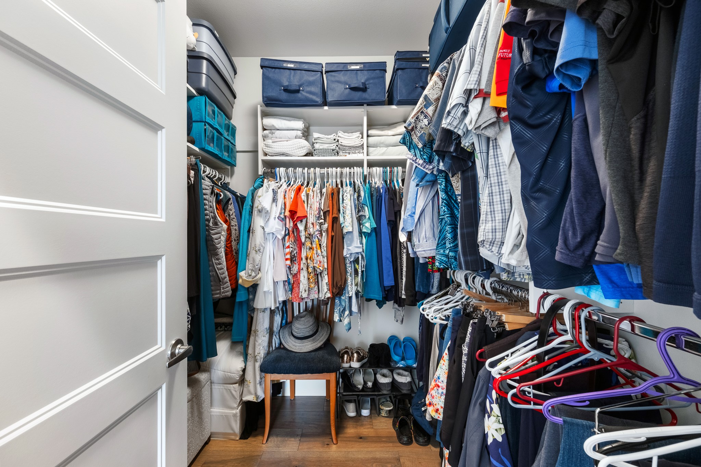
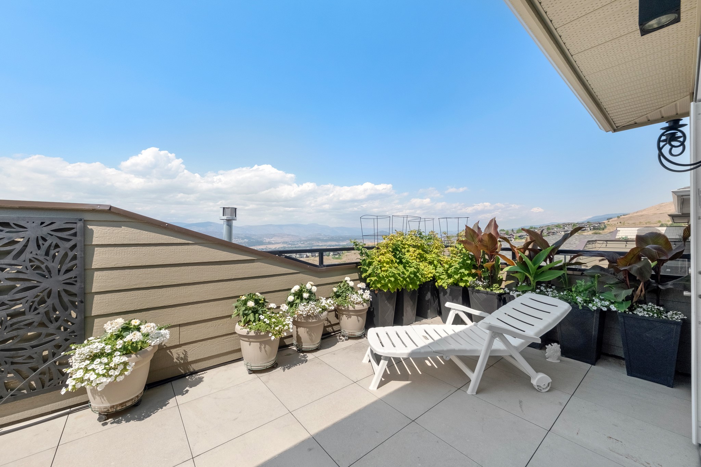
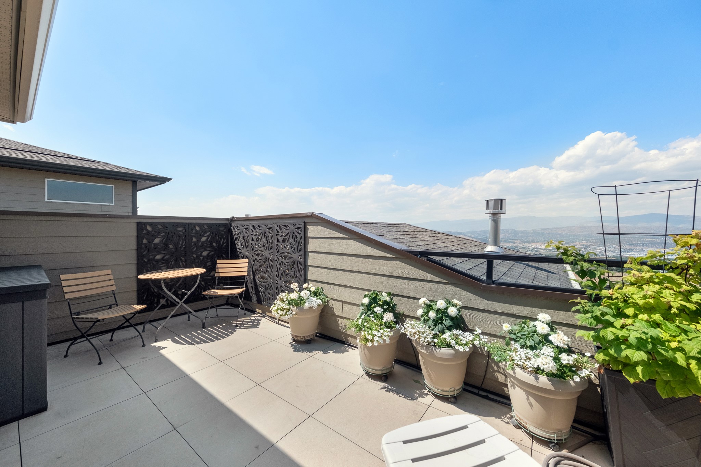
The open-concept main floor features soaring 12-foot ceilings, engineered hardwood floors, expansive windows, a striking gas fireplace, and a chef-inspired kitchen with quartz countertops, a large island, 42" upper cabinets, soft-close cabinetry, under-cabinet lighting, premium appliances, and a gas range. The main-floor primary suite includes a walk-in closet and spa-inspired ensuite, while the upper level offers a private second primary bedroom with ensuite and rooftop patio.
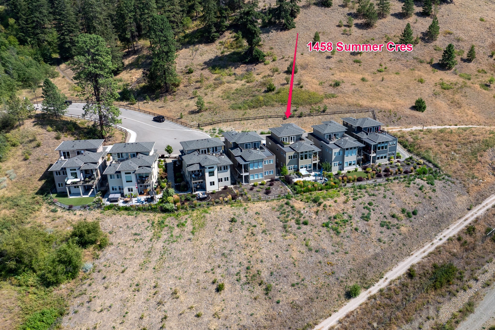
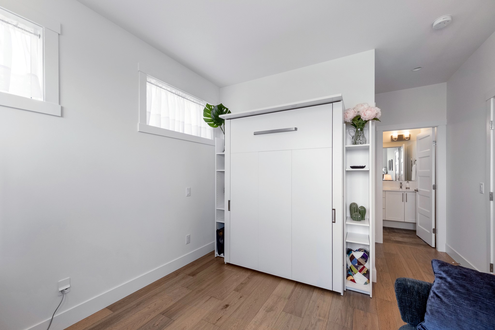
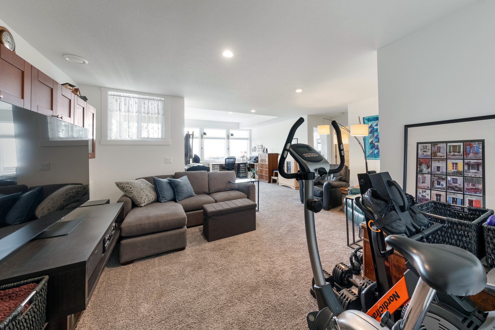
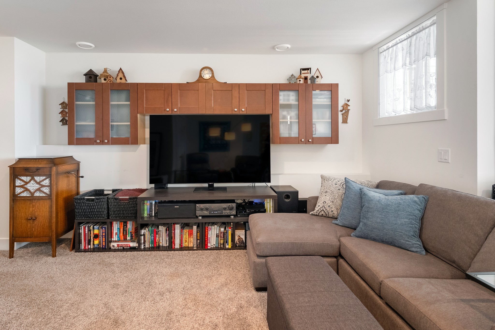
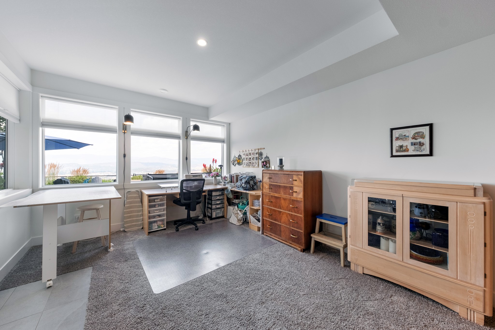
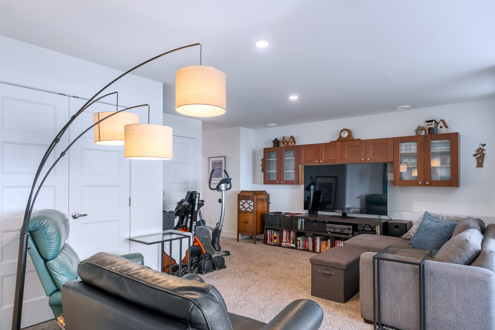
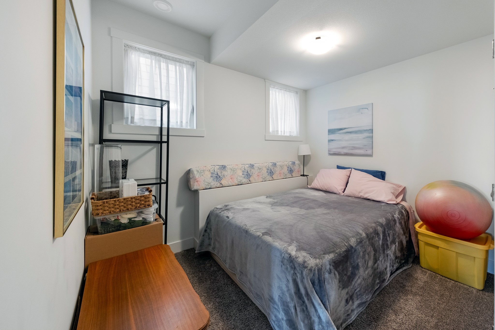
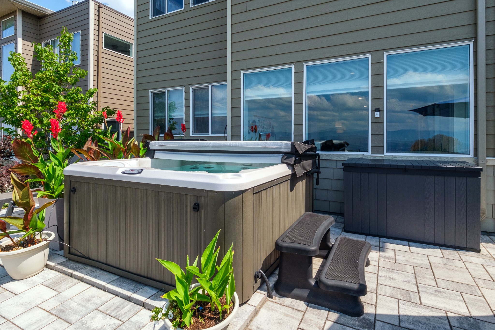
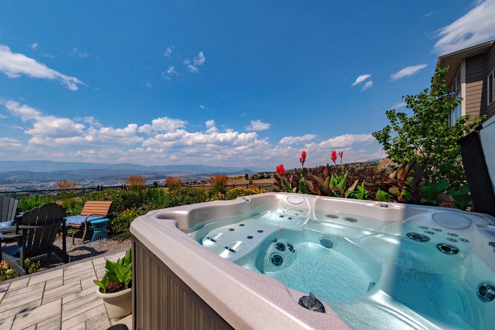
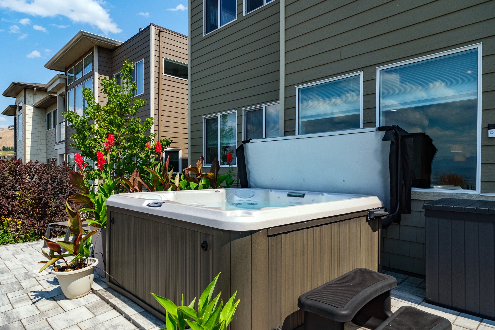
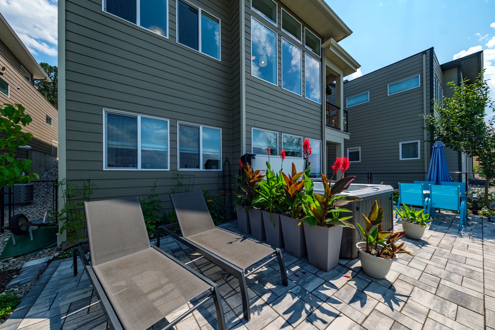
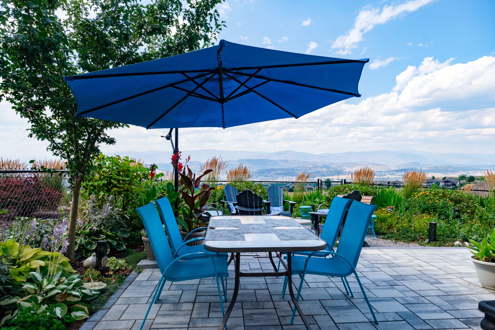
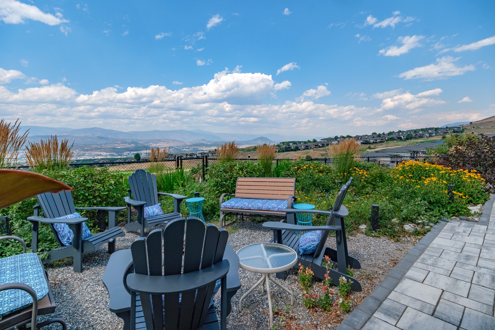
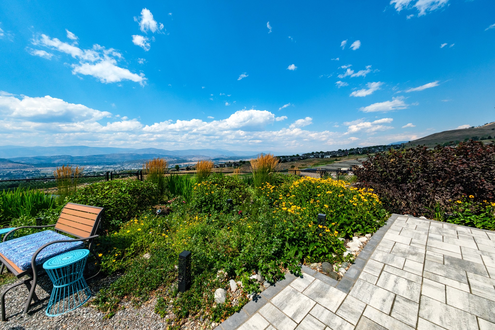
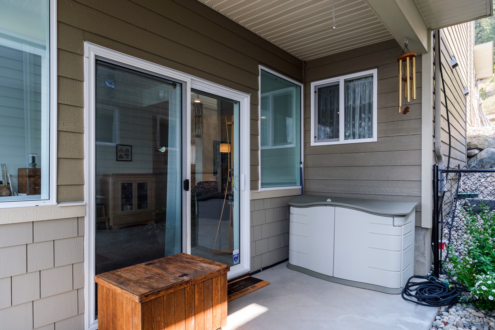
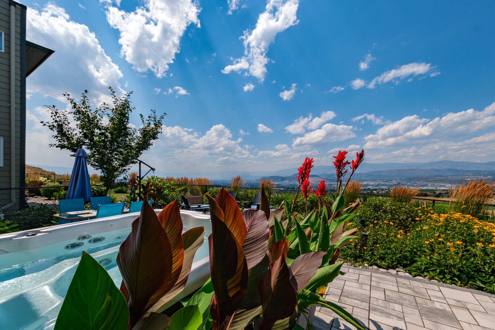
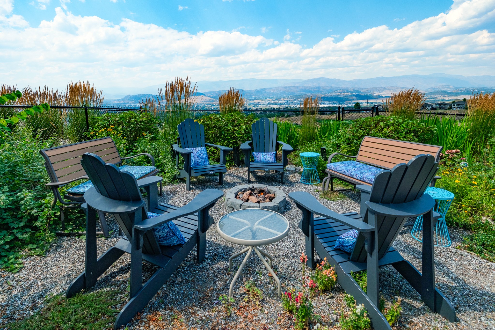
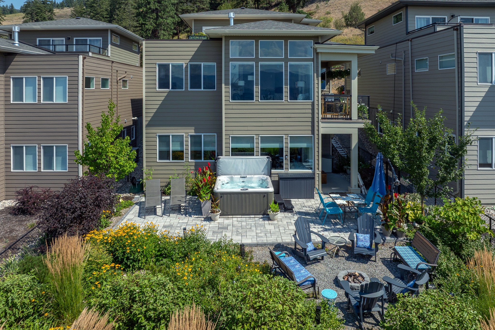
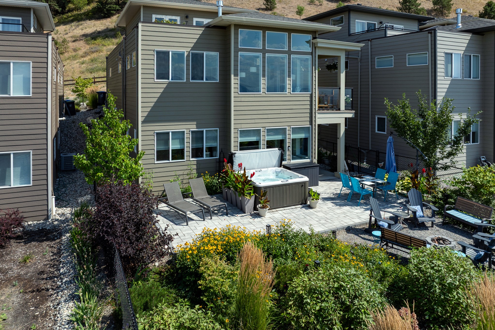
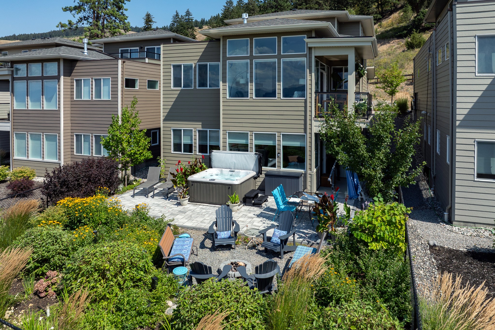
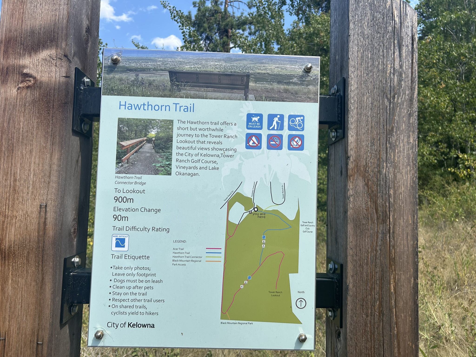
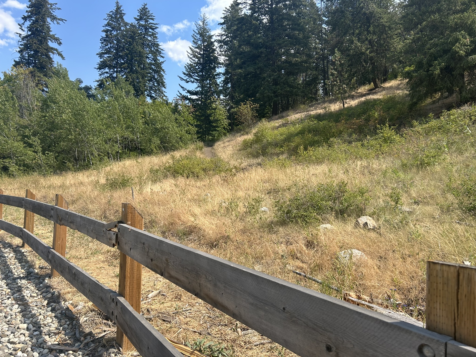
The fully finished walkout basement features two additional bedrooms, a full bathroom, and a spacious recreation room opening to a professionally landscaped backyard with an expansive paver patio, hot tub, fire pit, and low-maintenance xeriscape landscaping. Additional highlights include central air, a double garage, and over $90,000 in builder upgrades. Just minutes to Tower Ranch Golf Club, hiking trails, UBCO, Kelowna International Airport, shopping, and amenities.
Leasehold interest. Monthly lease and strata fees apply.

Share Property

Location

1458 Summer Crescent, Kelowna, BC V1P 1T8, CA

Status

For Sale
Gary Athans

Gary Athans

Features & Amenities

Interior

  • total bedrooms4
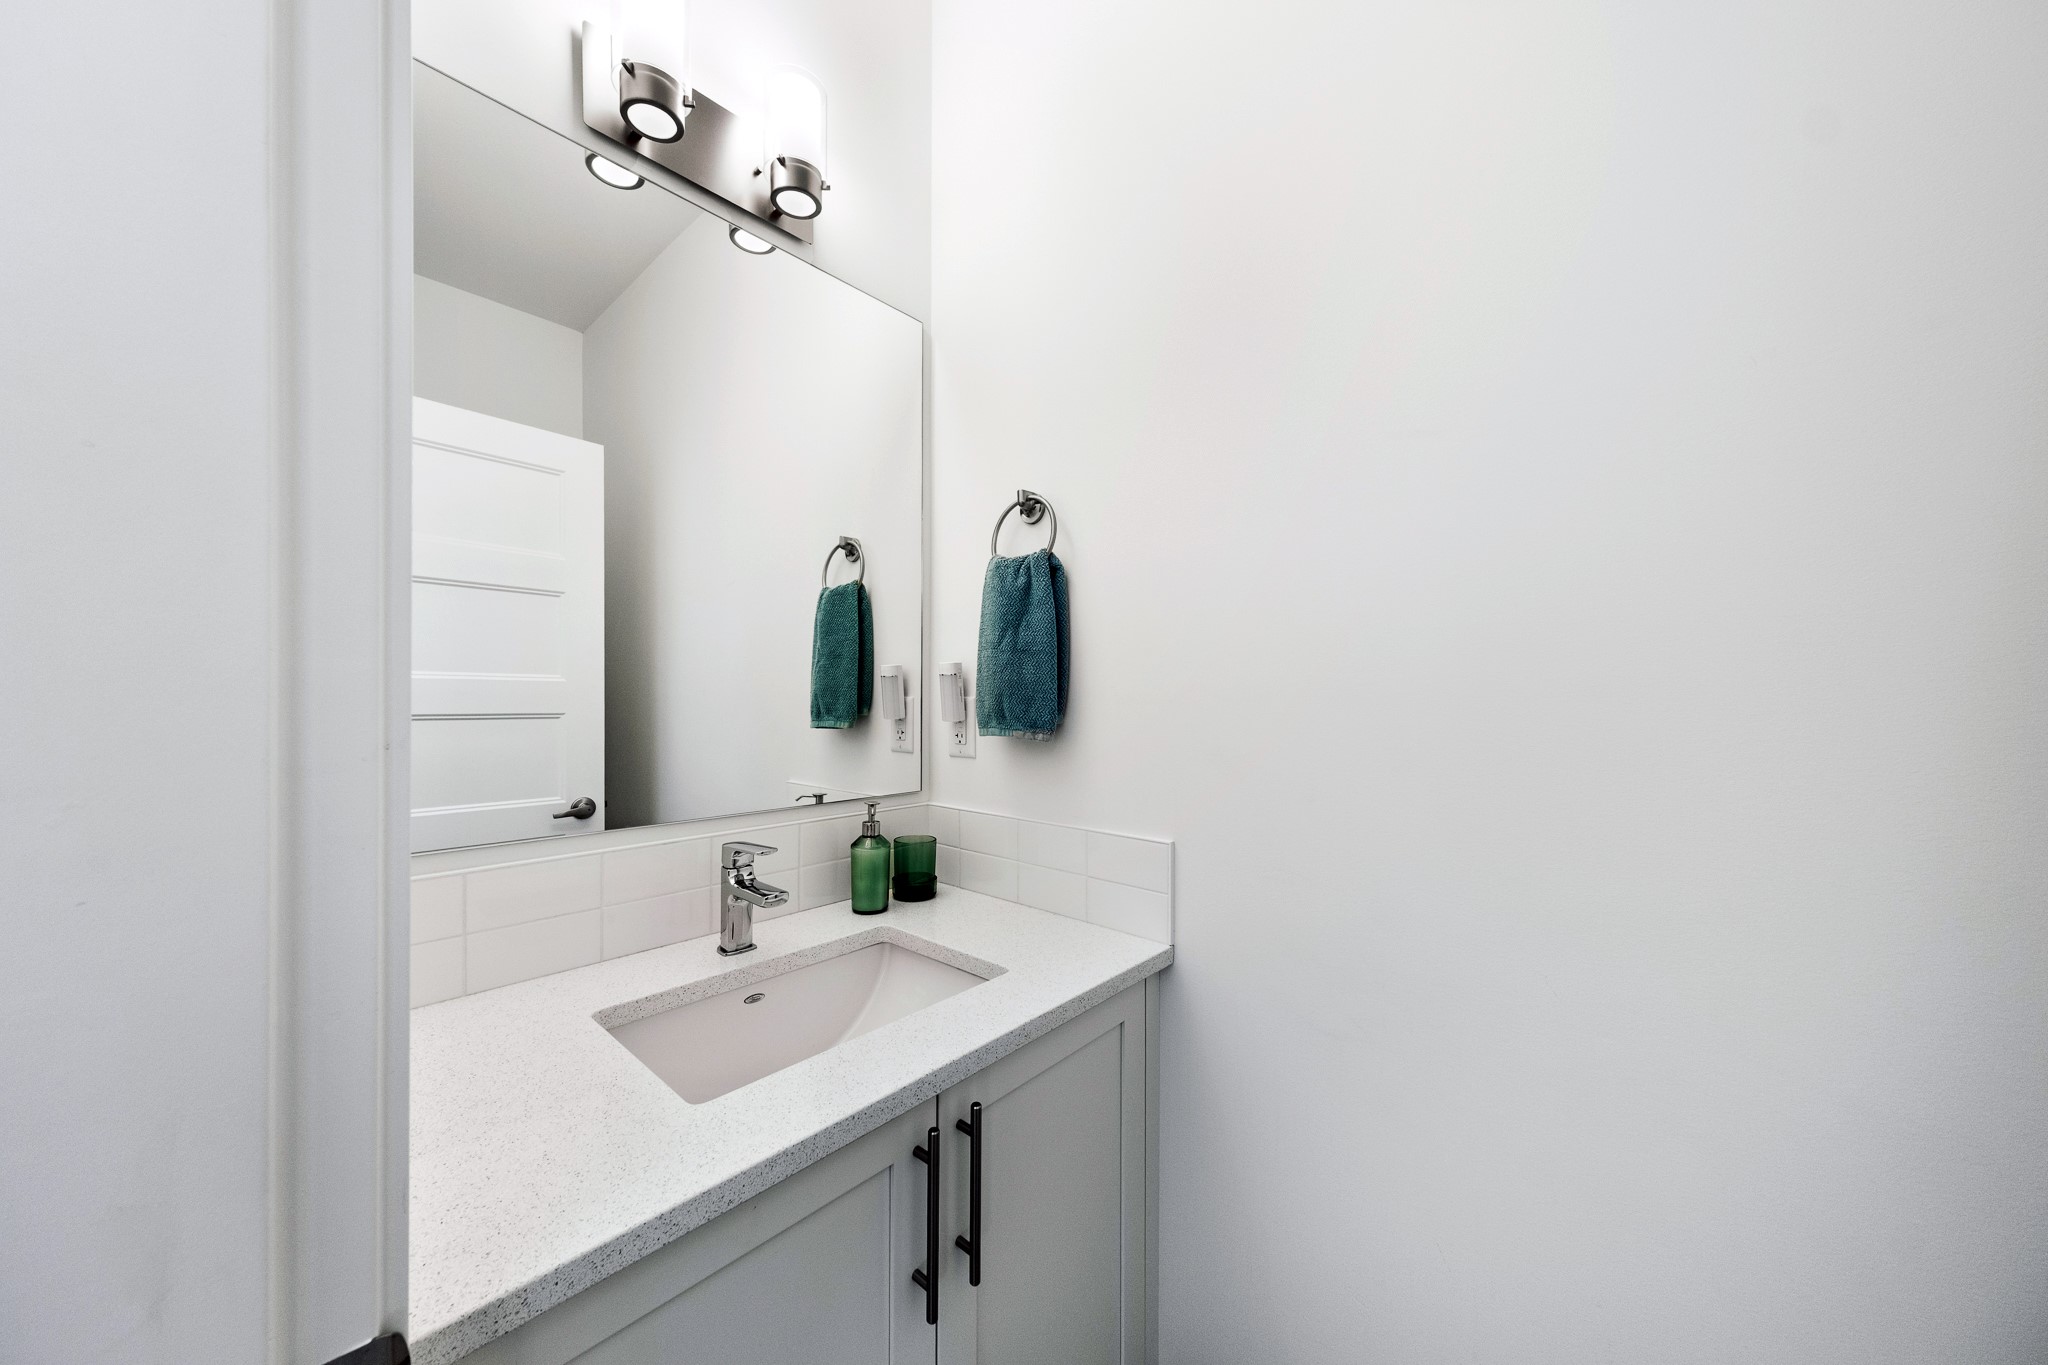
  • Total bathrooms4
  • full bathrooms3
  • half bathroom1
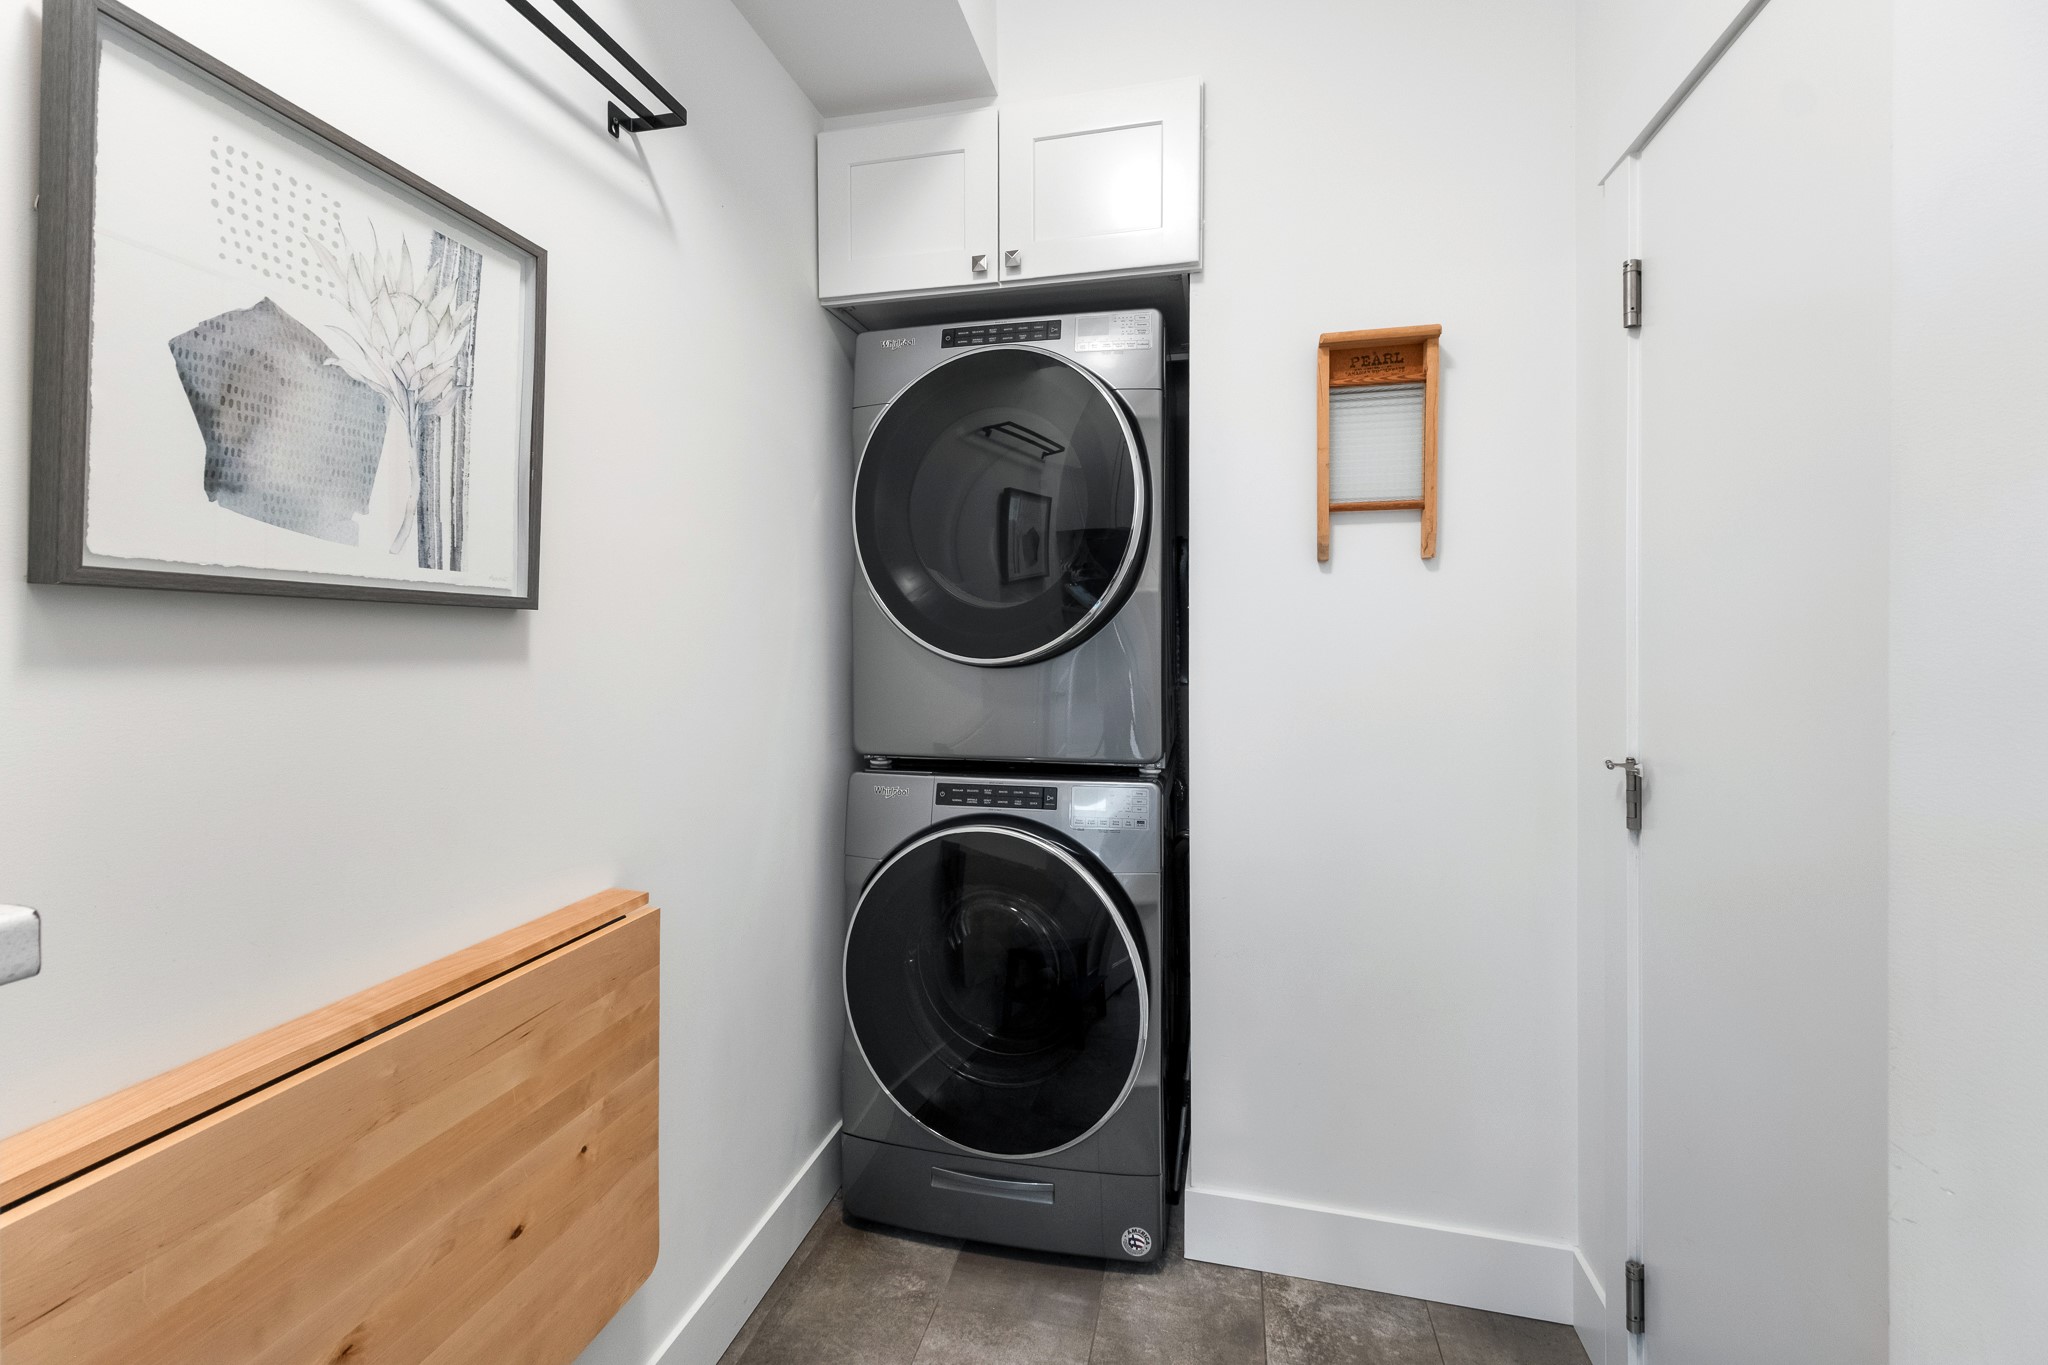
  • Laundry room In Unit
  • Flooring Ceramic Tile, Hardwood, Partially Carpeted
  • Fireplace Insert, Gas
  • APPLIANCES Dryer, Dishwasher, Gas Range, Microwave, Refrigerator, Washer
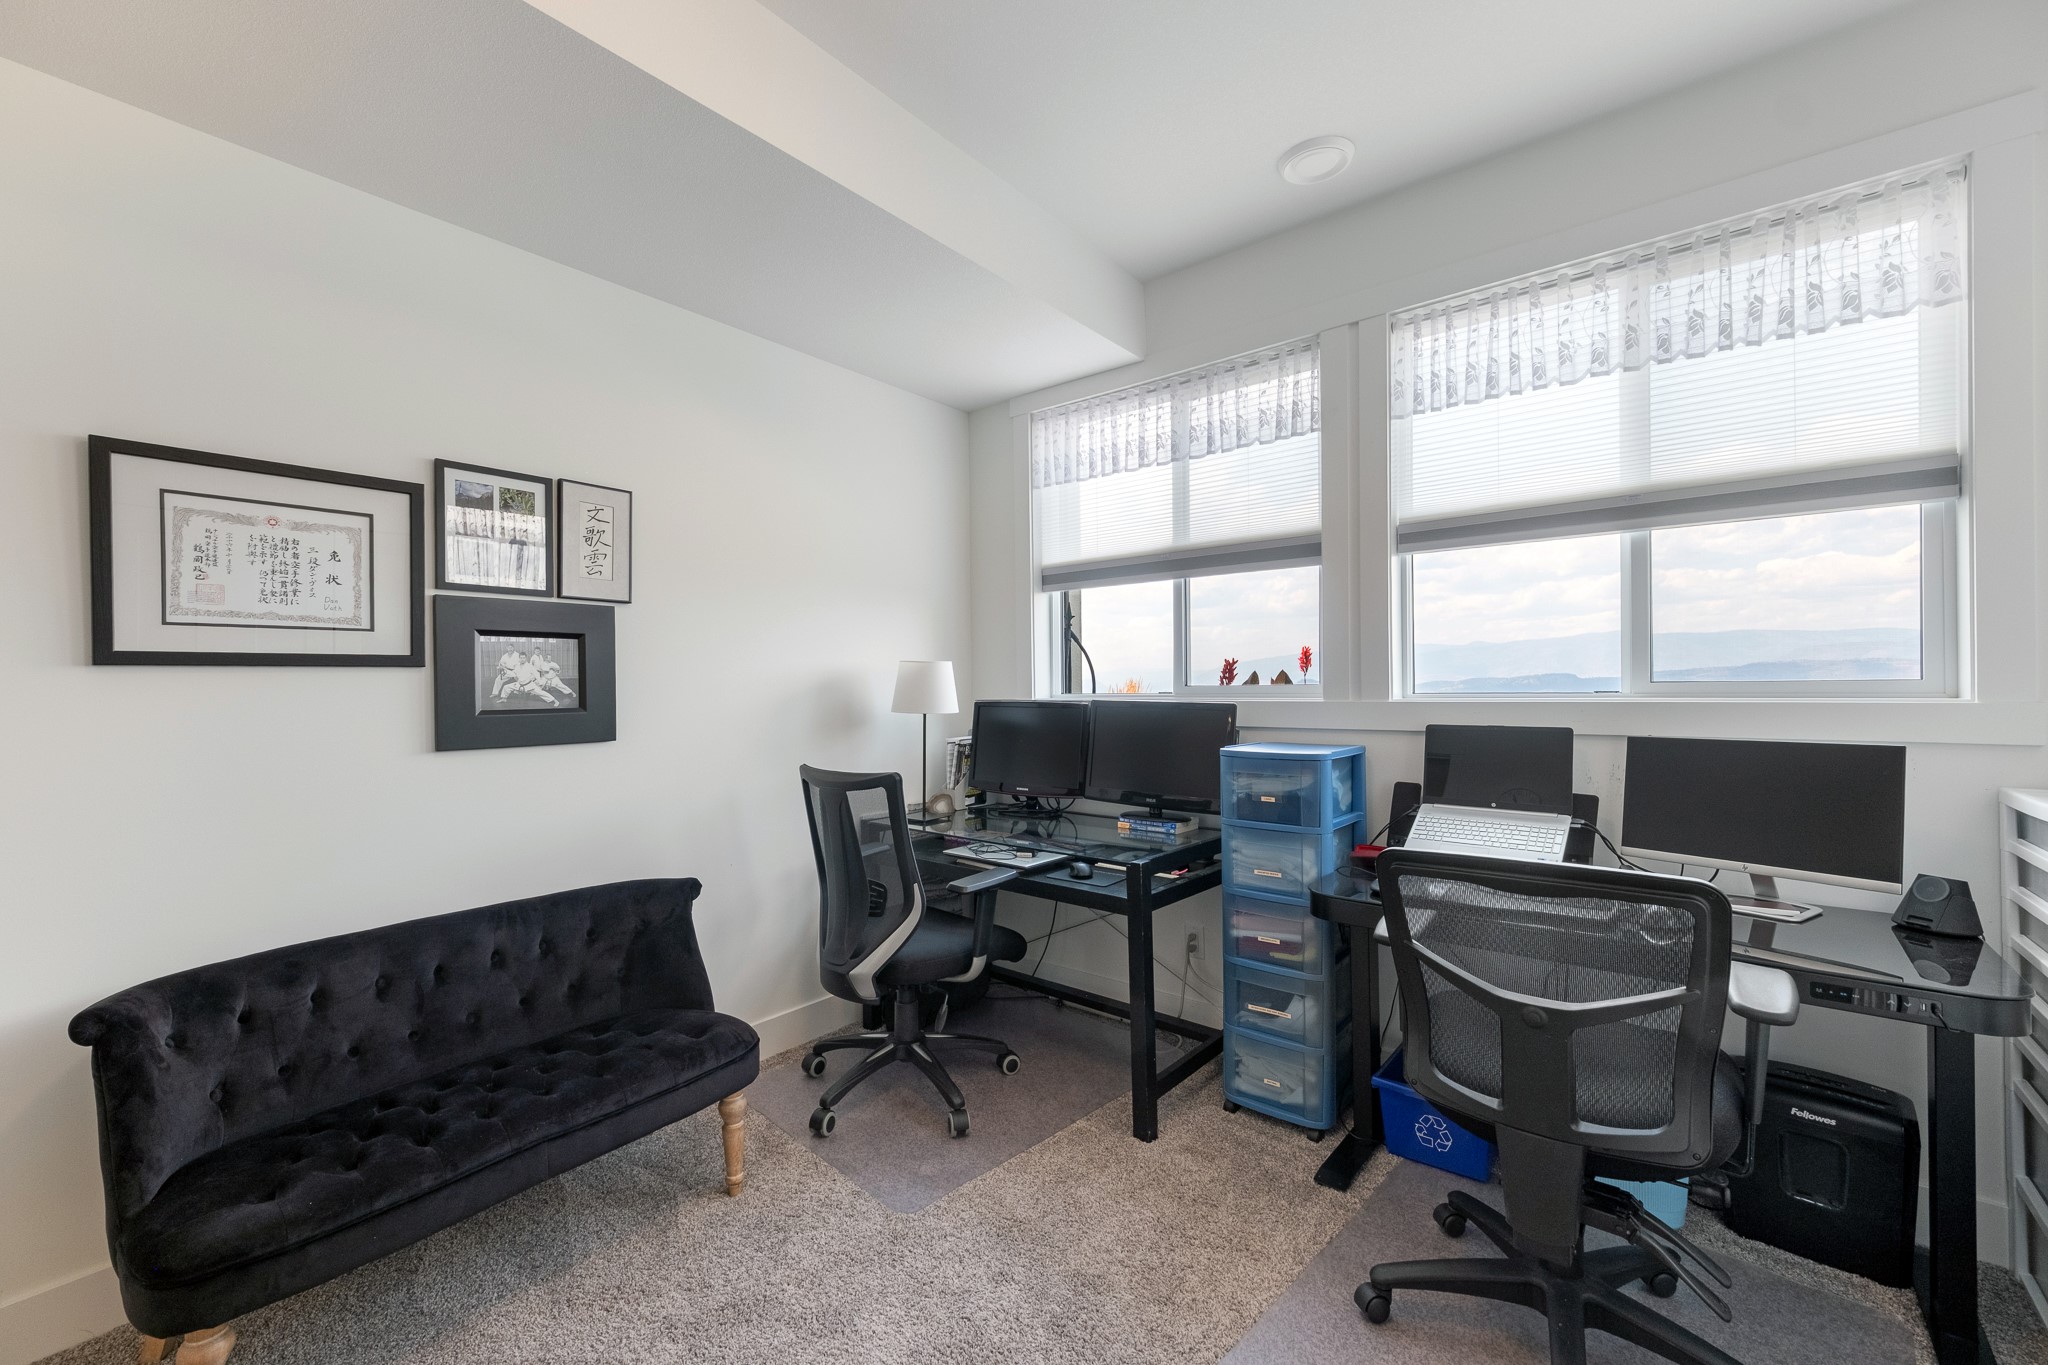
  • other interior Features Den, Kitchen Island

Area & Lot

  • Status For Sale
  • Living Area2,487 Sq.Ft.
  • Lot Area9,583.2 Sq.Ft.
  • MLS® ID10395969
  • TypeResidential
  • YEAR BUILT2021
  • NeighborhoodKelowna
  • Architecture StylesTwo Story
  • View DescriptionCity, Lake, Valley

Exterior

  • STORIES2
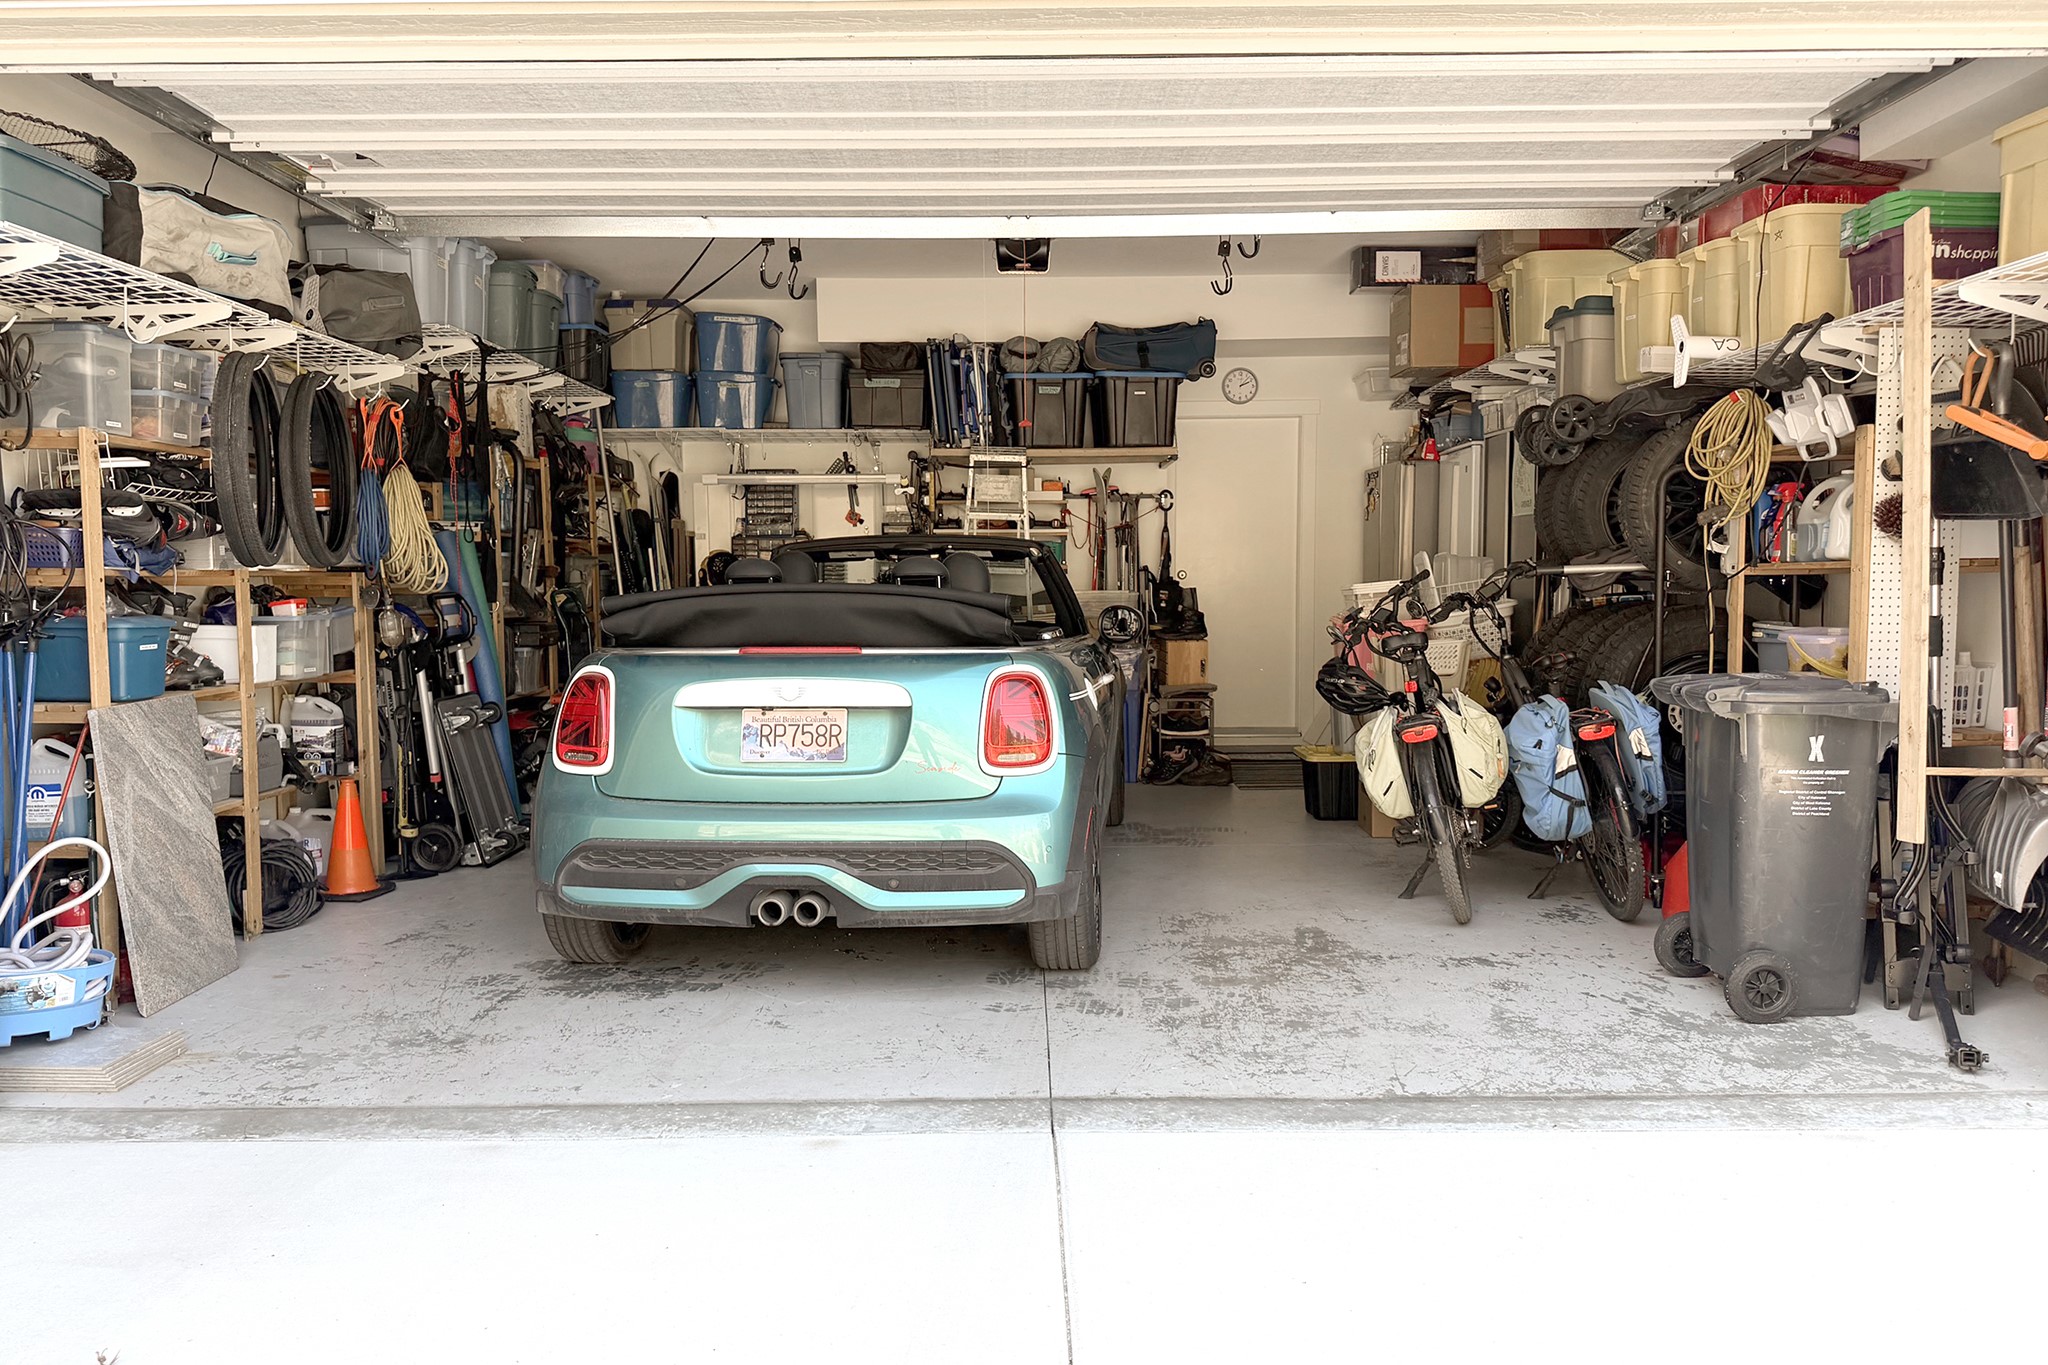
  • Garage Space2.0
  • water SourceIrrigation District
  • PoolNone
  • roofAsphalt, Shingle
  • lot featuresCul-De-Sac, Near Golf Course, Irregular Lot, Landscaped, Near Park, Paved, Secluded
  • parkingAttached, Garage, On Site
  • HEAT TYPEForced Air, Natural Gas
  • AIR CONDITIONINGCentral Air
  • sewerPublic Sewer
  • SubstructureConcrete Perimeter
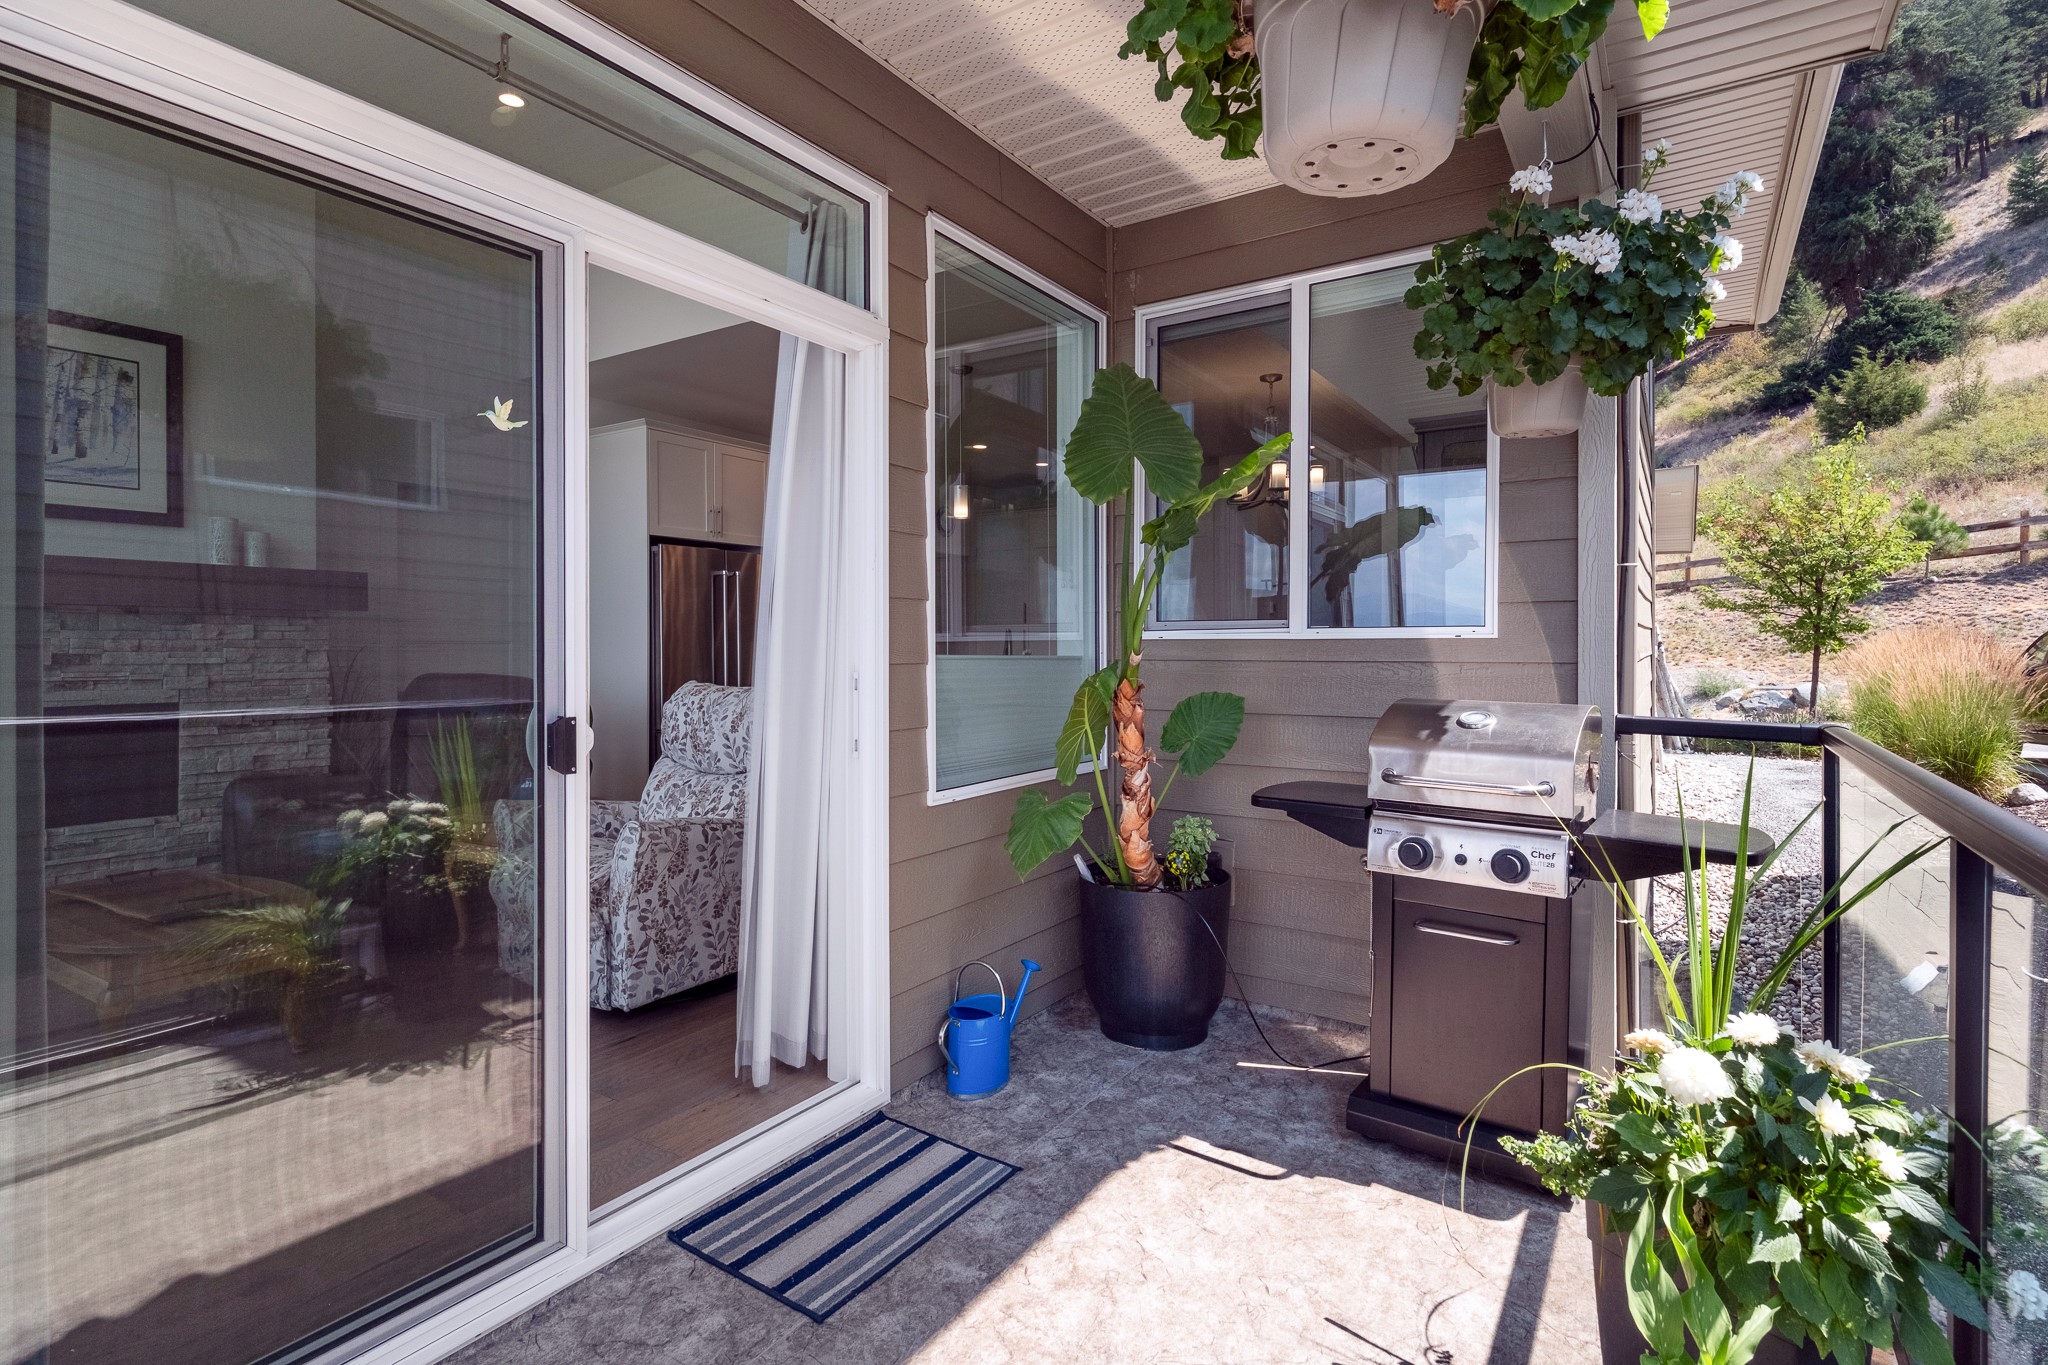
  • HOA AmenitiesFitness Center, Barbecue
  • security FeaturesSmoke Detector(s)
  • other exterior FeaturesBalcony

Financial

  • Sales Price$799,000 CAD
  • Real Estate Tax $5,017 CAD/yr
  • HOA $95 CAD/mo
  • Zoning RU5
View Virtual Tour
image

Schedule a Showing

We would love to show you our beautiful property. Please select your preferred date and time below. An agent will be in touch shortly to confirm your appointment.

Schedule a Showing

We would love to show you our beautiful property. Please select your preferred date and time below. An agent will be in touch shortly to confirm your appointment.

Thank you for your interest in 1458 Summer Crescent, Kelowna, BC V1P 1T8, CA. We are reviewing your request and will be in touch shortly!

Mortgage Calculator

Estimate your monthly mortgage payment, including the principal, interest and property taxes. Adjust the values to generate a more accurate rate.

All estimates are provided for informational purposes only. Actual amounts may vary.
$0,000 Your Payment 20 15 65
$0,000 Your Payment

Kelowna

Explore

Work with us.

Join our network of 1,000 dedicated agents spread out across B.C. in 20+ offices. We’re known for our professionalism, expertise, and community focus, and we equip our agents with top-tier training, marketing resources, and technology to support their growth and success in building long-lasting careers.
Follow Us