Leave a Message

By providing your contact information to Macdonald Realty, your personal information will be processed in accordance with Macdonald Realty's Privacy Policy. By checking the box(es) below, you expressly consent to receive marketing or promotional real estate communication from Macdonald Realty in the manner selected by you. For SMS text messages, message frequency varies. Message and data rates may apply. Consent is not a condition of purchase of any goods or services. You may opt out of receiving further communications from Macdonald Realty at any time. To opt out of receiving SMS text messages, reply STOP to unsubscribe. SMS text messaging is subject to our Terms of Use.

Thank you for your message. We will be in touch with you shortly.

1505 1050 SMITHE STREET
SEE ALL PHOTOS
1505 1050 SMITHE STREET
For Sale

1505 1050 SMITHE STREET

1505 1050 SMITHE STREET, Vancouver, BC V6E 4T4, CA

$929,000 CAD
$929,000 CAD

1505 1050 SMITHE STREET

2 Beds 2 Baths 871 Sq.Ft.

Open House

7/12/2026 2:00PM - 4:00PM PDT

Description

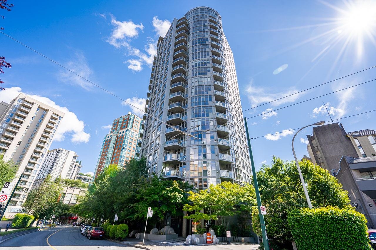
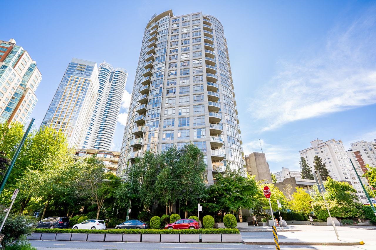
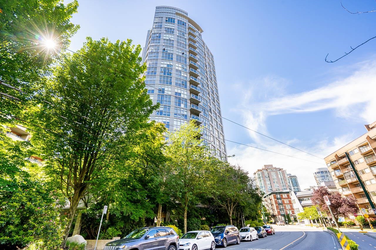
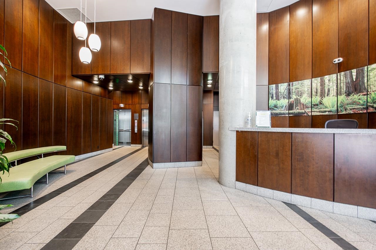
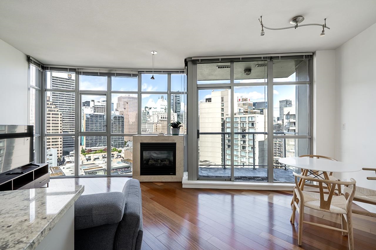
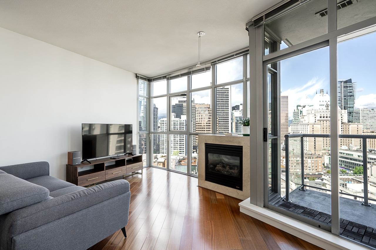
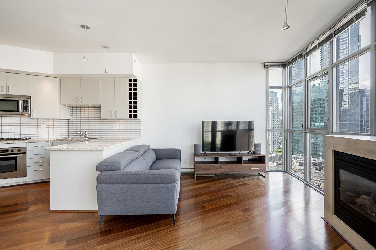
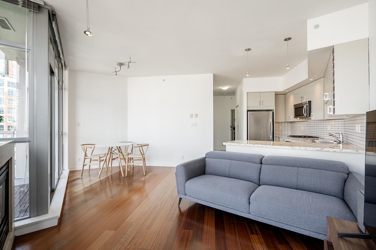
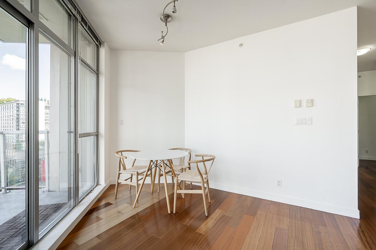
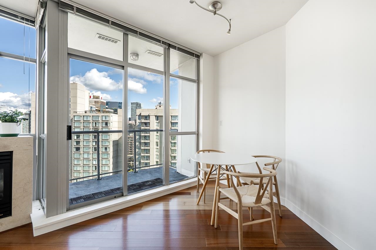
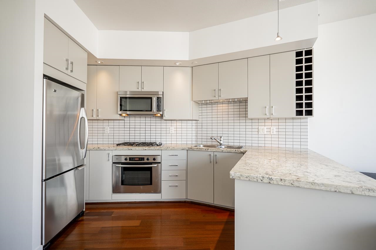
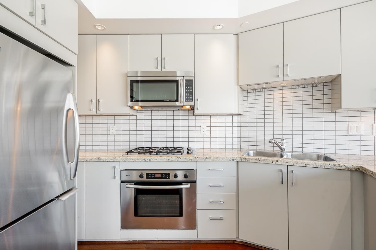
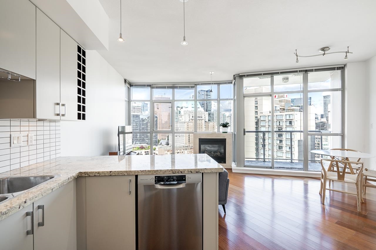
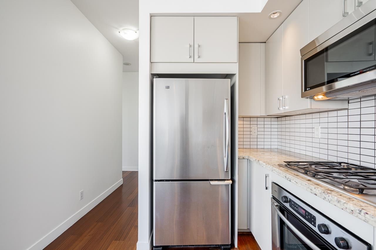
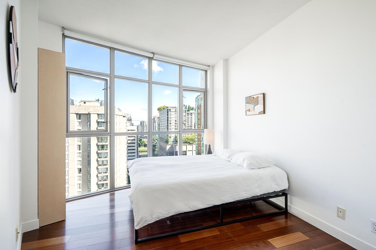
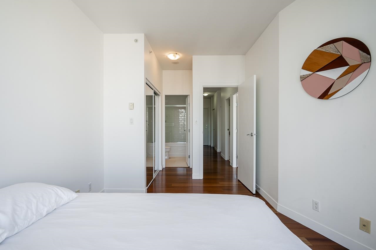
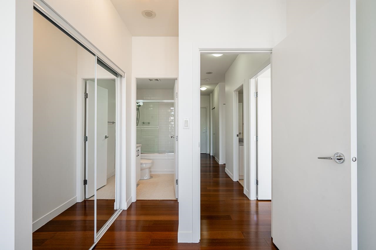
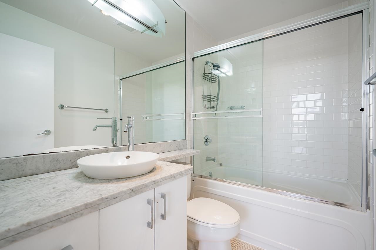
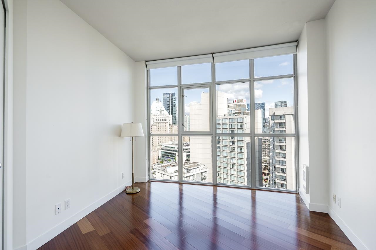
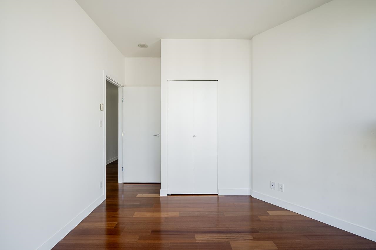
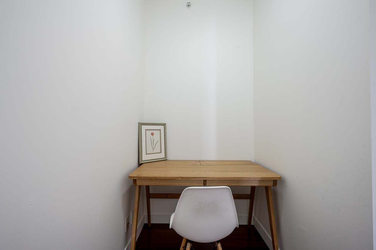
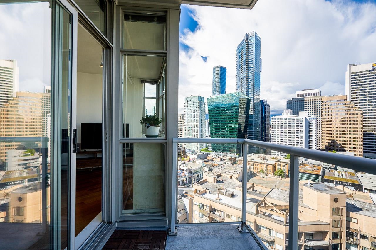
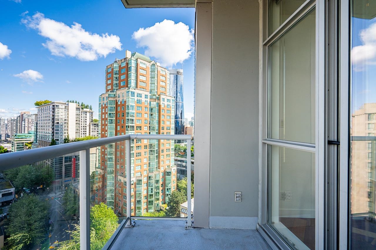
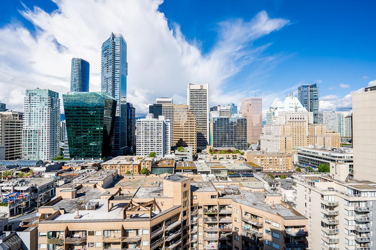
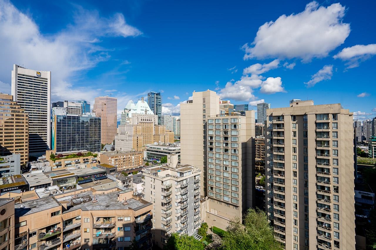
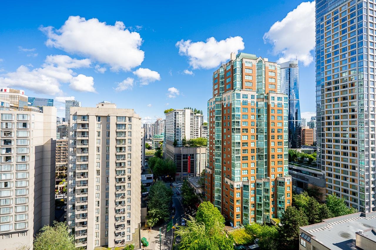
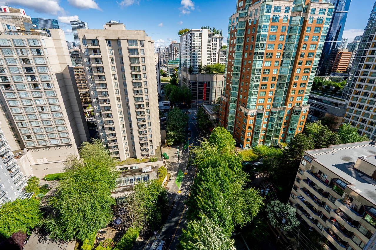
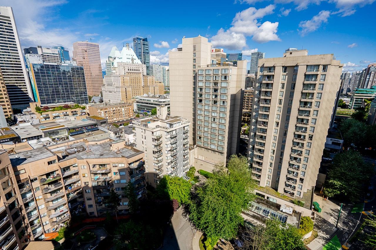
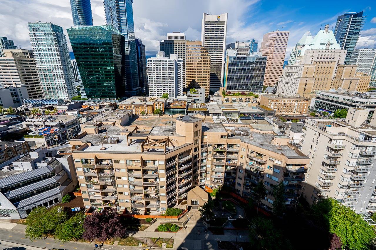
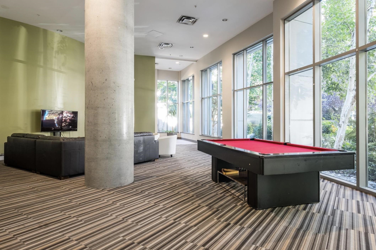
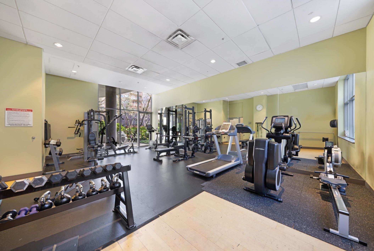
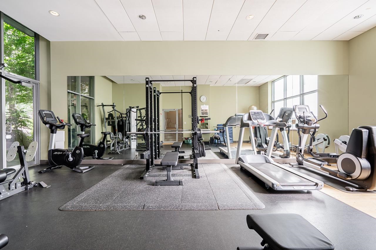
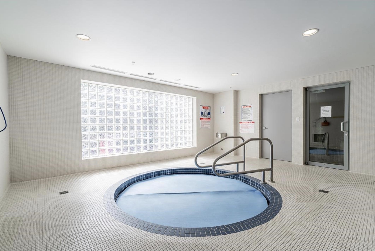
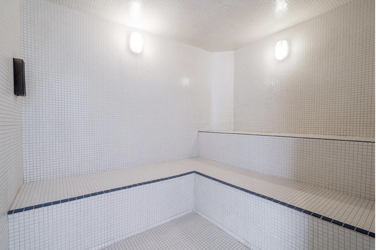
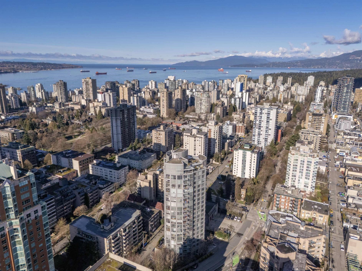
Rare and in demand (05) Northeast facing unit in the Sterling Residence. Offering a bright living space, true floor-to-ceiling windows in every room. Boasting breathtaking stunning panoramic city views from every vantage point in the unit. Updated kitchen cabinetry, closet organizers & shelving units in each bedroom and the hallway closet. Enjoy great amenities, concierge desk, fitness centre, steam room, jacuzzi, ample bike storage, and an oversized party room. Perfectly situated at the centre of it all. near Robson's shops, cafes, and all the best restaurants. Just minutes to Stanley Park and the Financial District. The West End is one of the most livable catchments in all of Metro Vancouver. Open House this Sun 2-4pm

Share Property

Location

1505 1050 SMITHE STREET, Vancouver, BC V6E 4T4, CA

Status

For Sale
Seyon Kim

Seyon Kim

Features & Amenities

Interior

  • total bedrooms2
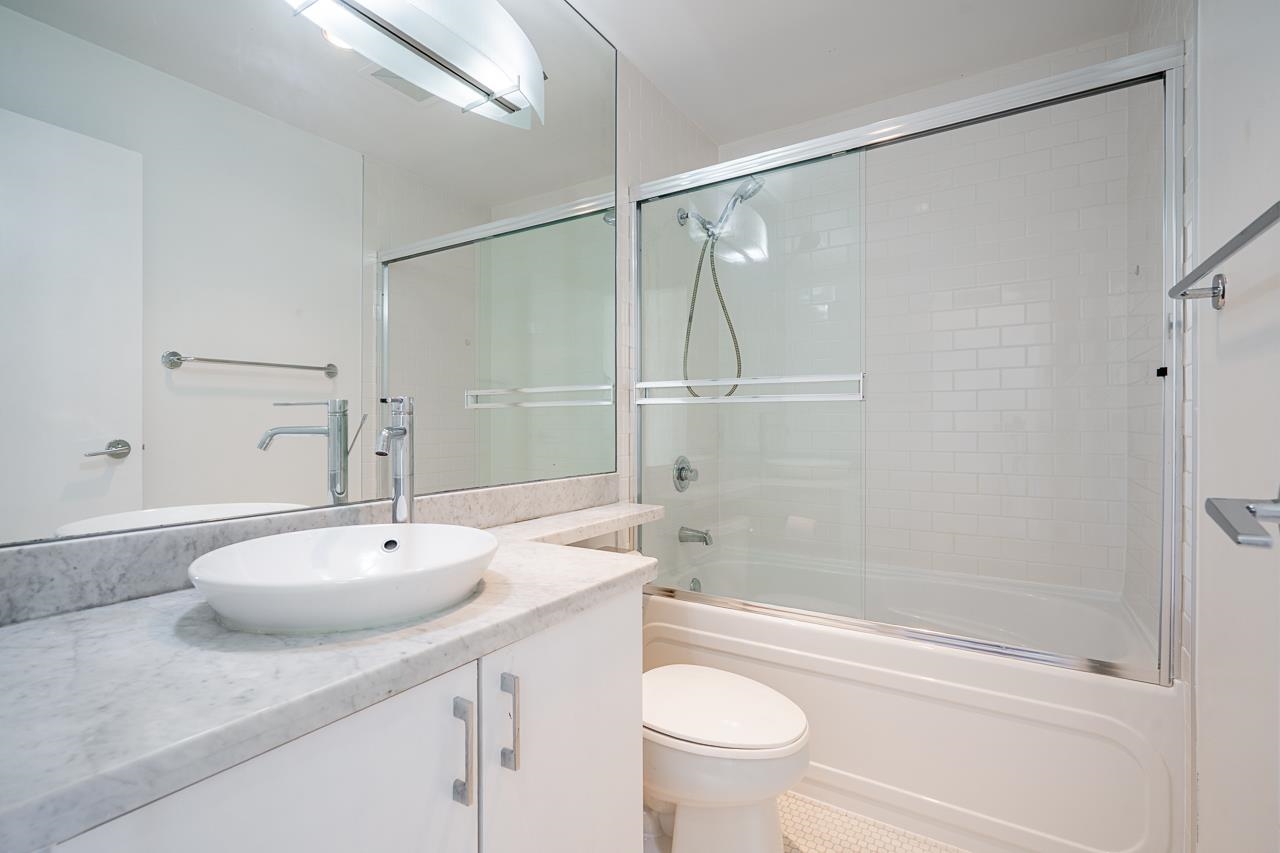
  • Total bathrooms2
  • full bathrooms2
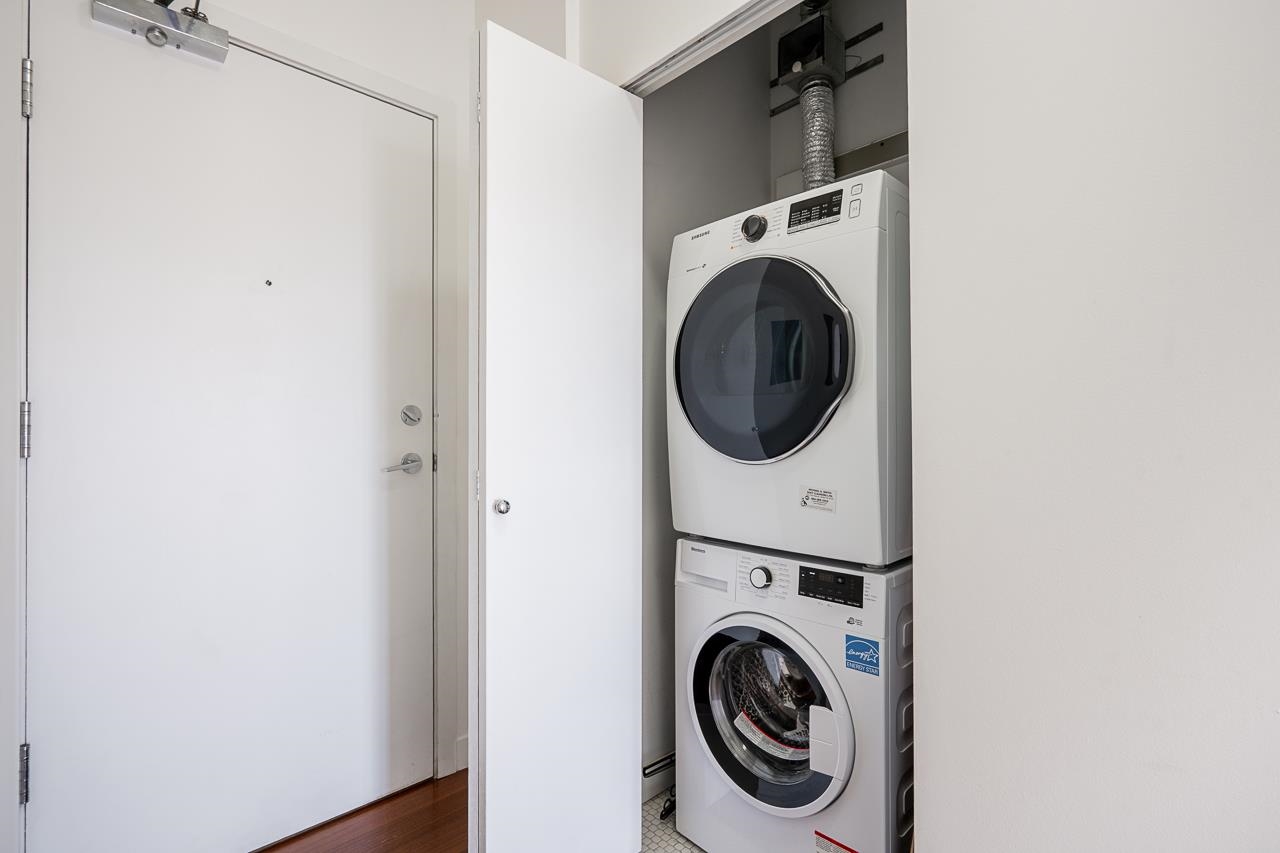
  • Laundry room In Unit
  • Fireplace Gas
  • APPLIANCES Washer/Dryer, Dishwasher, Refrigerator, Stove, Microwave
  • other interior Features Elevator

Area & Lot

  • Status For Sale
  • OPEN HOUSE

    7/12/2026 2:00PM - 4:00PM PDT

  • Living Area871 Sq.Ft.
  • Total Area871 Sq.Ft.
  • MLS® IDR3133916
  • TypeResidential
  • YEAR BUILT2005
  • NeighborhoodDowntown

Exterior

  • STORIES1
  • lot featuresCentral Location, Recreation Nearby
  • parkingUnderground, Front Access
  • HEAT TYPEBaseboard, Electric, Natural Gas
  • HOA AmenitiesBike Room, Exercise Centre, Sauna/Steam Room, Concierge, Caretaker, Trash, Maintenance Grounds, Gas, Hot Water, Management, Recreation Facilities, Snow Removal, Water
  • other exterior FeaturesBalcony

Financial

  • Sales Price$929,000 CAD
  • Real Estate Tax $2,785 CAD/yr
  • HOA $686 CAD
View Virtual Tour
image

Schedule a Showing

We would love to show you our beautiful property. Please select your preferred date and time below. An agent will be in touch shortly to confirm your appointment.

Schedule a Showing

We would love to show you our beautiful property. Please select your preferred date and time below. An agent will be in touch shortly to confirm your appointment.

Thank you for your interest in 1505 1050 SMITHE STREET, Vancouver, BC V6E 4T4, CA. We are reviewing your request and will be in touch shortly!

Mortgage Calculator

Estimate your monthly mortgage payment, including the principal, interest and property taxes. Adjust the values to generate a more accurate rate.

All estimates are provided for informational purposes only. Actual amounts may vary.
$0,000 Your Payment 20 15 65
$0,000 Your Payment

Downtown

Explore

Work with us.

Join our network of 1,000 dedicated agents spread out across B.C. in 20+ offices. We’re known for our professionalism, expertise, and community focus, and we equip our agents with top-tier training, marketing resources, and technology to support their growth and success in building long-lasting careers.
Follow Us