Leave a Message

By providing your contact information to Macdonald Realty, your personal information will be processed in accordance with Macdonald Realty's Privacy Policy. By checking the box(es) below, you expressly consent to receive marketing or promotional real estate communication from Macdonald Realty in the manner selected by you. For SMS text messages, message frequency varies. Message and data rates may apply. Consent is not a condition of purchase of any goods or services. You may opt out of receiving further communications from Macdonald Realty at any time. To opt out of receiving SMS text messages, reply STOP to unsubscribe. SMS text messaging is subject to our Terms of Use.

Thank you for your message. We will be in touch with you shortly.

1582 Robert St
1582 Robert St
1582 Robert St
1582 Robert St
1582 Robert St
1582 Robert St
1582 Robert St
1582 Robert St
1582 Robert St
1582 Robert St
1582 Robert St
1582 Robert St
1582 Robert St
1582 Robert St
1582 Robert St
1582 Robert St
1582 Robert St
1582 Robert St
1582 Robert St
1582 Robert St
1582 Robert St
1582 Robert St
1582 Robert St
1582 Robert St
SEE ALL PHOTOS
1582 Robert St
1582 Robert St
1582 Robert St
1582 Robert St
1582 Robert St
1582 Robert St
1582 Robert St
1582 Robert St
1582 Robert St
1582 Robert St
1582 Robert St
1582 Robert St
1582 Robert St
1582 Robert St
1582 Robert St
1582 Robert St
1582 Robert St
1582 Robert St
1582 Robert St
1582 Robert St
1582 Robert St
1582 Robert St
1582 Robert St
1582 Robert St
Courtesy of Macdonald Realty Victoria
For Sale

1582 Robert St

1582 Robert St, Crofton, BC V0R 1R0, CA

$550,000 CAD
$550,000 CAD

1582 Robert St

3 Beds 2 Baths 1,842 Sq.Ft. 7,200 Sq.Ft.

Description

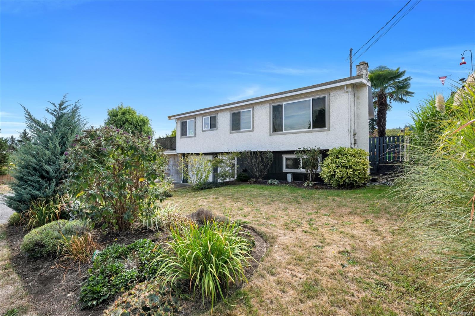
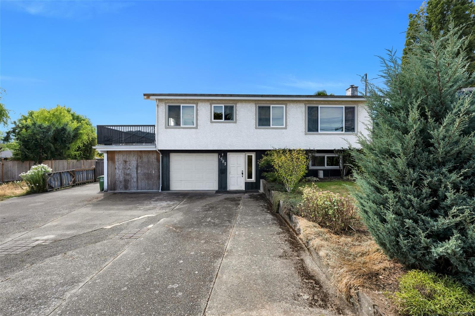
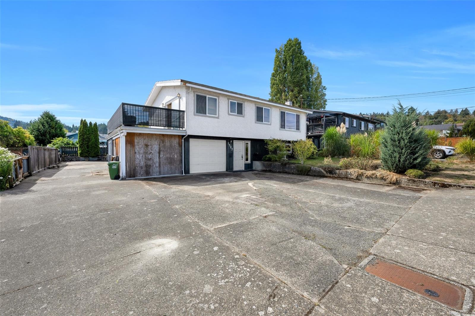
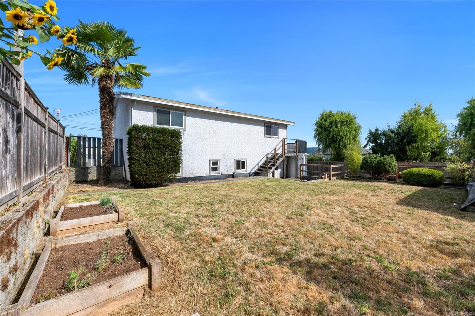
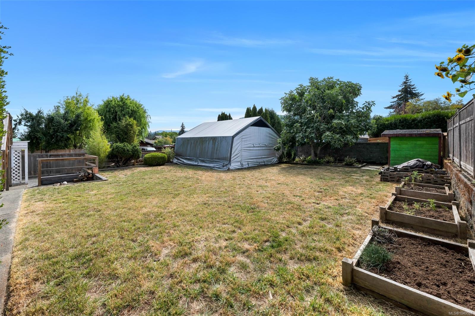
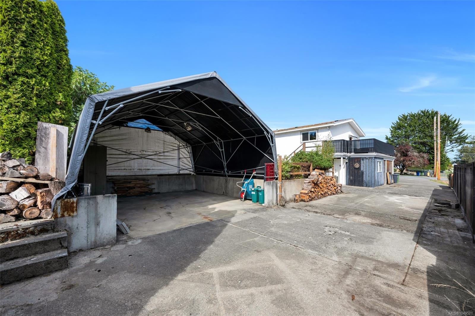
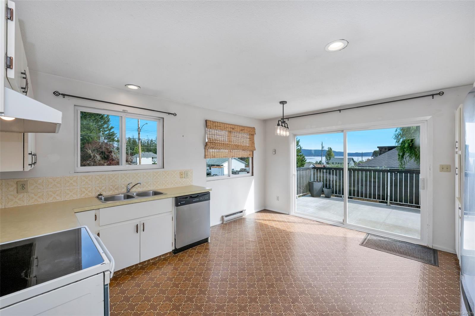
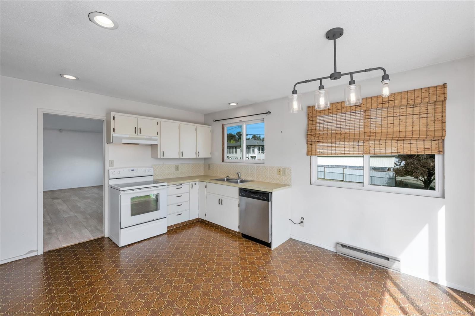
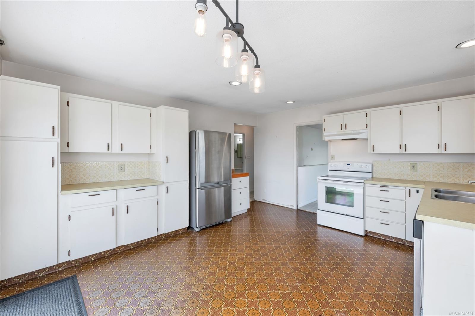
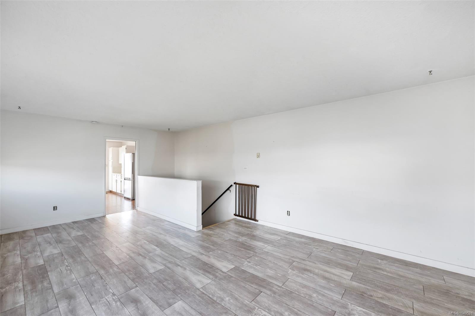
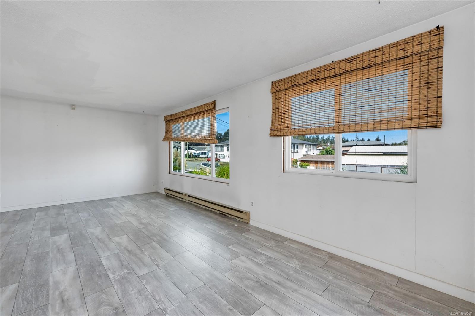
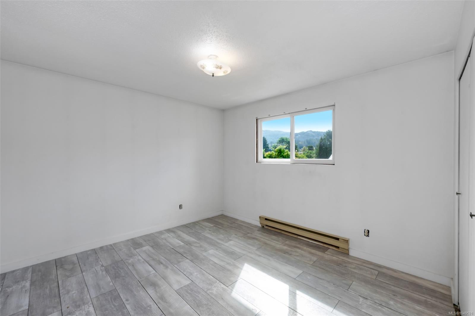
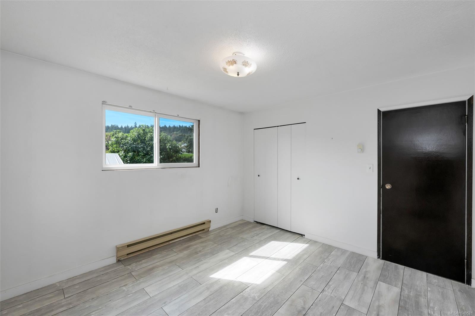
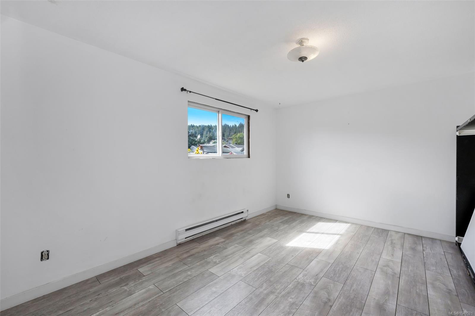
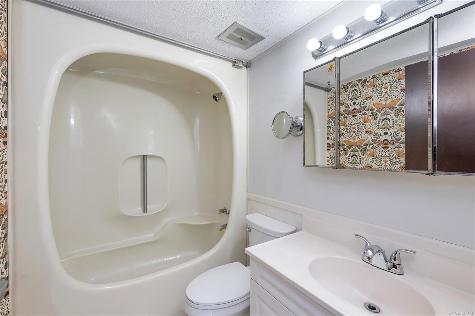
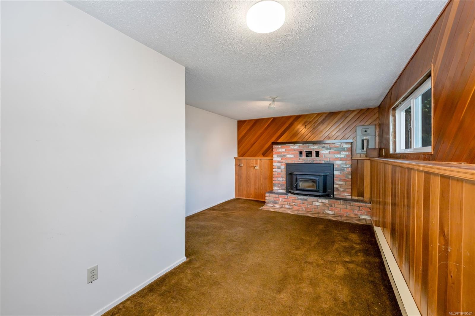
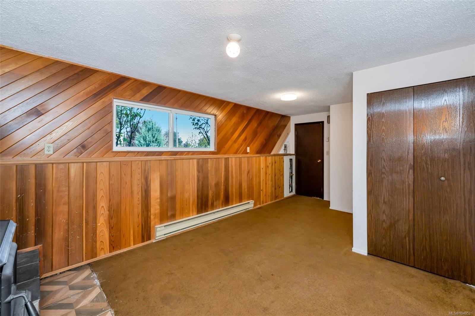
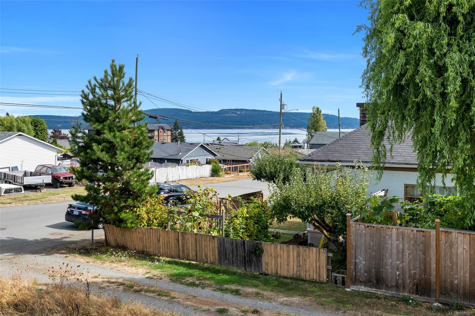
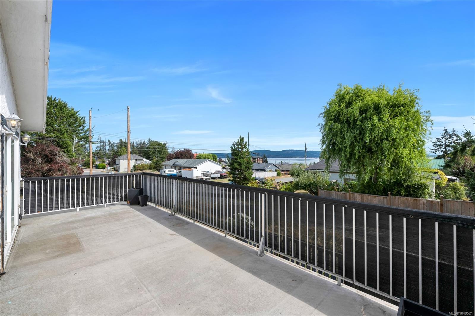
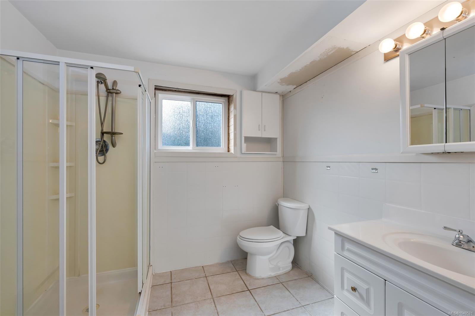
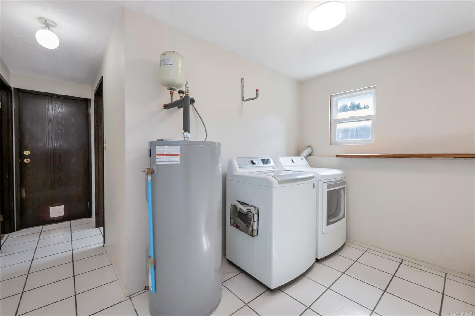
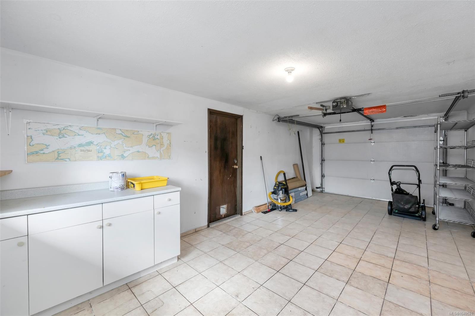
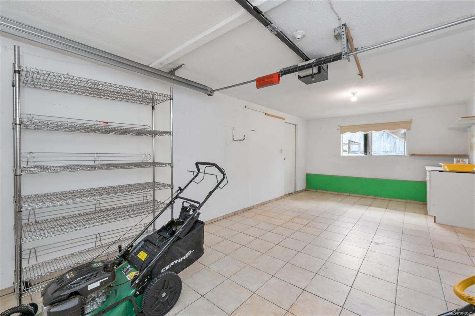
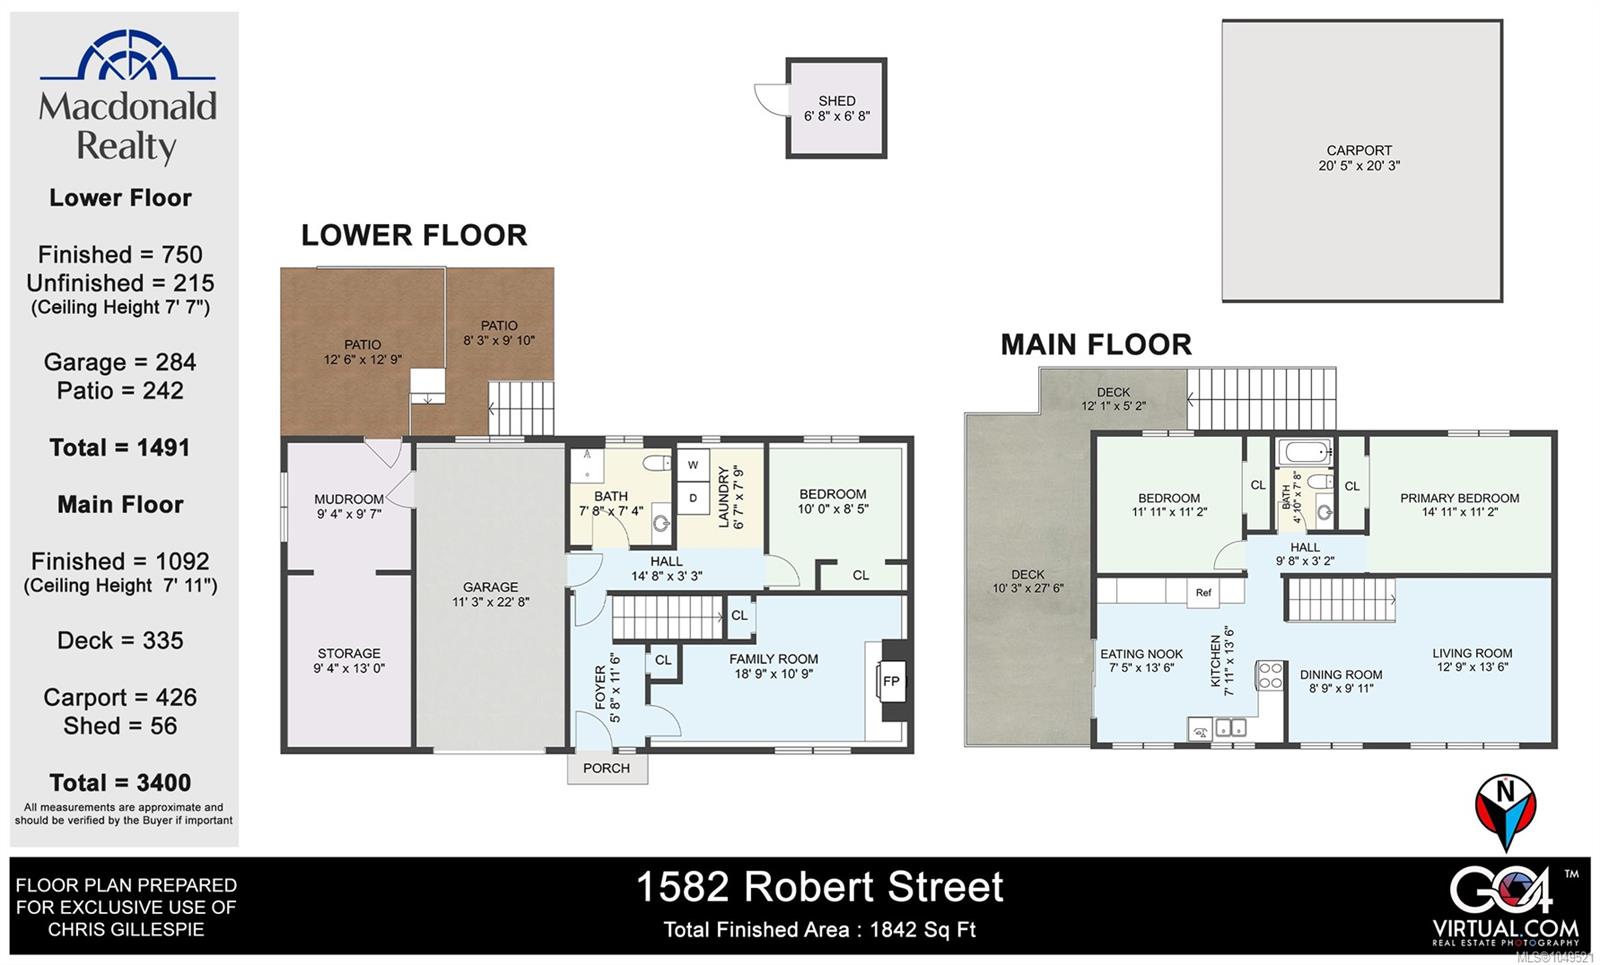
Embrace coastal living in this charming 3-bedroom, 2-bath Crofton family home, offering ocean views and a peaceful seaside lifestyle just a short walk from the marina, local shops, and the Salt Spring Island ferry. The sunlit main floor features a spacious living area, a bright kitchen overlooking the water, two large bedrooms, and a full 4 piece bathroom. Downstairs, you will find a cozy family room with a wood stove, third bedroom, full bathroom, workshop, and a single-car garage. Step outside to an expansive deck designed for evening barbecues against a stunning ocean backdrop. The property also boasts a fully fenced yard for kids and pets, plus an oversized driveway with plenty of room for recreational vehicles. Situated within walking distance of the local school and waterfront walkways, this home is a fantastic opportunity to add your personal touches and build instant equity in a wonderful community. Contact your Realtor today to book a showing.

Share Property

Location

1582 Robert St, Crofton, BC V0R 1R0, CA

Status

For Sale
Chris Gillespie

Chris Gillespie

Features & Amenities

Interior

  • total bedrooms3
  • Total bathrooms2
  • Laundry room In House
  • Flooring Mixed
  • Fireplace Wood Burning
  • other interior Features Dining Room, Eating Area, Workshop

Area & Lot

  • Status For Sale
  • Living Area1,842 Sq.Ft.
  • Total Area2,057 Sq.Ft.
  • Lot Area7,200 Sq.Ft.
  • MLS® ID1049521
  • TypeResidential
  • YEAR BUILT1977
  • View DescriptionOcean

Exterior

  • STORIES3
  • Garage Space1.0
  • water SourceMunicipal
  • roofAsphalt Torch On
  • lot featuresLandscaped, Recreation Nearby, Southern Exposure
  • parkingGarage, Open, RV Access/Parking
  • HEAT TYPEBaseboard, Electric
  • AIR CONDITIONINGNone
  • sewerSewer Connected
  • SubstructureConcrete Perimeter
  • other exterior FeaturesFencing: Full, Low Maintenance Yard

Financial

  • Sales Price$550,000 CAD
  • Real Estate Tax $4,531 CAD/yr
  • Zoning RES
image

Schedule a Showing

We would love to show you our beautiful property. Please select your preferred date and time below. An agent will be in touch shortly to confirm your appointment.

Schedule a Showing

We would love to show you our beautiful property. Please select your preferred date and time below. An agent will be in touch shortly to confirm your appointment.

Thank you for your interest in 1582 Robert St, Crofton, BC V0R 1R0, CA. We are reviewing your request and will be in touch shortly!

Mortgage Calculator

Estimate your monthly mortgage payment, including the principal, interest and property taxes. Adjust the values to generate a more accurate rate.

All estimates are provided for informational purposes only. Actual amounts may vary.
$0,000 Your Payment 20 15 65
$0,000 Your Payment

Work with us.

Join our network of 1,000 dedicated agents spread out across B.C. in 20+ offices. We’re known for our professionalism, expertise, and community focus, and we equip our agents with top-tier training, marketing resources, and technology to support their growth and success in building long-lasting careers.

Follow Us