Leave a Message

By providing your contact information to Macdonald Realty, your personal information will be processed in accordance with Macdonald Realty's Privacy Policy. By checking the box(es) below, you expressly consent to receive marketing or promotional real estate communication from Macdonald Realty in the manner selected by you. For SMS text messages, message frequency varies. Message and data rates may apply. Consent is not a condition of purchase of any goods or services. You may opt out of receiving further communications from Macdonald Realty at any time. To opt out of receiving SMS text messages, reply STOP to unsubscribe. SMS text messaging is subject to our Terms of Use.

Thank you for your message. We will be in touch with you shortly.

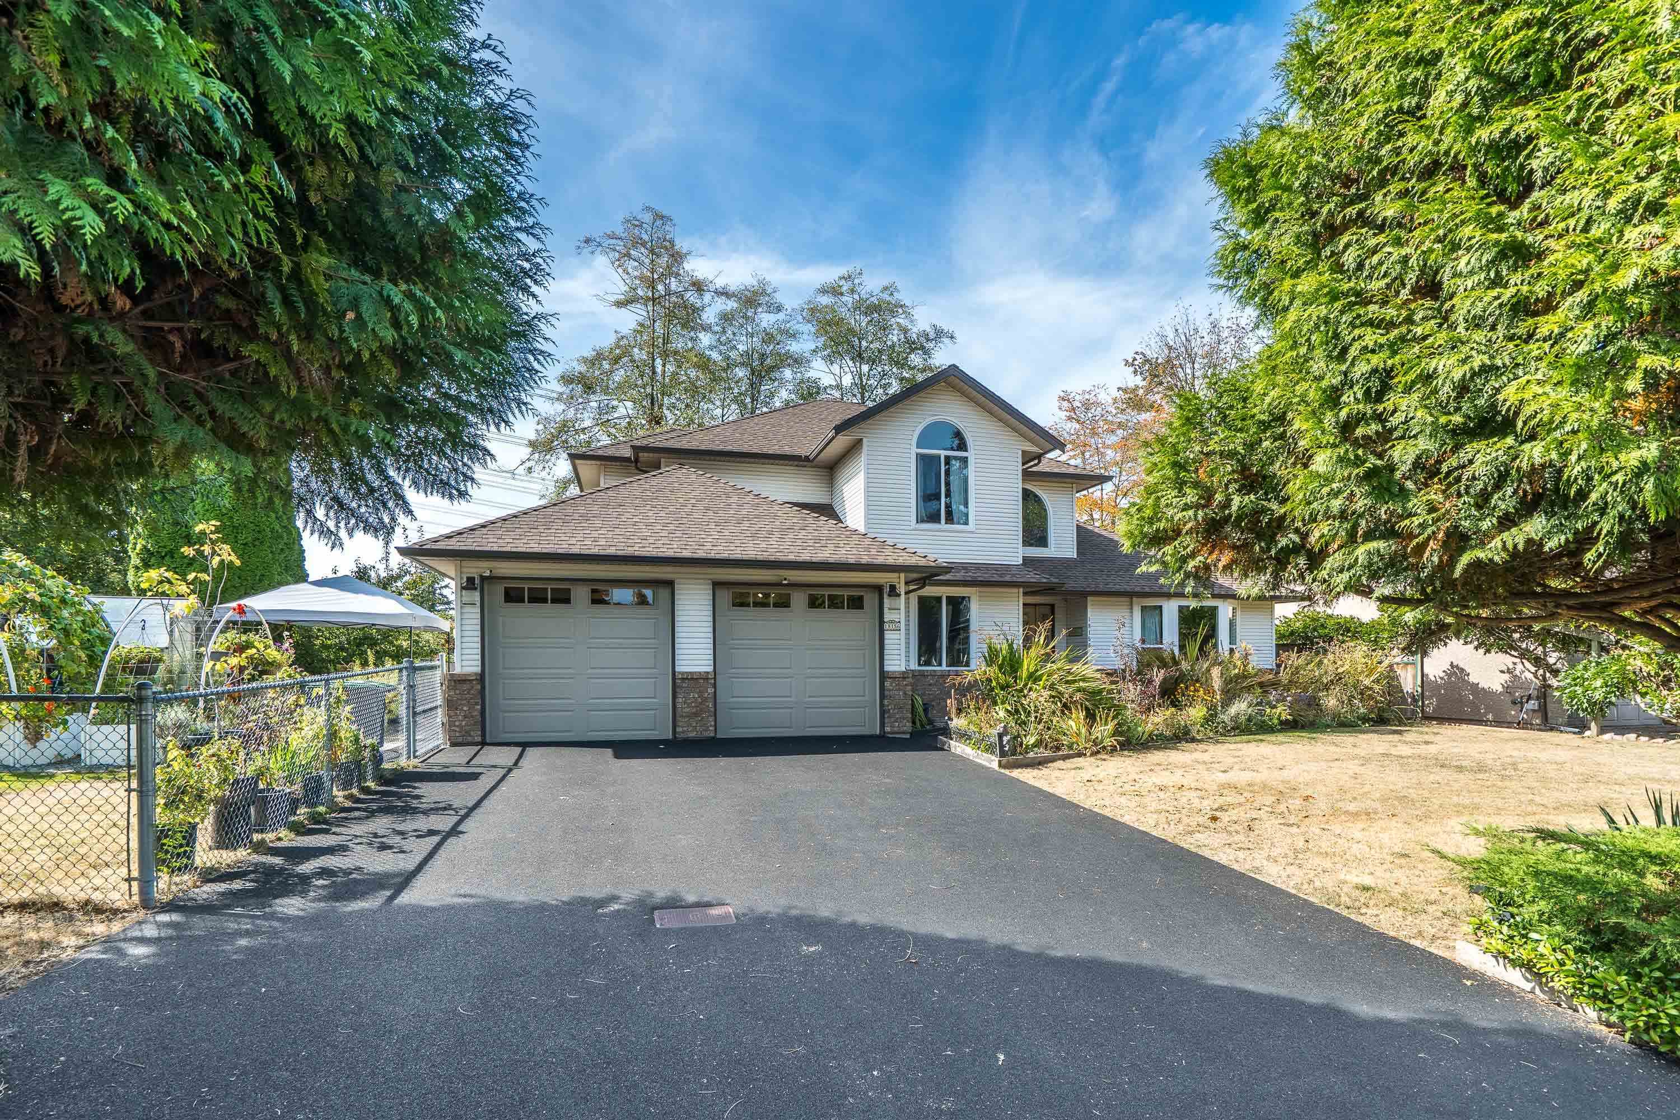
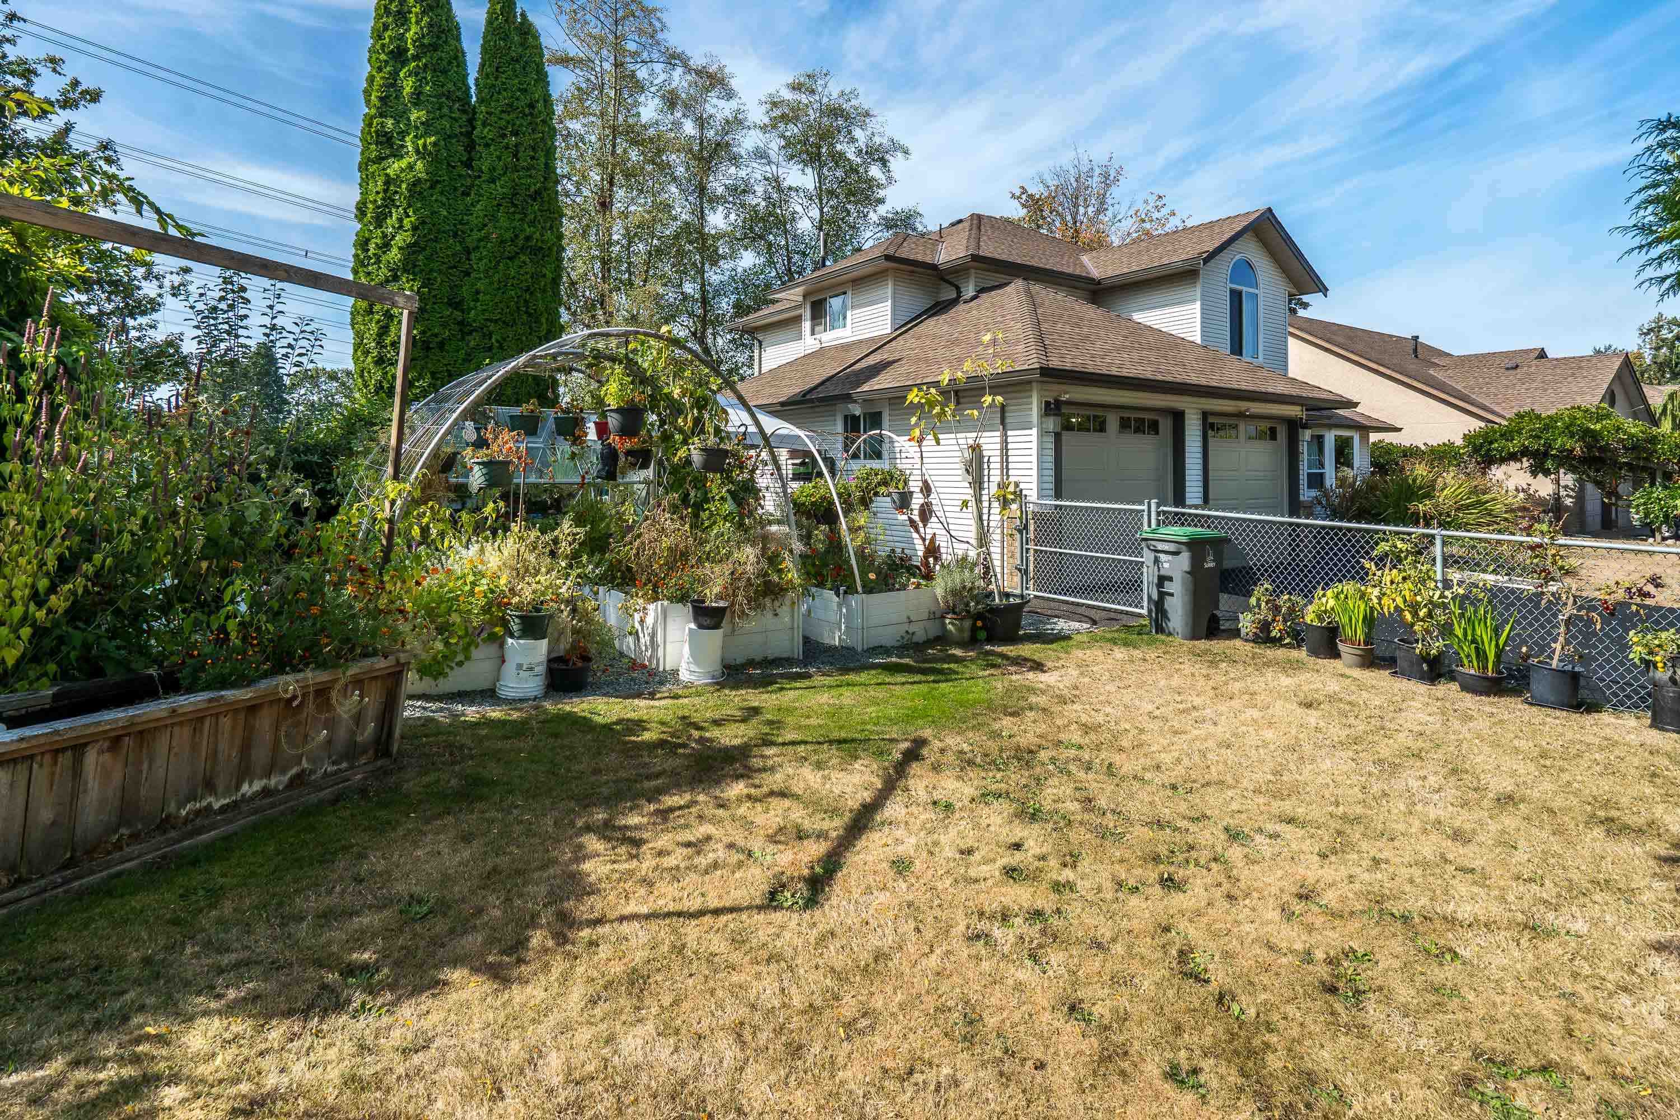
Two-story white house with a double garage, wide driveway, garden beds, and mature evergreen trees.
18156 CLAYTONWOOD CRESCENT
SEE ALL PHOTOS
Two-story white house with a double garage, wide driveway, garden beds, and mature evergreen trees.
18156 CLAYTONWOOD CRESCENT
 Courtesy of Jason Deveau with Macdonald Realty (Surrey/152) 
For Sale

18156 CLAYTONWOOD CRESCENT

18156 CLAYTONWOOD CRESCENT, Surrey, BC V3S 7T5, CA

$1,189,000 CAD
$1,189,000 CAD

18156 CLAYTONWOOD CRESCENT

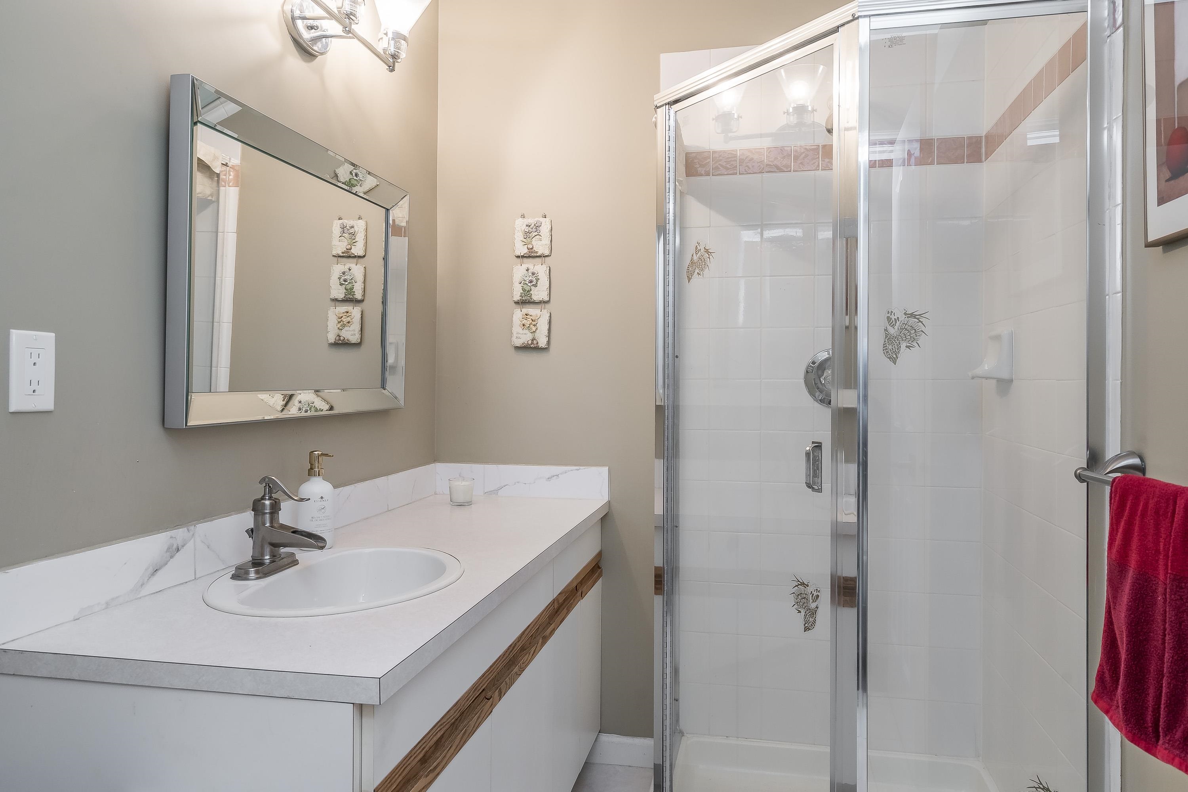
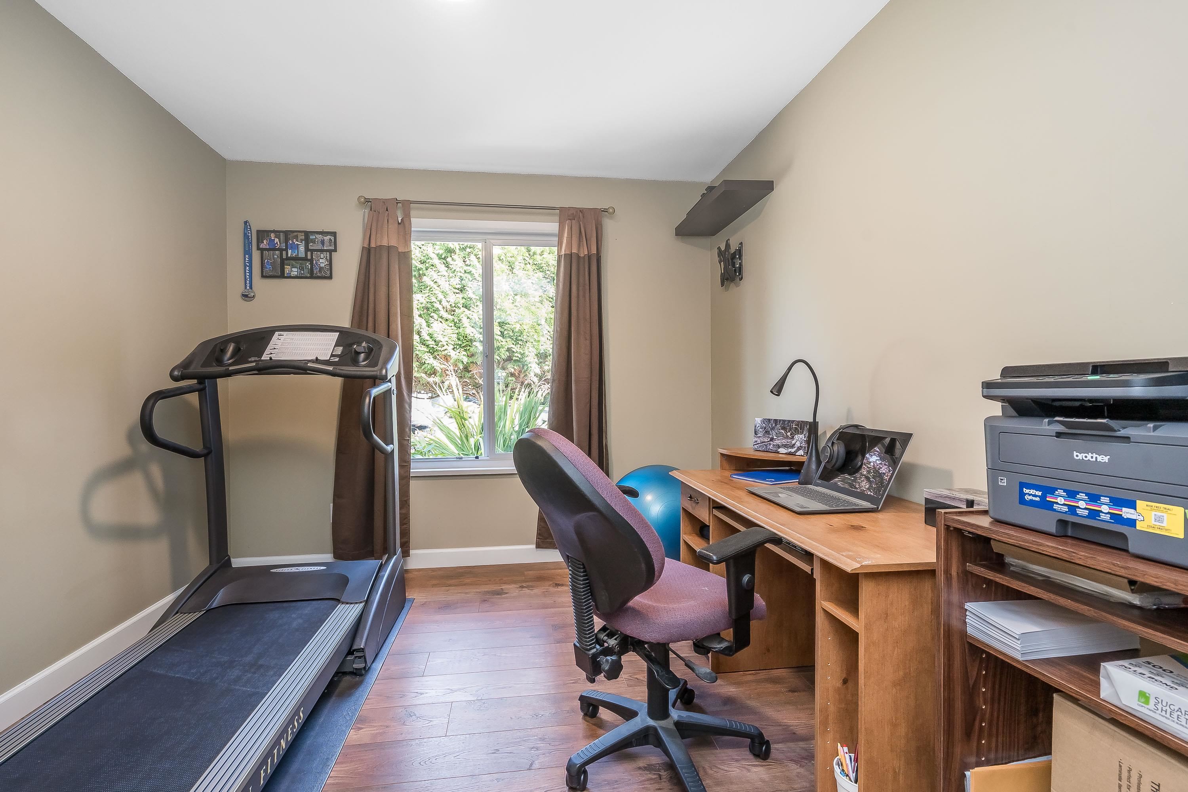
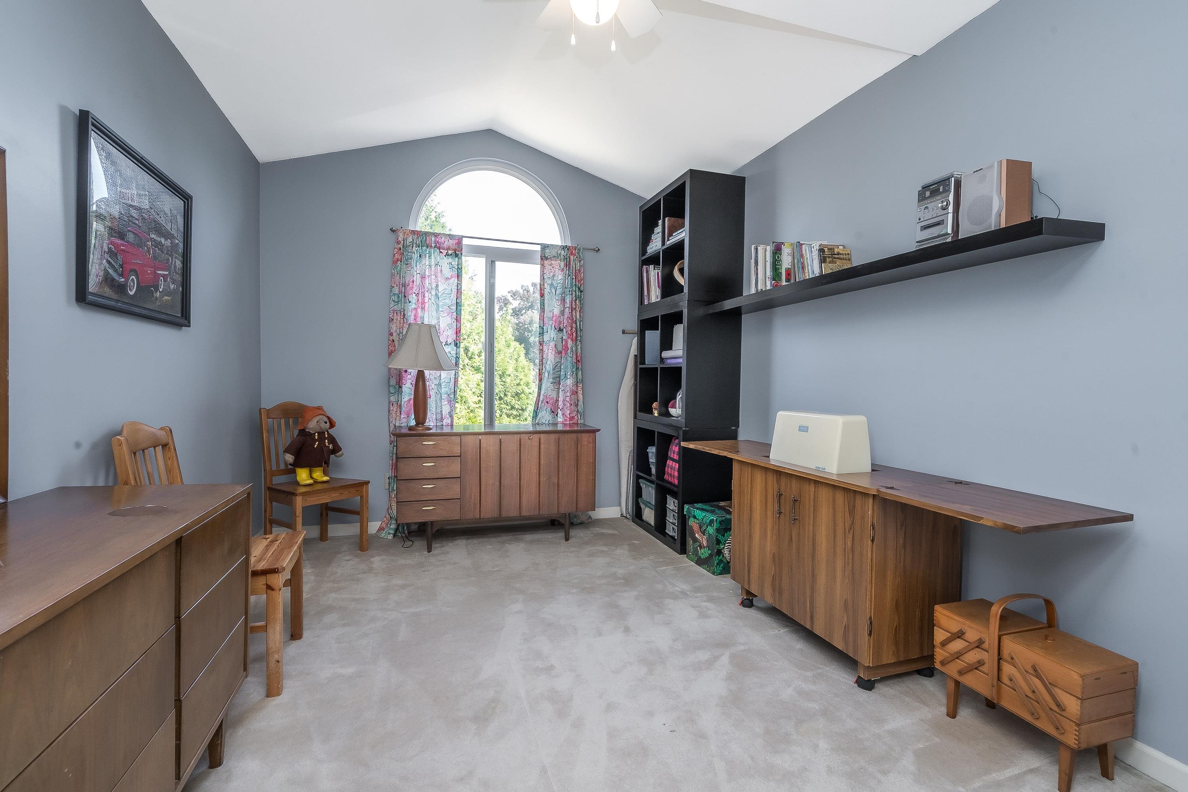
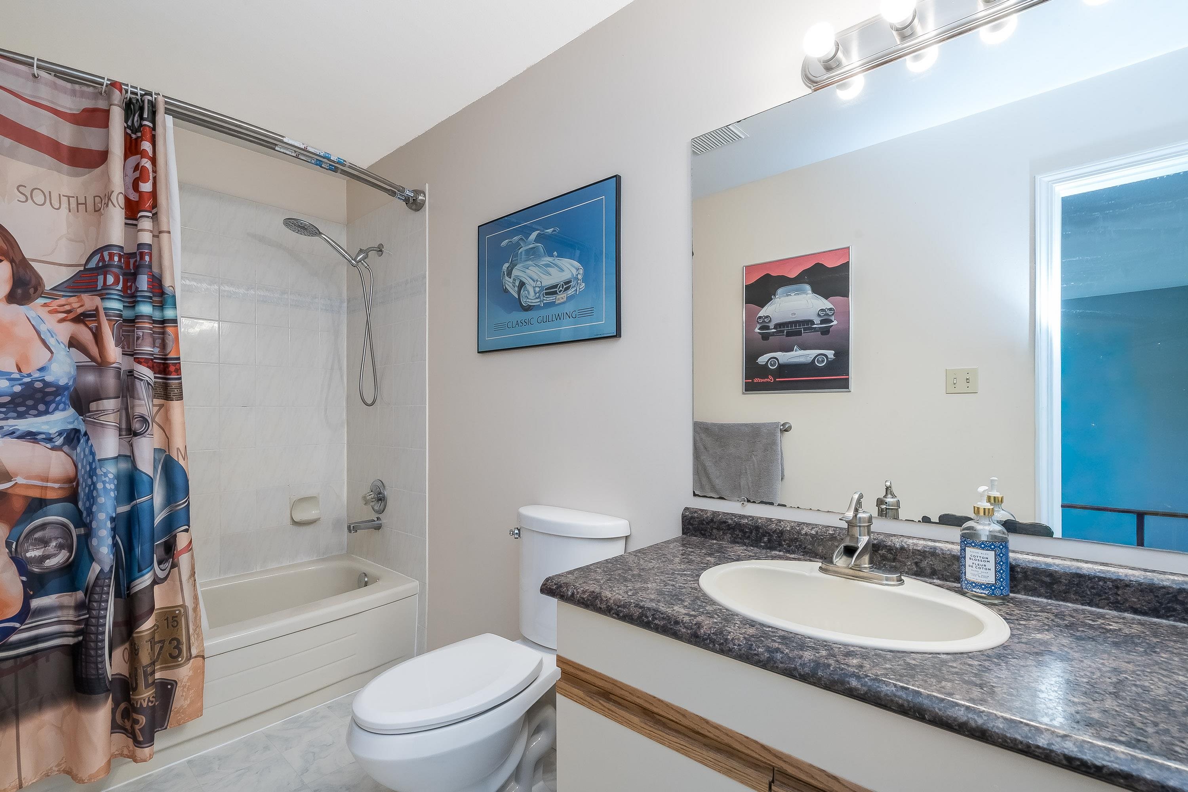
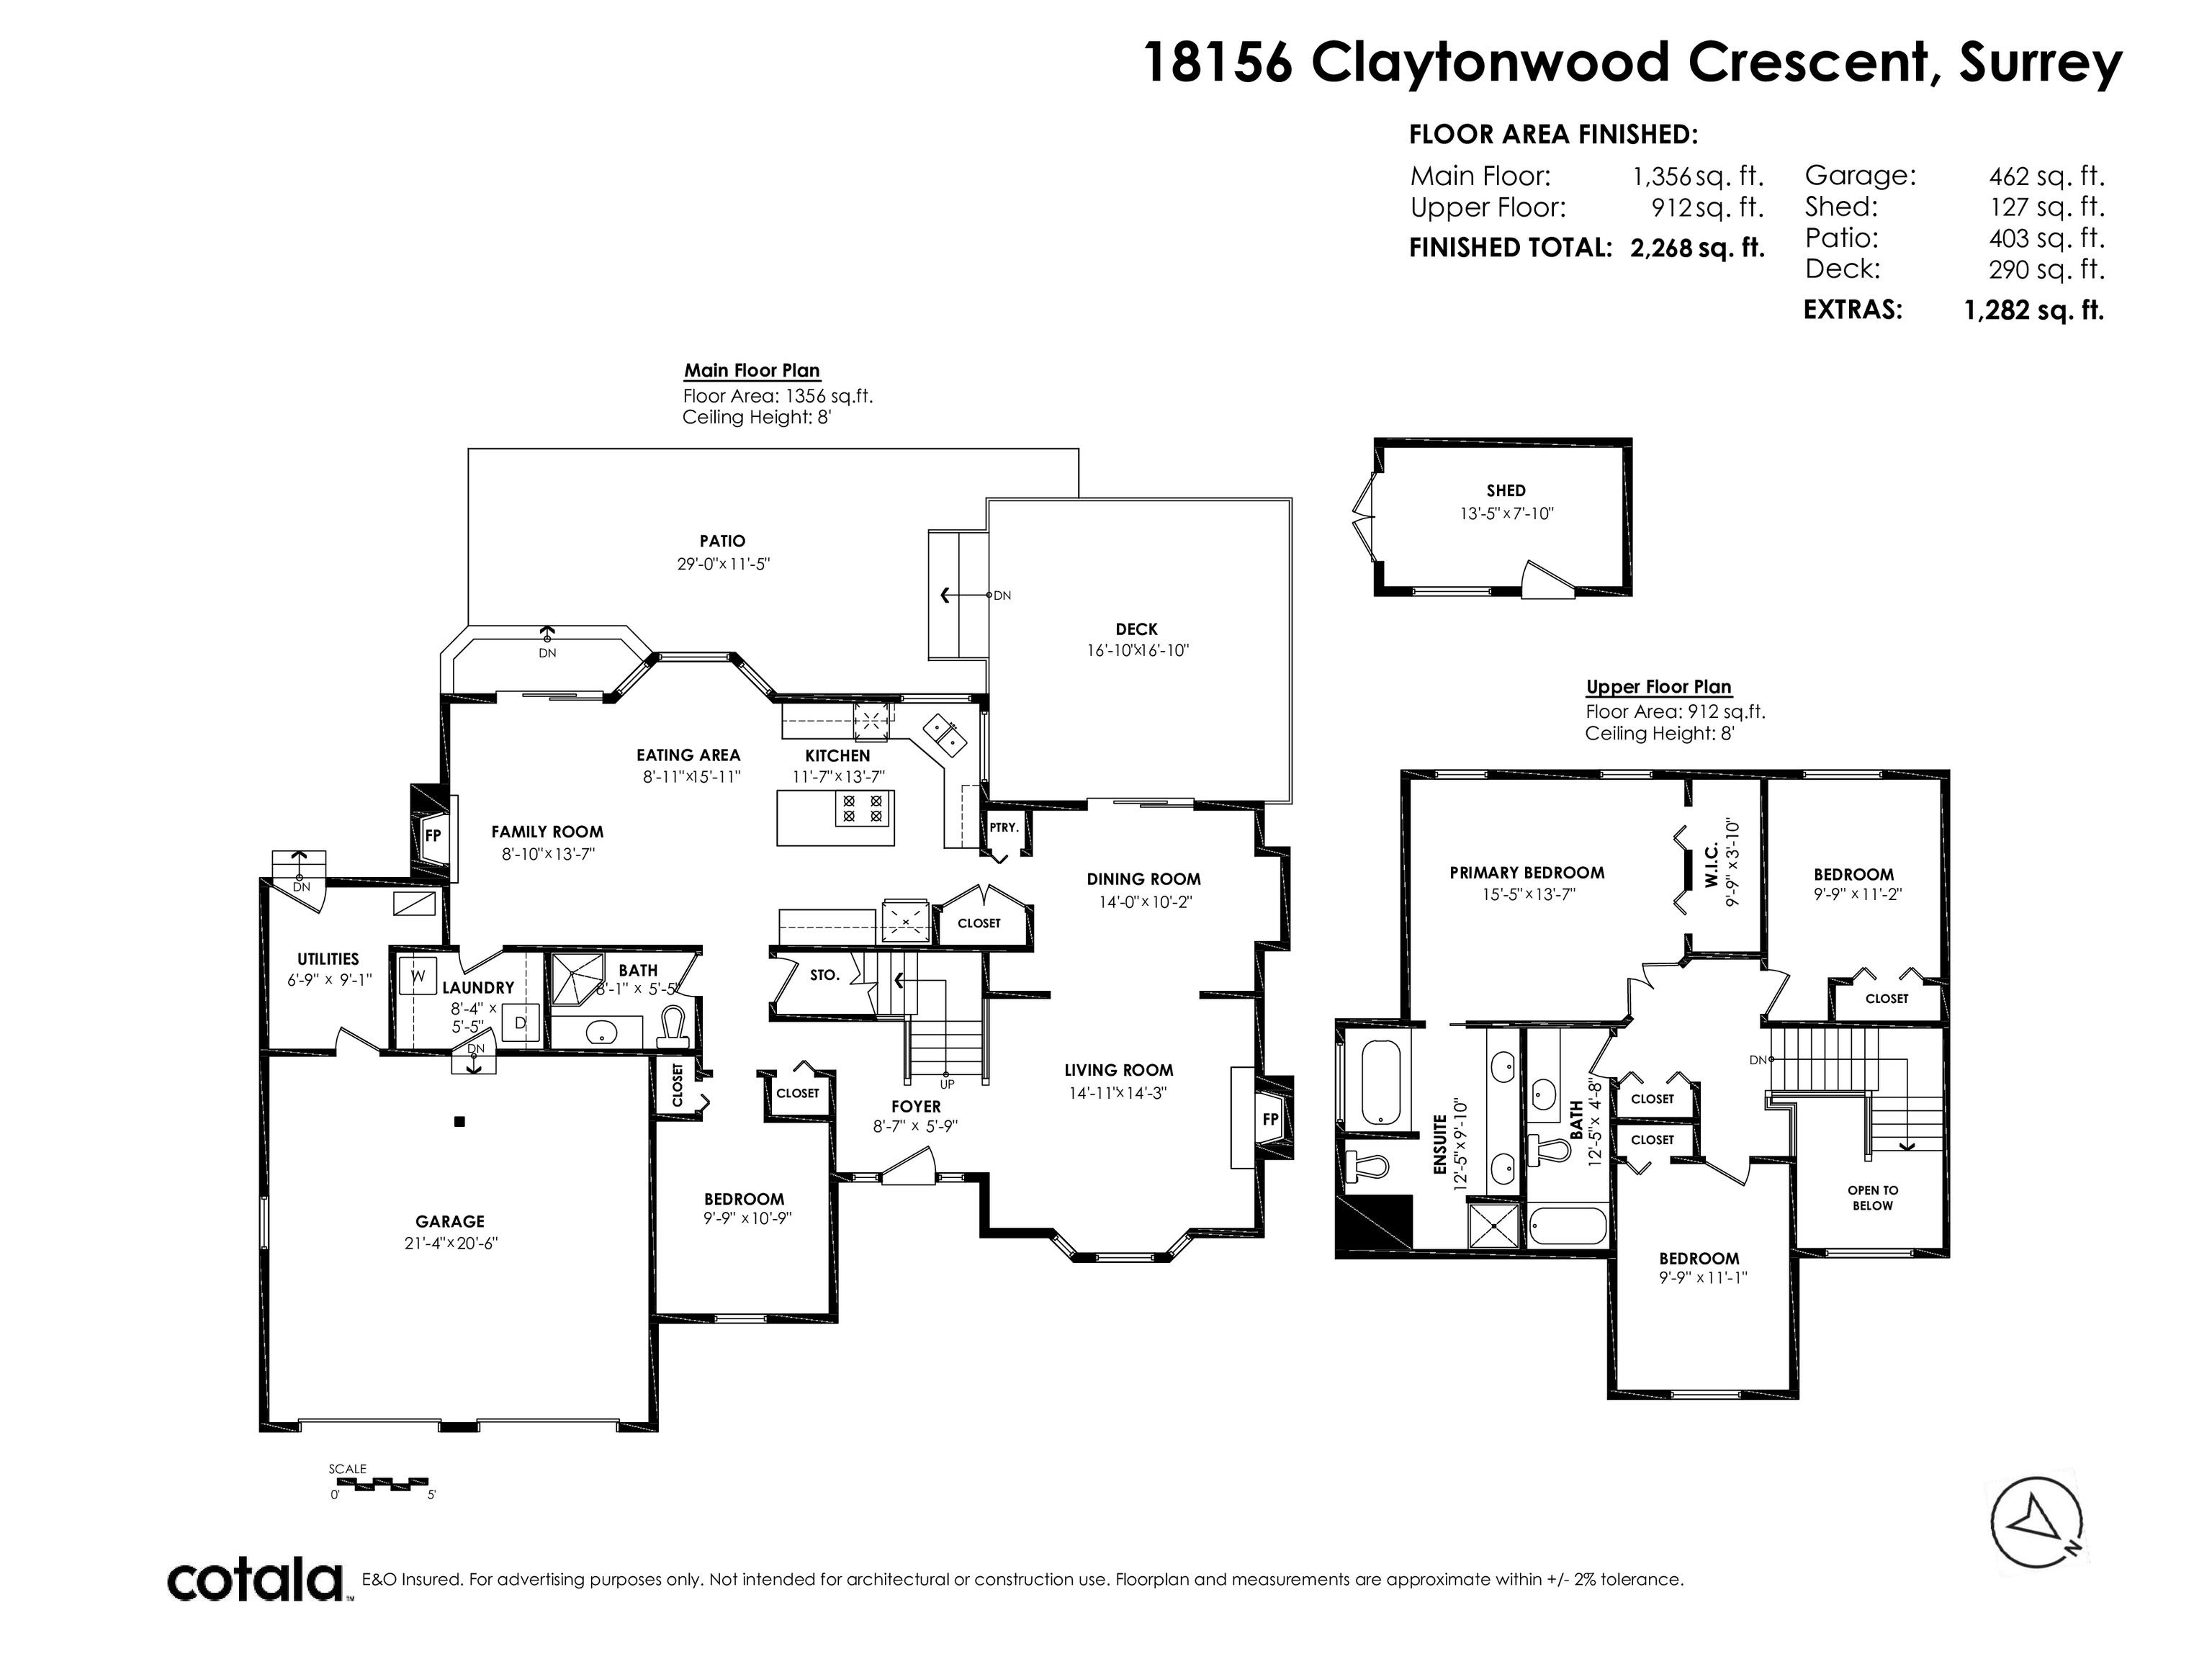
4 Beds 3 Baths 2,268 Sq.Ft. 8,880 Sq.Ft.

Description

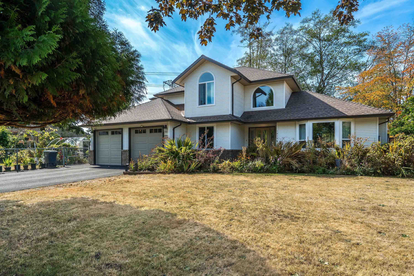
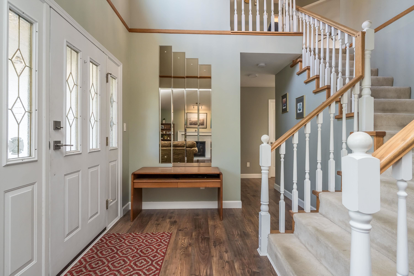
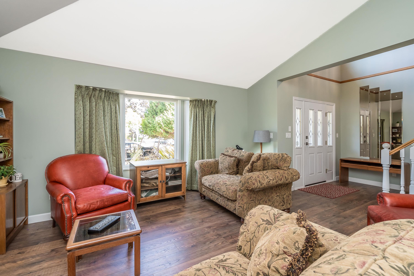
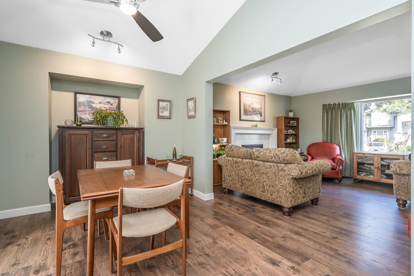
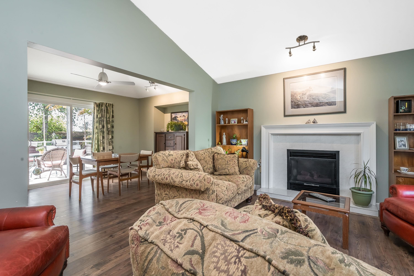
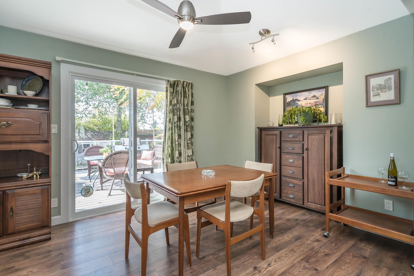
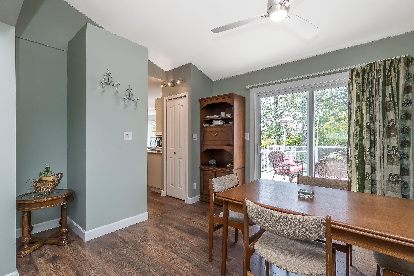
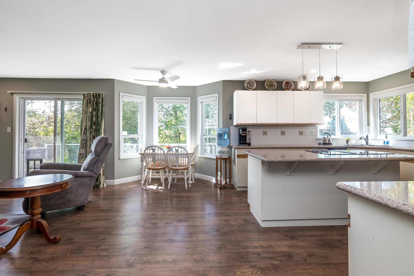
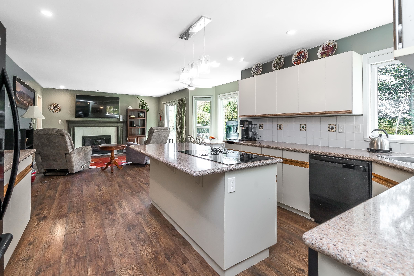
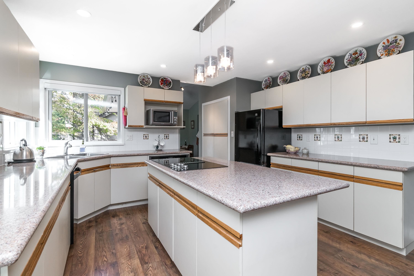
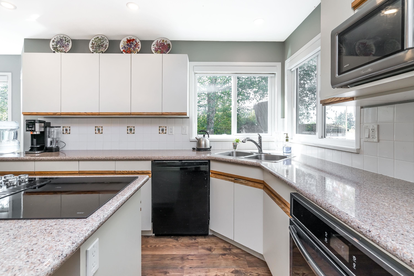
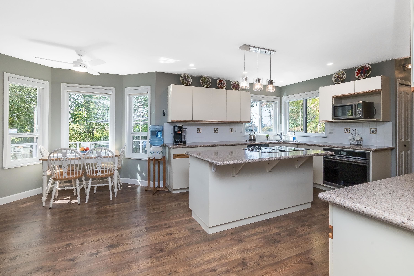
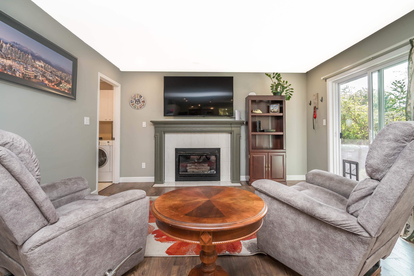
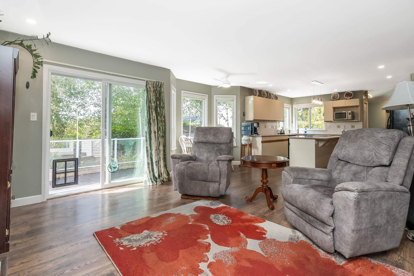
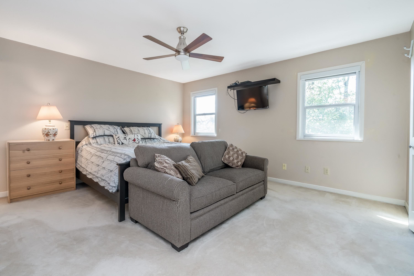
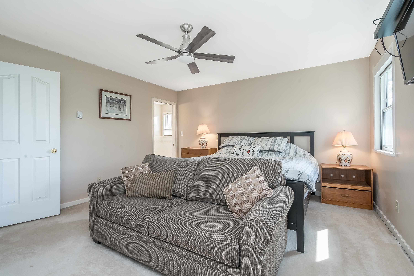
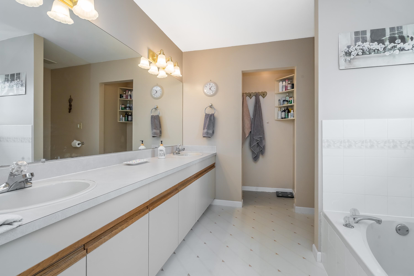
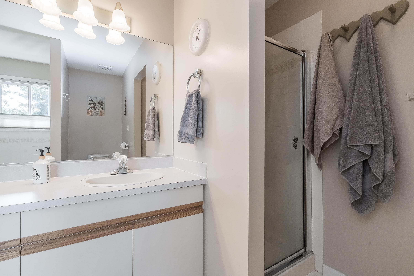
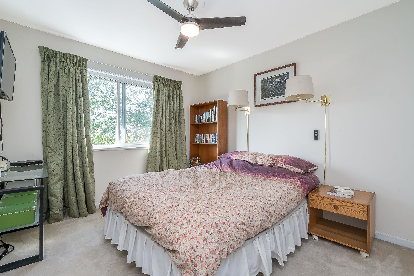
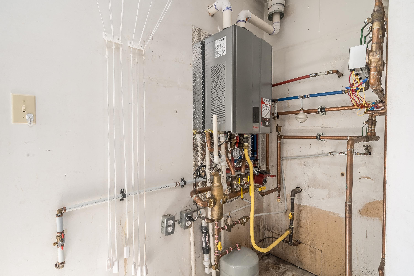
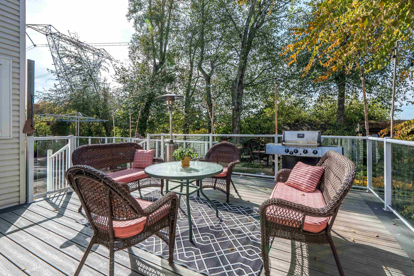
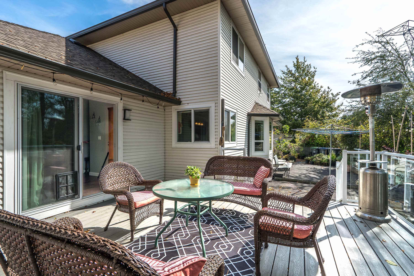
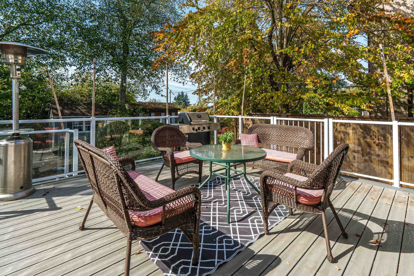
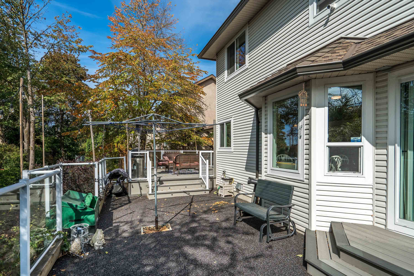
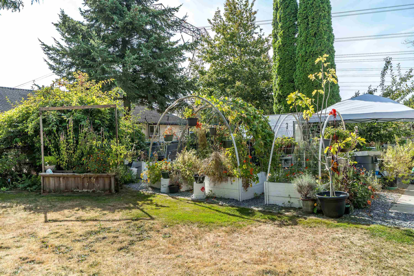
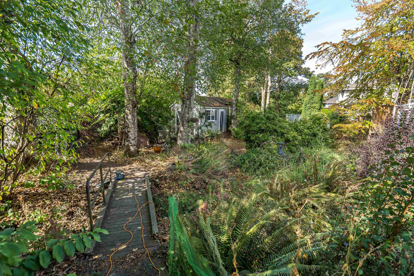
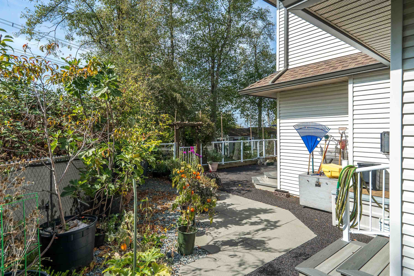
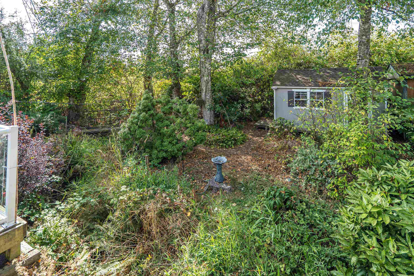
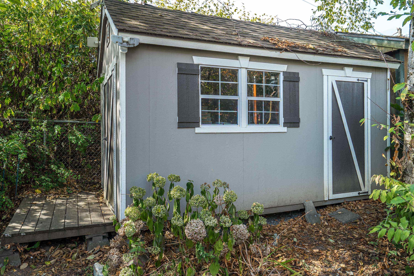
GARDENERS DELIGHT! Pride of ownership is evident throughout this well-maintained home in a highly desirable neighbourhood. 2250+ sq. ft. in this 2 storey, 4 bed(1 on main), 3 bath home. Escape to the outdoor spaces which offer an oversized composite Trex deck perfect for entertaining, raised garden beds, a greenhouse, garden shed, fruit trees and a three-zone irrigation system for maintaining the garden areas. Enjoy your morning coffee listening to birds, watching squirrels & even hearing barred owls occasionally calling from the trees. Many updates/upgrades over the years which include new asphalt roof in 2013, gutters/windows 2017, decking 2018, hot water on demand 2020, wide-plank flooring on main in 2018 & rubber driveway in 2025. Close to all amenities plus future Sky Train Station.

Share Property

Location

18156 CLAYTONWOOD CRESCENT, Surrey, BC V3S 7T5, CA

Status

For Sale
Jason Deveau

Jason Deveau

Sharon Deveau

Sharon Deveau

Features & Amenities

Interior

  • total bedrooms4
  • Total bathrooms3
  • full bathrooms3
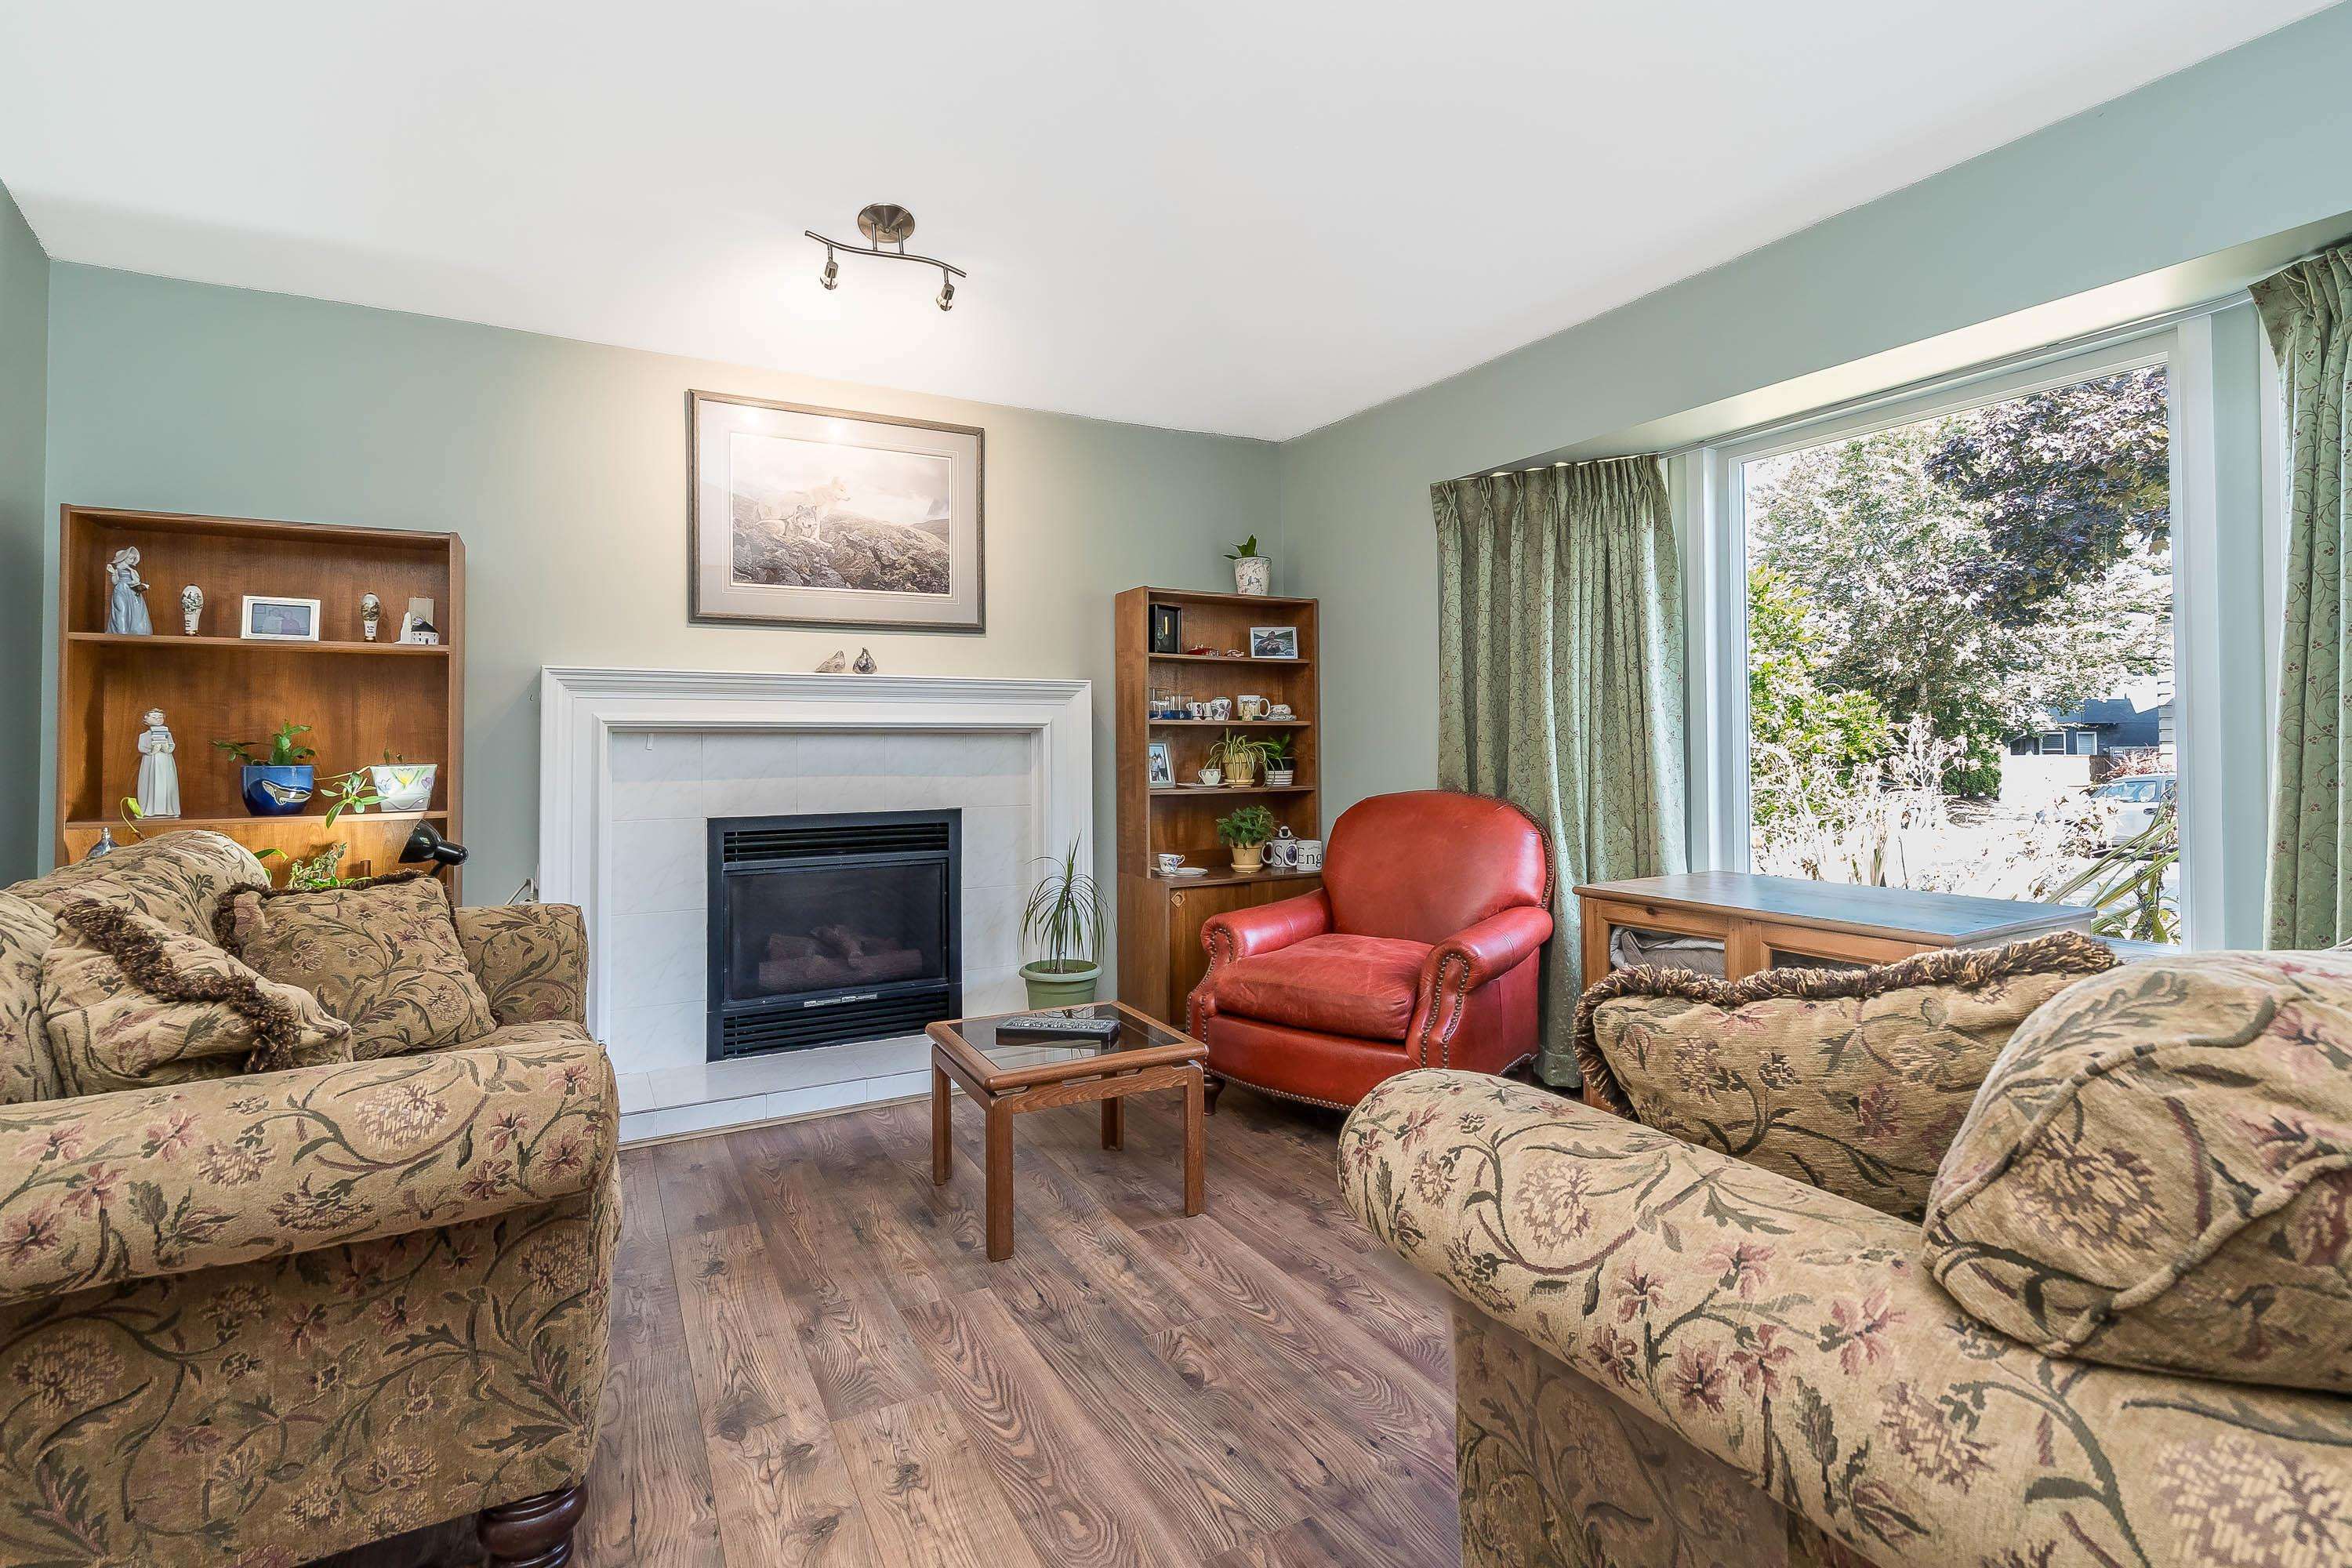
  • Fireplace Gas
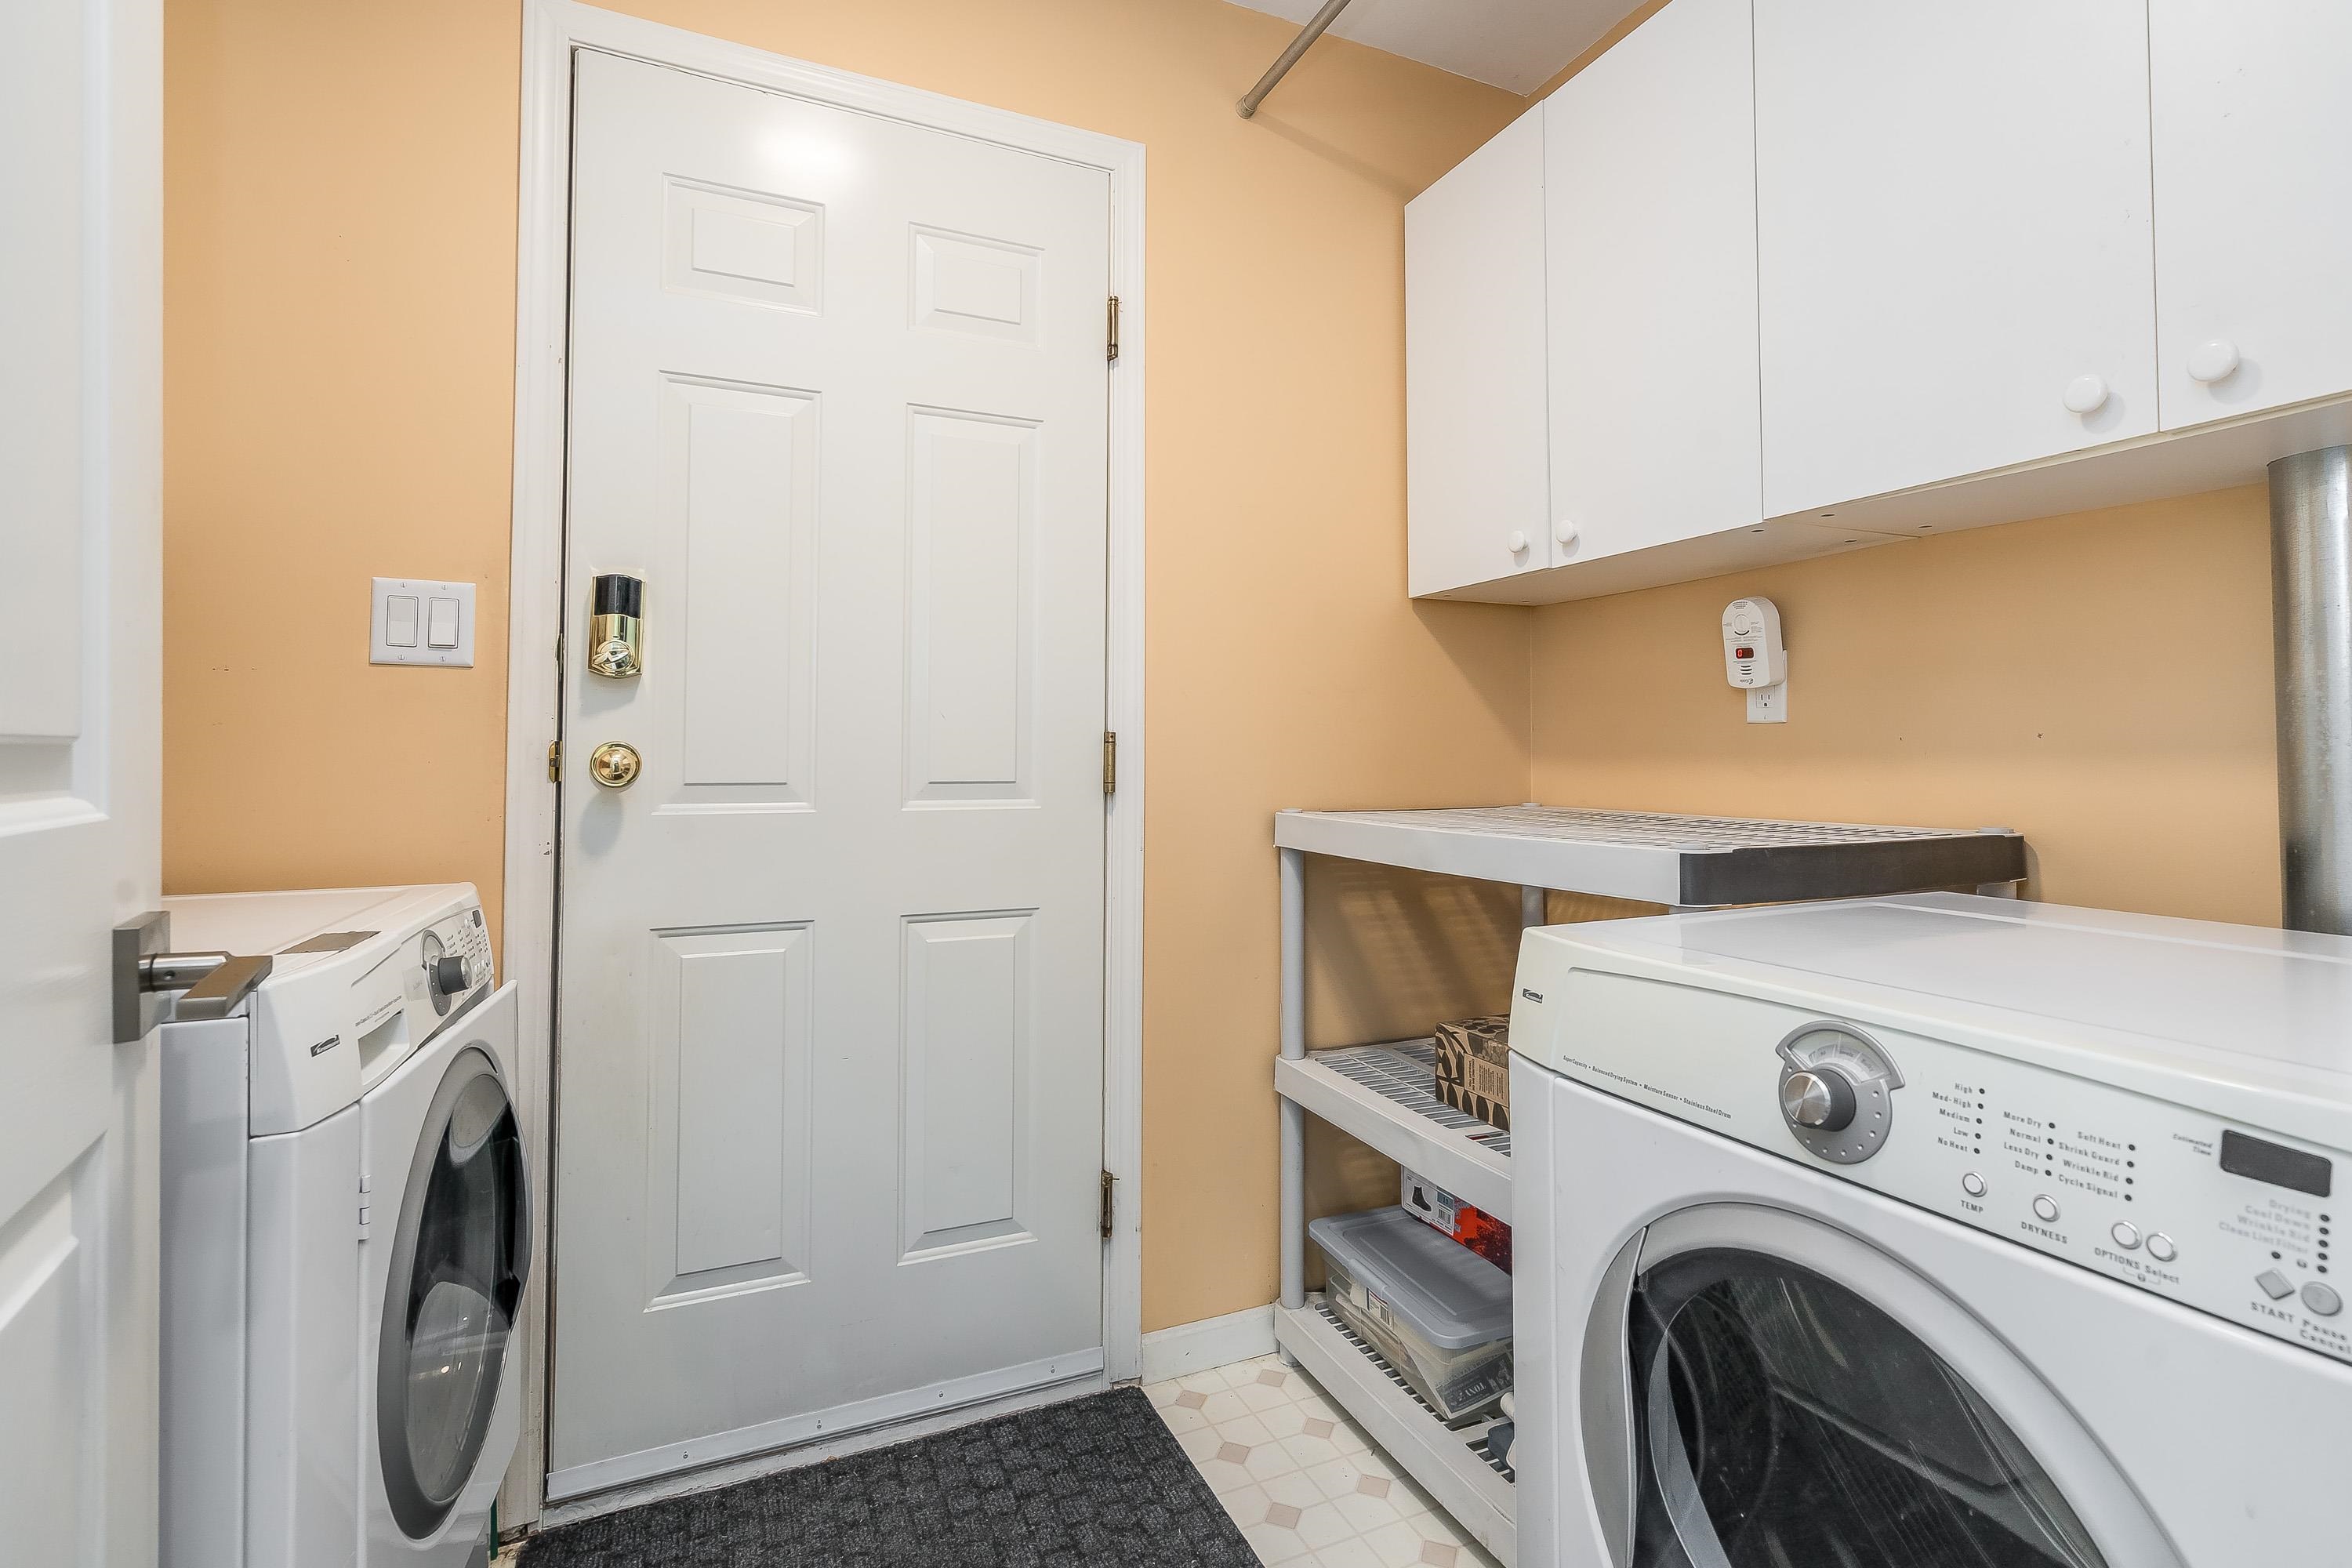
  • APPLIANCES Washer/Dryer, Dishwasher, Refrigerator, Stove

Area & Lot

  • Status For Sale
  • Living Area2,268 Sq.Ft.
  • Total Area2,268 Sq.Ft.
  • Lot Area8,880 Sq.Ft.
  • MLS® IDR3167702
  • TypeResidential
  • YEAR BUILT1991
  • NeighborhoodCloverdale

Exterior

  • STORIES2
  • Garage Space2.0
  • parkingGarage Double, Front Access
  • HEAT TYPEHot Water, Radiant
  • other exterior FeaturesPrivate Yard

Financial

  • Sales Price$1,189,000 CAD
  • Real Estate Tax $5,090 CAD/yr
image

Schedule a Showing

We would love to show you our beautiful property. Please select your preferred date and time below. An agent will be in touch shortly to confirm your appointment.

Schedule a Showing

We would love to show you our beautiful property. Please select your preferred date and time below. An agent will be in touch shortly to confirm your appointment.

Thank you for your interest in 18156 CLAYTONWOOD CRESCENT, Surrey, BC V3S 7T5, CA. We are reviewing your request and will be in touch shortly!

Mortgage Calculator

Estimate your monthly mortgage payment, including the principal, interest and property taxes. Adjust the values to generate a more accurate rate.

All estimates are provided for informational purposes only. Actual amounts may vary.
$0,000 Your Payment 20 15 65
$0,000 Your Payment

Cloverdale

Explore

Work with us.

Join our network of 1,000 dedicated agents spread out across B.C. in 20+ offices. We’re known for our professionalism, expertise, and community focus, and we equip our agents with top-tier training, marketing resources, and technology to support their growth and success in building long-lasting careers.

Follow Us