Leave a Message

By providing your contact information to Macdonald Realty, your personal information will be processed in accordance with Macdonald Realty's Privacy Policy. By checking the box(es) below, you expressly consent to receive marketing or promotional real estate communication from Macdonald Realty in the manner selected by you. For SMS text messages, message frequency varies. Message and data rates may apply. Consent is not a condition of purchase of any goods or services. You may opt out of receiving further communications from Macdonald Realty at any time. To opt out of receiving SMS text messages, reply STOP to unsubscribe. SMS text messaging is subject to our Terms of Use.

Thank you for your message. We will be in touch with you shortly.

202 20433 53 AVENUE Unit: 202
SEE ALL PHOTOS
202 20433 53 AVENUE Unit: 202
For Sale

202 20433 53 AVENUE Unit: 202

202 20433 53 AVENUE, Langley, BC V3A 7A6, CA

$499,900 CAD
$499,900 CAD

202 20433 53 AVENUE Unit: 202

2 Beds 2 Baths 1,266 Sq.Ft.

Description

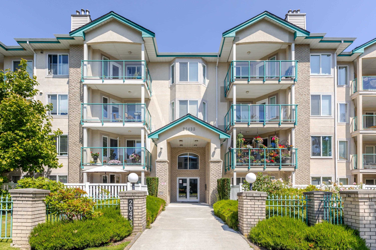
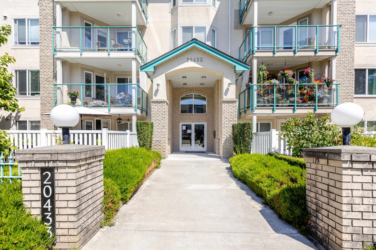
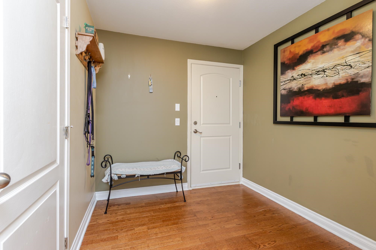
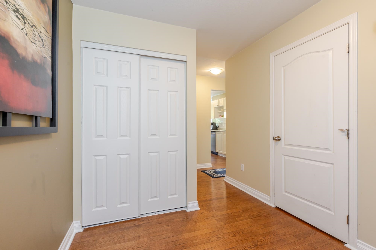
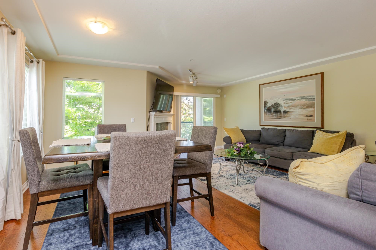
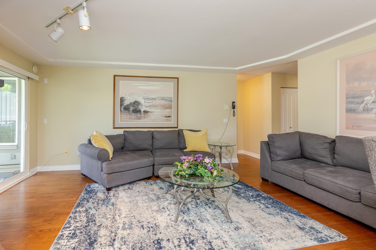
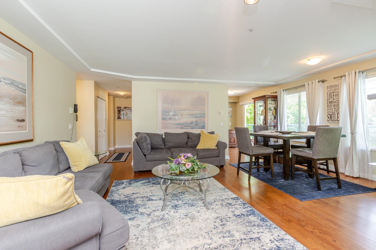
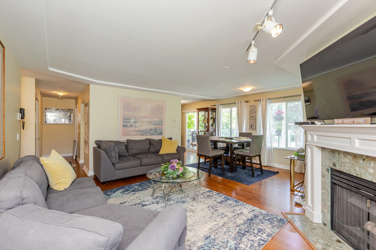
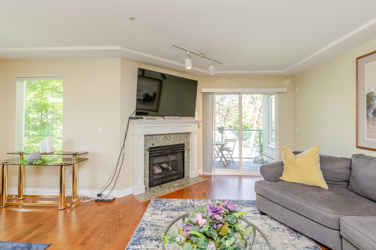

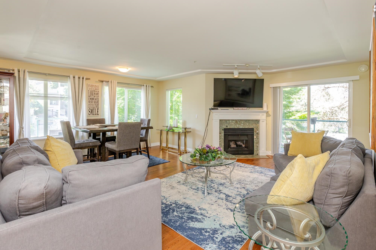
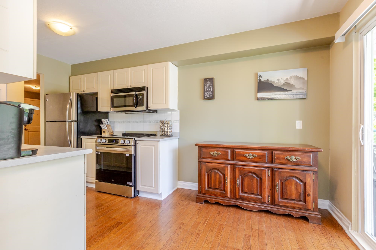
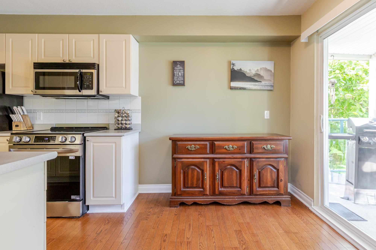
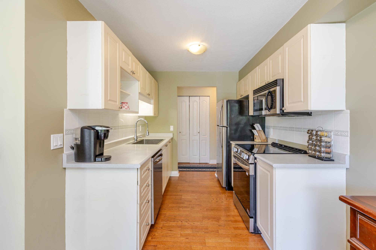
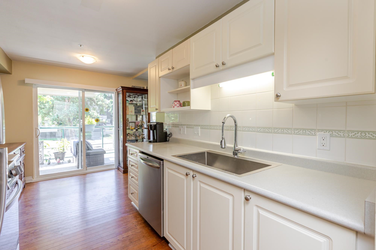
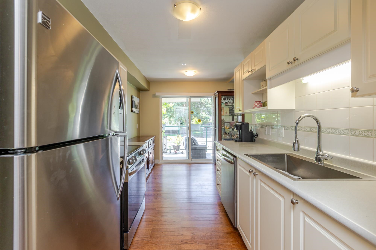
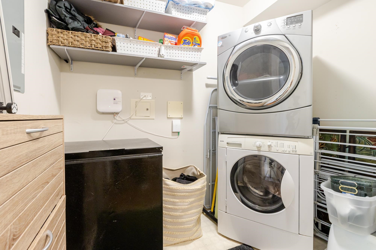
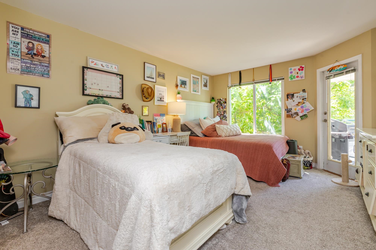
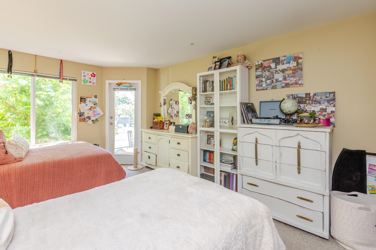
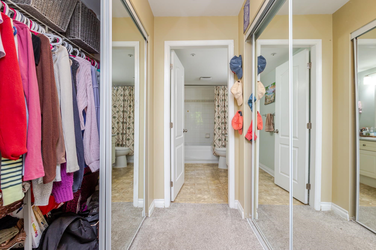
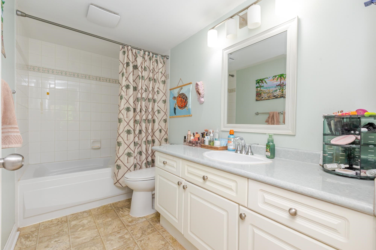
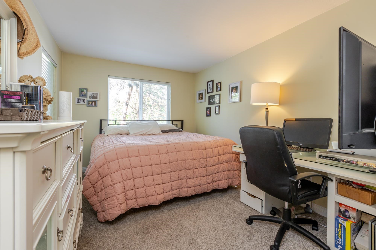
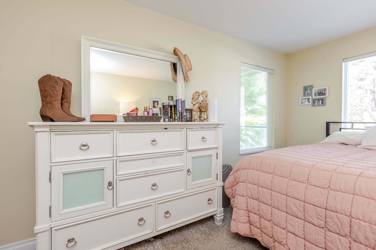
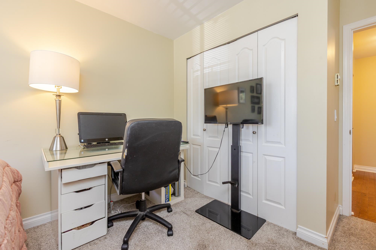
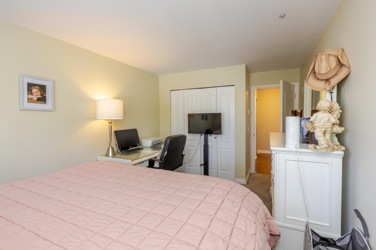
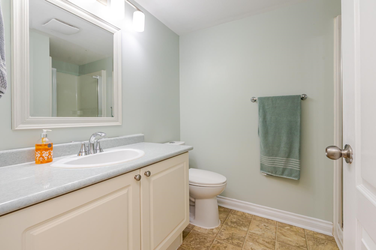
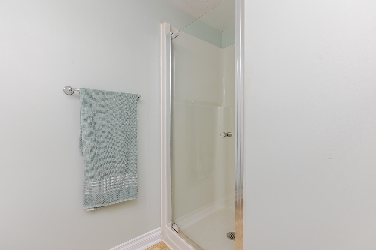
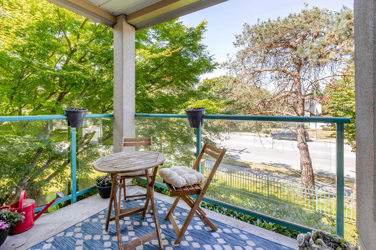
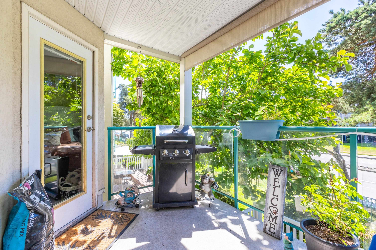
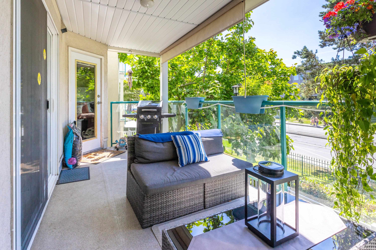
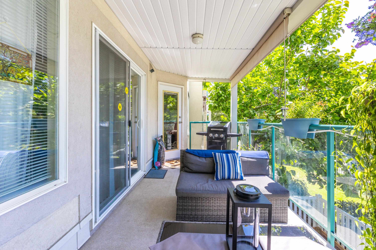
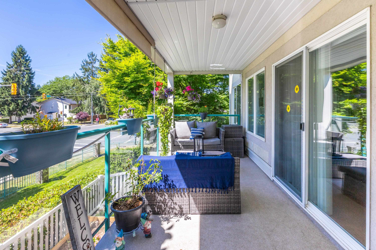
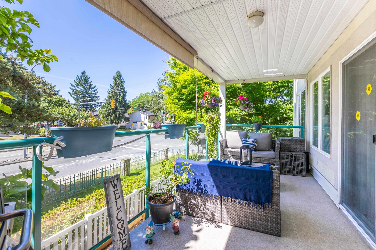
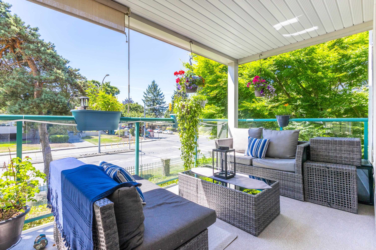
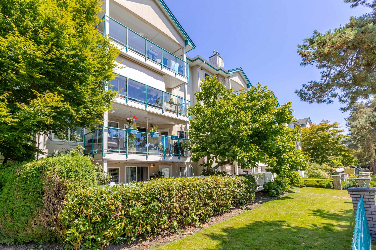
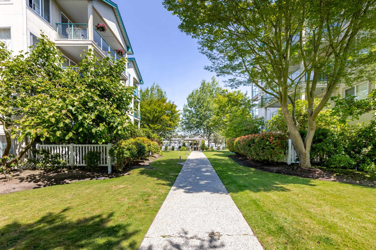
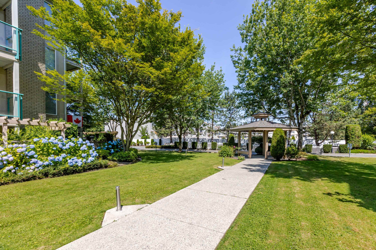
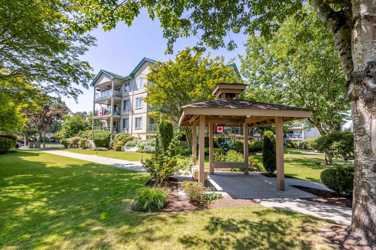
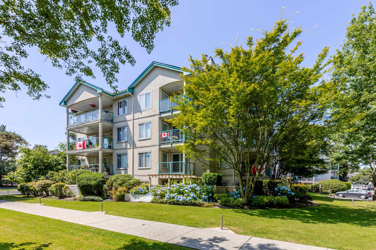
Countryside Estates. Spacious corner unit with generous room sizes and lots of natural light. Great layout with the 2 bedrooms on opposite sides. Nice hardwood floors, good sized walk in laundry room and a large entrance foyer. Spacious primary bedroom with double closets & 4 pce ensuite. Definitely room for a king size bed. Main bathroom has a walk in shower. Cozy corner gas fireplace, lots of windows, updated light fixtures and plenty of storage. Enjoy the outdoors with a large balcony off Primary bedroom and a second balcony off the living room. Shade trees provide coolers decks in summer. Great, well run strata with natural gas and hot water included in maintenance fees. Close to all amenities, parks, schools and transportation.

Share Property

Location

202 20433 53 AVENUE, Langley, BC V3A 7A6, CA

Status

For Sale
Joan Hansen

Joan Hansen

Features & Amenities

Interior

  • total bedrooms2
  • Total bathrooms2
  • full bathrooms2
  • Laundry room In Unit
  • Fireplace Gas
  • APPLIANCES Washer/Dryer, Dishwasher, Refrigerator, Stove
  • other interior Features Elevator, Storage

Area & Lot

  • Status For Sale
  • Living Area1,266 Sq.Ft.
  • Total Area1,266 Sq.Ft.
  • MLS® IDR3102250
  • TypeResidential
  • YEAR BUILT1995
  • NeighborhoodLangley

Exterior

  • STORIES1
  • lot featuresCentral Location
  • parkingUnderground, Rear Access
  • HEAT TYPEBaseboard, Electric
  • Disability FeaturesWheelchair Access
  • HOA AmenitiesBike Room, Clubhouse, Exercise Centre, Recreation Facilities, Trash, Maintenance Grounds, Gas, Hot Water, Management
  • other exterior FeaturesBalcony

Financial

  • Sales Price$499,900 CAD
  • Real Estate Tax $2,243 CAD/yr
  • HOA $531 CAD
image

Schedule a Showing

We would love to show you our beautiful property. Please select your preferred date and time below. An agent will be in touch shortly to confirm your appointment.

Schedule a Showing

We would love to show you our beautiful property. Please select your preferred date and time below. An agent will be in touch shortly to confirm your appointment.

Thank you for your interest in 202 20433 53 AVENUE, Langley, BC V3A 7A6, CA. We are reviewing your request and will be in touch shortly!

Mortgage Calculator

Estimate your monthly mortgage payment, including the principal, interest and property taxes. Adjust the values to generate a more accurate rate.

All estimates are provided for informational purposes only. Actual amounts may vary.
$0,000 Your Payment 20 15 65
$0,000 Your Payment

Langley

Explore

Work with us.

Join our network of 1,000 dedicated agents spread out across B.C. in 20+ offices. We’re known for our professionalism, expertise, and community focus, and we equip our agents with top-tier training, marketing resources, and technology to support their growth and success in building long-lasting careers.
Follow Us