Leave a Message

By providing your contact information to Macdonald Realty, your personal information will be processed in accordance with Macdonald Realty's Privacy Policy. By checking the box(es) below, you expressly consent to receive marketing or promotional real estate communication from Macdonald Realty in the manner selected by you. For SMS text messages, message frequency varies. Message and data rates may apply. Consent is not a condition of purchase of any goods or services. You may opt out of receiving further communications from Macdonald Realty at any time. To opt out of receiving SMS text messages, reply STOP to unsubscribe. SMS text messaging is subject to our Terms of Use.

Thank you for your message. We will be in touch with you shortly.

2106 Neil St
2106 Neil St
2106 Neil St
2106 Neil St
2106 Neil St
2106 Neil St
2106 Neil St
2106 Neil St
2106 Neil St
2106 Neil St
2106 Neil St
2106 Neil St
2106 Neil St
2106 Neil St
2106 Neil St
2106 Neil St
2106 Neil St
2106 Neil St
2106 Neil St
2106 Neil St
2106 Neil St
2106 Neil St
2106 Neil St
2106 Neil St
2106 Neil St
2106 Neil St
2106 Neil St
2106 Neil St
2106 Neil St
2106 Neil St
2106 Neil St
2106 Neil St
2106 Neil St
2106 Neil St
2106 Neil St
2106 Neil St
2106 Neil St
2106 Neil St
2106 Neil St
2106 Neil St
2106 Neil St
2106 Neil St
2106 Neil St
2106 Neil St
2106 Neil St
2106 Neil St
2106 Neil St
2106 Neil St
2106 Neil St
2106 Neil St
2106 Neil St
2106 Neil St
2106 Neil St
2106 Neil St
2106 Neil St
2106 Neil St
2106 Neil St
2106 Neil St
2106 Neil St
2106 Neil St
2106 Neil St
2106 Neil St
2106 Neil St
2106 Neil St
2106 Neil St
2106 Neil St
2106 Neil St
2106 Neil St
2106 Neil St
2106 Neil St
2106 Neil St
2106 Neil St
2106 Neil St
2106 Neil St
2106 Neil St
2106 Neil St
2106 Neil St
SEE ALL PHOTOS
2106 Neil St
2106 Neil St
2106 Neil St
2106 Neil St
2106 Neil St
2106 Neil St
2106 Neil St
2106 Neil St
2106 Neil St
2106 Neil St
2106 Neil St
2106 Neil St
2106 Neil St
2106 Neil St
2106 Neil St
2106 Neil St
2106 Neil St
2106 Neil St
2106 Neil St
2106 Neil St
2106 Neil St
2106 Neil St
2106 Neil St
2106 Neil St
2106 Neil St
2106 Neil St
2106 Neil St
2106 Neil St
2106 Neil St
2106 Neil St
2106 Neil St
2106 Neil St
2106 Neil St
2106 Neil St
2106 Neil St
2106 Neil St
2106 Neil St
2106 Neil St
2106 Neil St
2106 Neil St
2106 Neil St
2106 Neil St
2106 Neil St
2106 Neil St
2106 Neil St
2106 Neil St
2106 Neil St
2106 Neil St
2106 Neil St
2106 Neil St
2106 Neil St
2106 Neil St
2106 Neil St
2106 Neil St
2106 Neil St
2106 Neil St
2106 Neil St
2106 Neil St
2106 Neil St
2106 Neil St
2106 Neil St
2106 Neil St
2106 Neil St
2106 Neil St
2106 Neil St
2106 Neil St
2106 Neil St
2106 Neil St
2106 Neil St
2106 Neil St
2106 Neil St
2106 Neil St
2106 Neil St
2106 Neil St
2106 Neil St
2106 Neil St
2106 Neil St
For Sale

2106 Neil St

2106 Neil St, Oak Bay, BC V8R 3E4, CA

$1,474,000 CAD
$1,474,000 CAD

2106 Neil St

4 Beds 2 Baths 2,463 Sq.Ft. 10,853 Sq.Ft.

Description

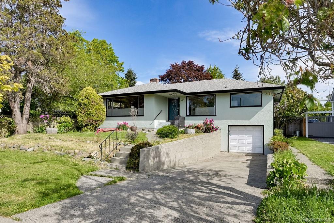
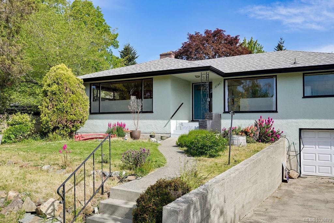
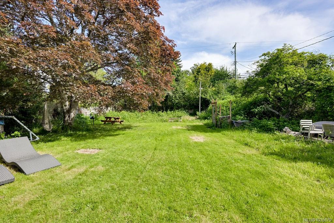
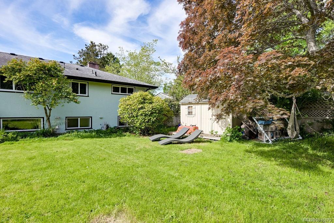
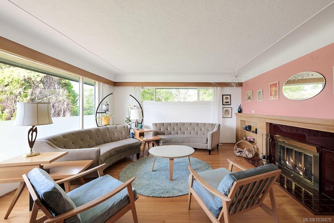
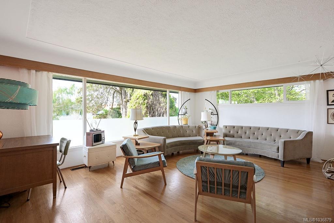
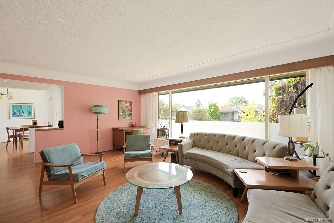
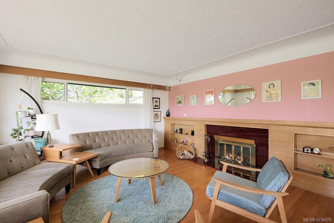
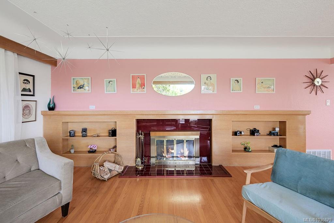
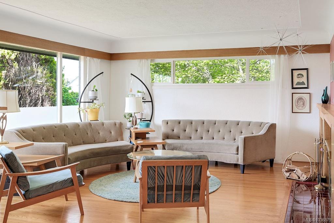
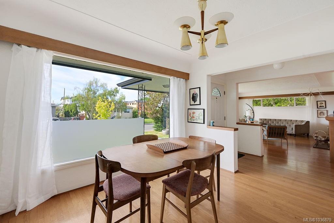
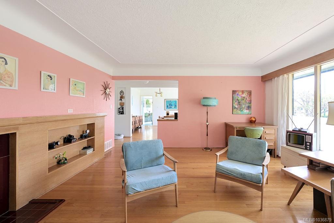
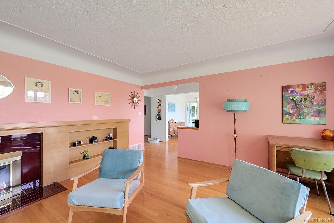
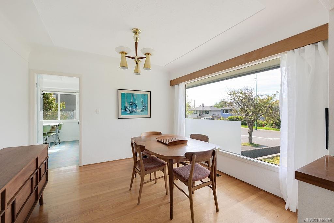
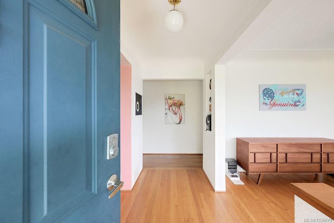
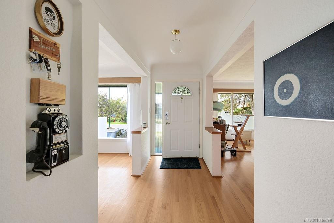
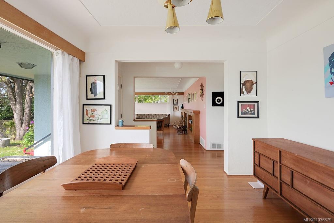
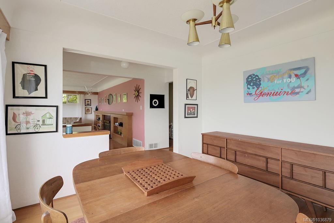
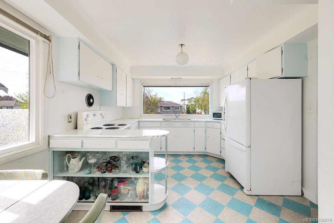
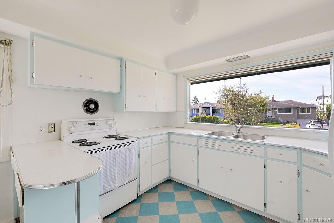
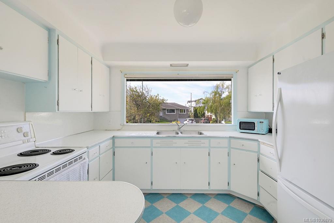
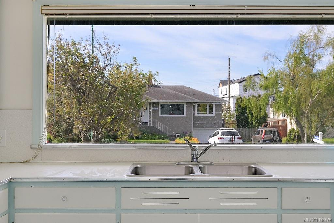
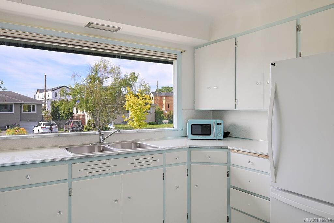
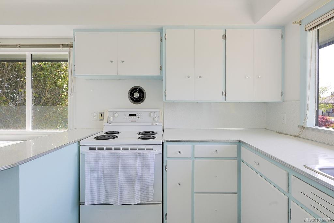
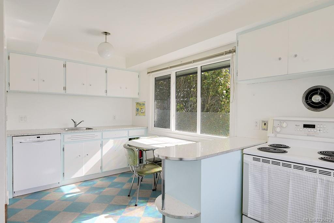
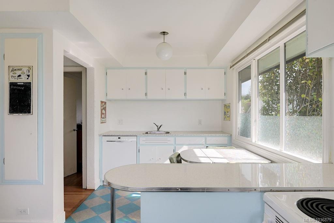
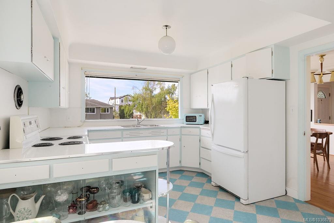
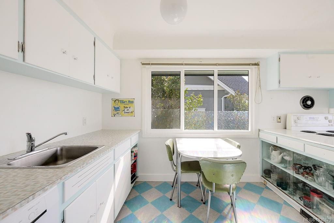
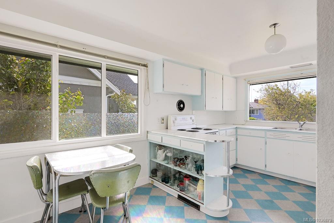
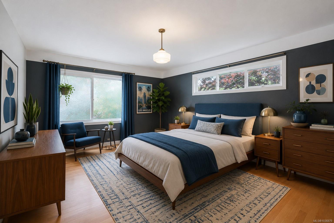
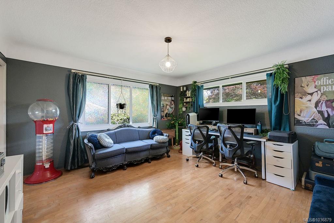
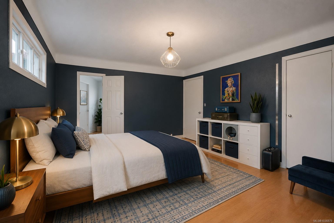
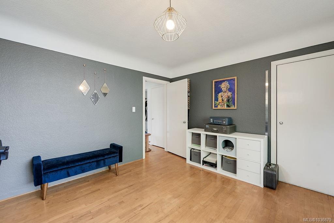
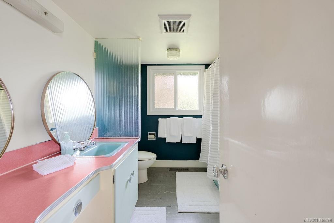
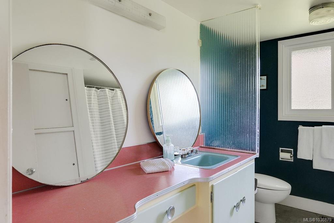
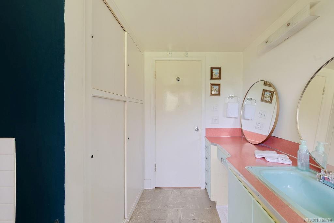
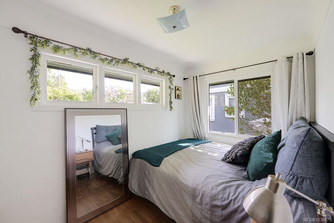
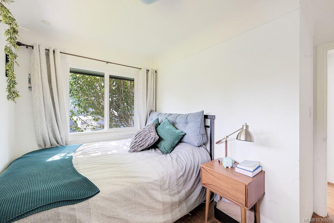
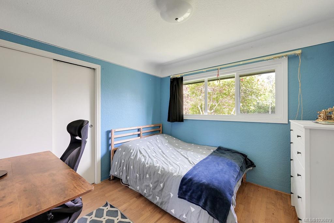
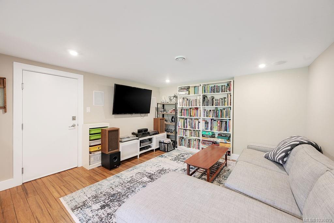
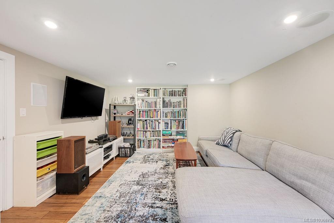
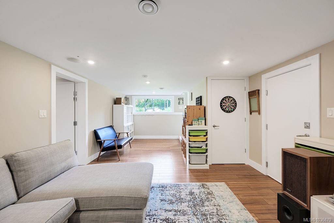
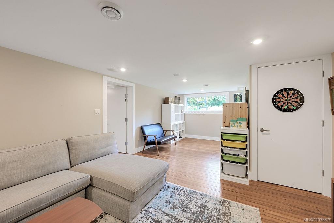
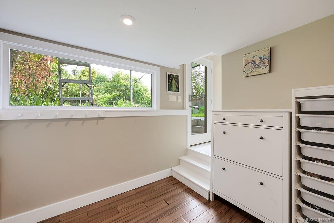
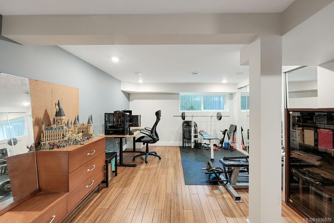
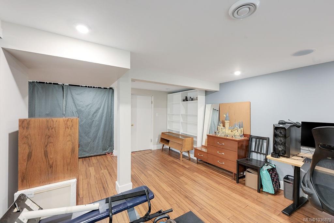
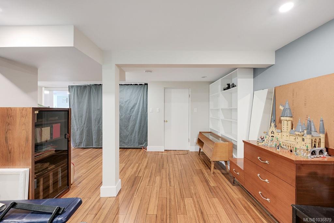
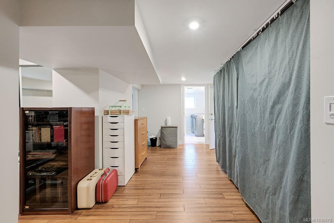
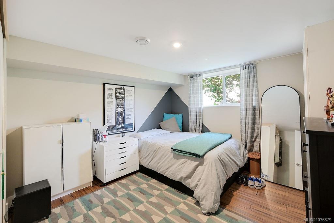
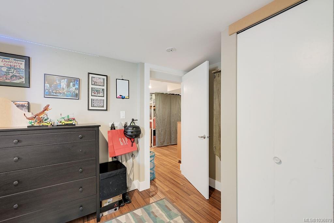
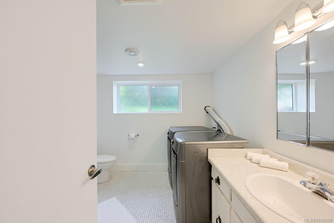
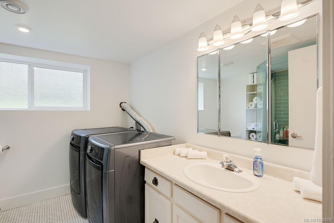
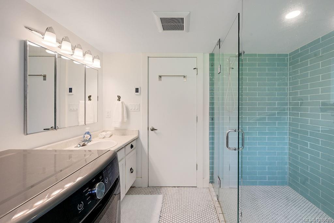
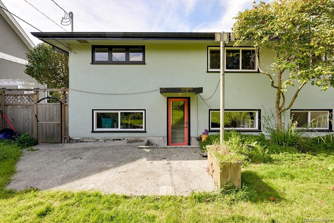
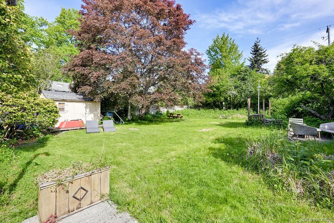
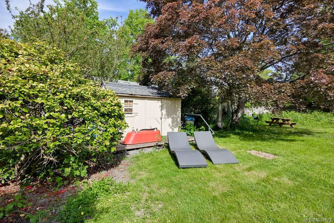
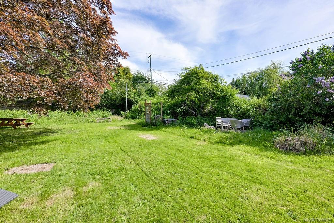
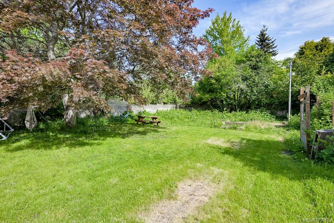
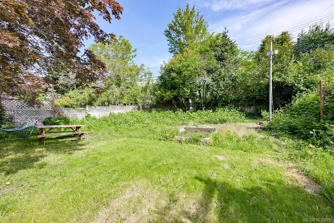
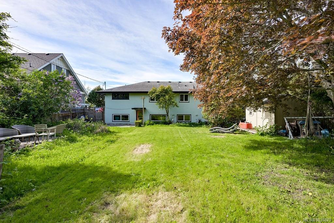
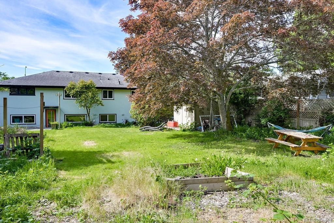
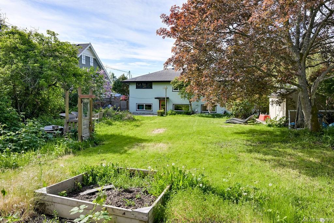
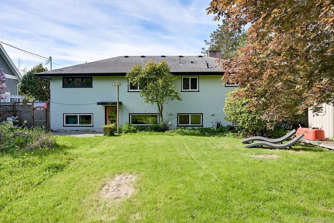
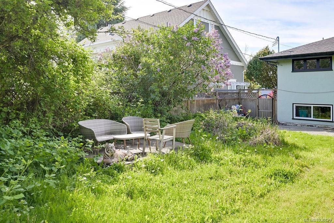
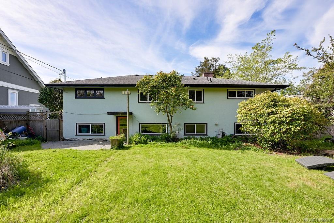
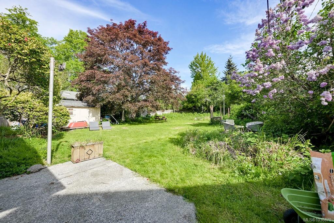
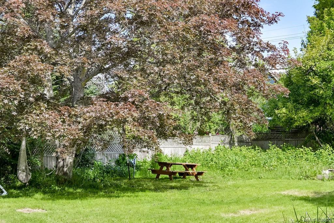
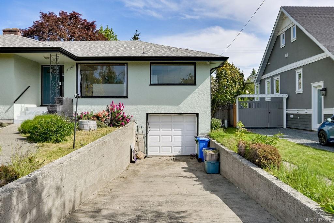
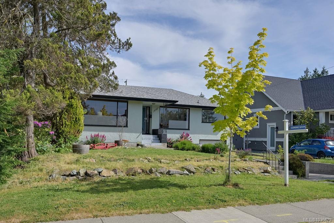
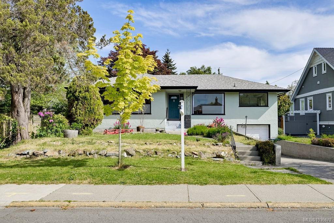
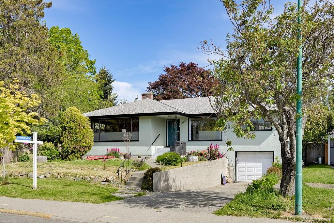
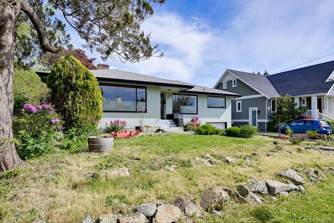
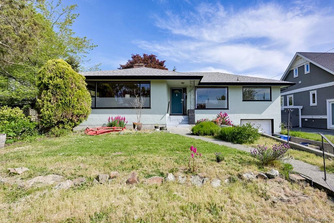
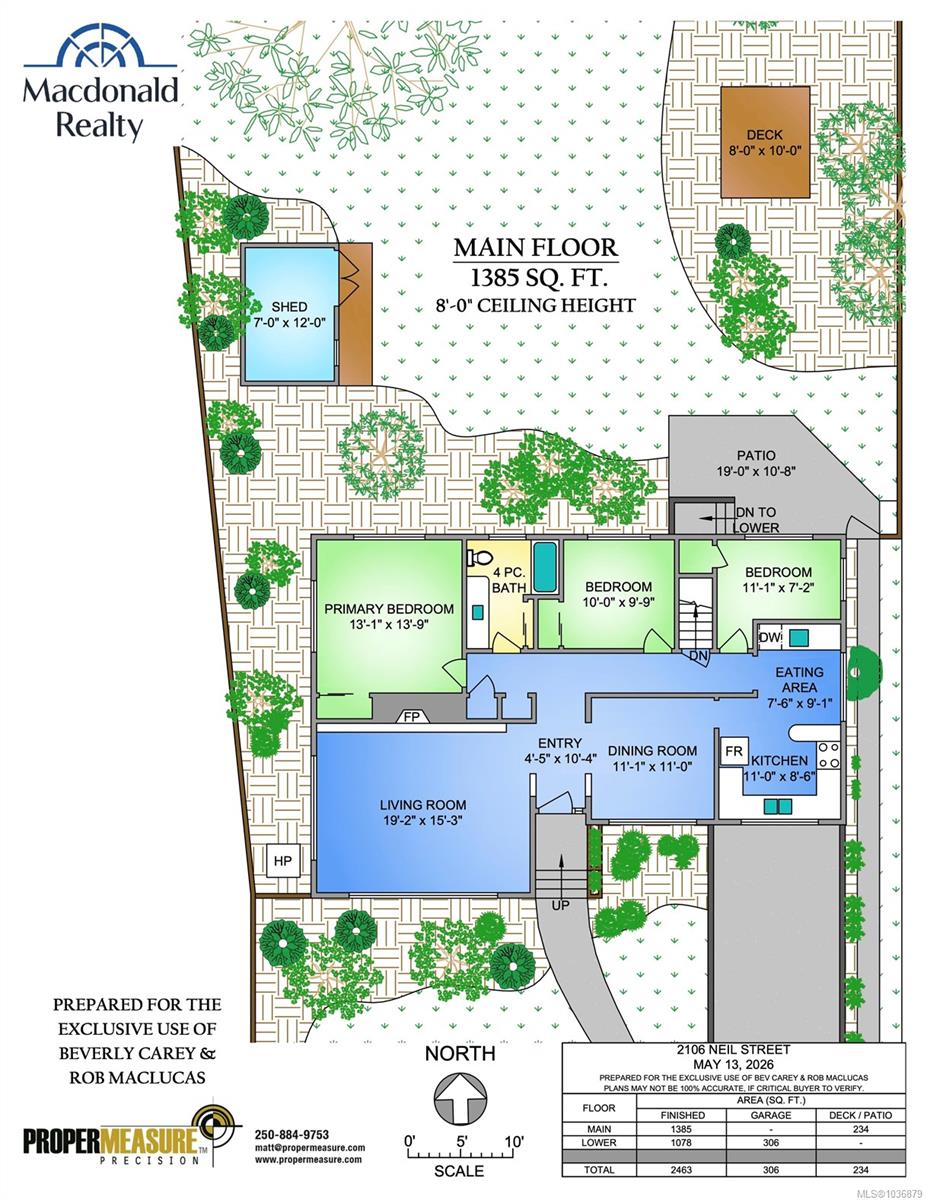
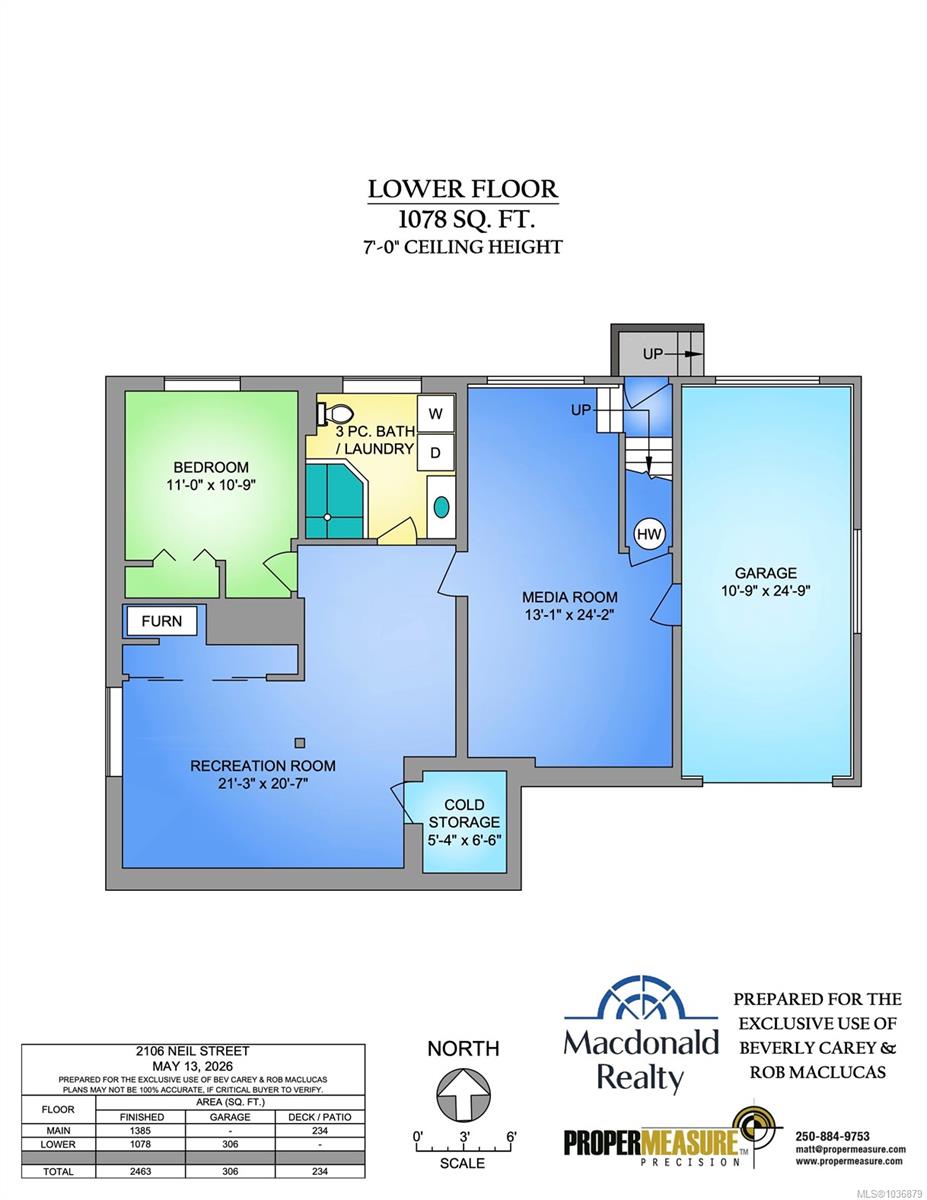
A rare opportunity awaits in highly popular Oak Bay. This home is a true classic, mid century modern, retaining original elements of the coveted era. Set on a sunny quarter acre lot, reminiscent of the days when there was generous yard space for backyard play and gardening. Step inside to gleaming hardwood floors, be drawn into the ultra spacious living room with wrap around windows, where family and friends will love to gather. Separated dining room adjoining the kitchen provides inclusive space for entertaining or simple family dinners to focus on conversing. Ideal main floorplan with 3 bedrooms on the main plus a professionally completed lower level, adding an additional bedroom, rec room and media room plus 3pc. bath and laundry. Updated furnace w/ heat pump. Quiet, tree lined street close to Carnarvan Park, Willows, Landsdowne & Oak Bay Schools, Estevan Village & Save-on Plaza shopping. Short commute to Uvic or Camosun Campus. Uplands Golf Club and Willows Beach within mins.

Share Property

Location

2106 Neil St, Oak Bay, BC V8R 3E4, CA

Status

For Sale
Rob MacLucas

Rob MacLucas

Beverly Carey

Beverly Carey

Features & Amenities

Interior

  • total bedrooms4
  • Total bathrooms2
  • Laundry room In House
  • Flooring Hardwood, Laminate, Linoleum, Vinyl, Wood
  • Fireplace Living Room, Wood Burning
  • APPLIANCES Dishwasher, Dryer, Oven/Range Electric, Refrigerator, Washer
  • other interior Features Dining Room, Eating Area

Area & Lot

  • Status For Sale
  • Living Area2,463 Sq.Ft.
  • Total Area3,003 Sq.Ft.
  • Lot Area10,853 Sq.Ft.
  • MLS® ID1036879
  • TypeResidential
  • YEAR BUILT1954
  • Architecture StylesCharacter

Exterior

  • STORIES2
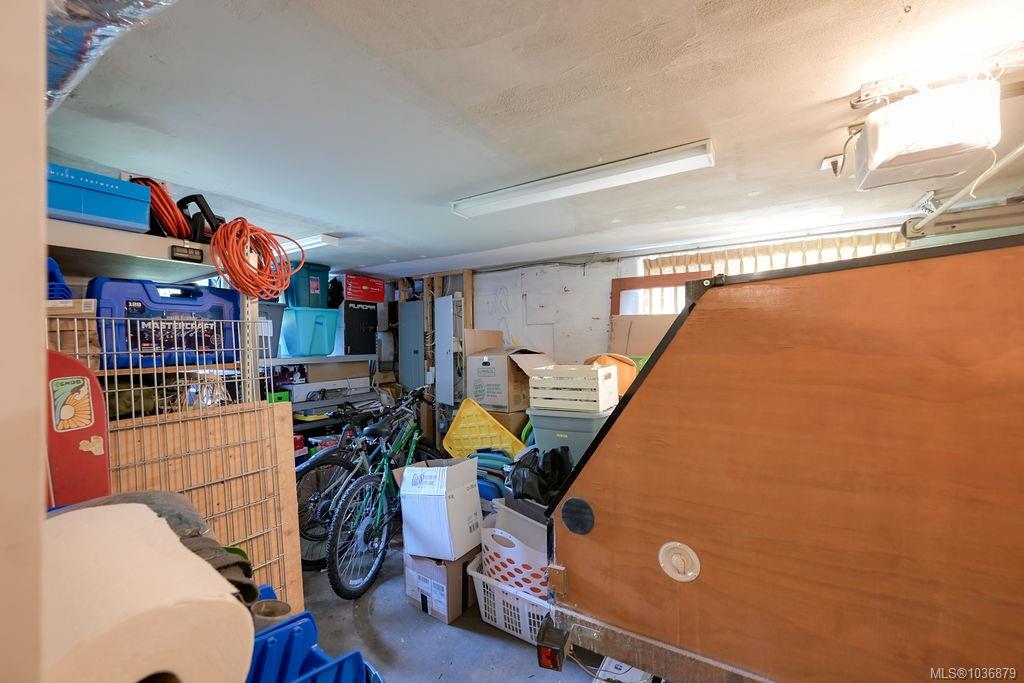
  • Garage Space1.0
  • water SourceMunicipal
  • roofAsphalt Shingle
  • lot featuresCentral Location, Family-Oriented Neighbourhood, Quiet Area, Rectangular Lot, Shopping Nearby, Sidewalk, Southern Exposure
  • parkingAttached, Driveway, Garage, On Street
  • HEAT TYPEElectric, Forced Air, Heat Pump, Other
  • AIR CONDITIONINGAir Conditioning
  • sewerSewer To Lot
  • SubstructureConcrete Perimeter
  • Disability FeaturesPrimary Bedroom on Main
  • other exterior FeaturesBalcony/Patio, Fenced, Fencing: Partial, Garden

Financial

  • Sales Price$1,474,000 CAD
  • Real Estate Tax $7,356 CAD/yr
image

Schedule a Showing

We would love to show you our beautiful property. Please select your preferred date and time below. An agent will be in touch shortly to confirm your appointment.

Schedule a Showing

We would love to show you our beautiful property. Please select your preferred date and time below. An agent will be in touch shortly to confirm your appointment.

Thank you for your interest in 2106 Neil St, Oak Bay, BC V8R 3E4, CA. We are reviewing your request and will be in touch shortly!

Mortgage Calculator

Estimate your monthly mortgage payment, including the principal, interest and property taxes. Adjust the values to generate a more accurate rate.

All estimates are provided for informational purposes only. Actual amounts may vary.
$0,000 Your Payment 20 15 65
$0,000 Your Payment

Work with us.

Join our network of 1,000 dedicated agents spread out across B.C. in 20+ offices. We’re known for our professionalism, expertise, and community focus, and we equip our agents with top-tier training, marketing resources, and technology to support their growth and success in building long-lasting careers.
Follow Us