Leave a Message

By providing your contact information to Macdonald Realty, your personal information will be processed in accordance with Macdonald Realty's Privacy Policy. By checking the box(es) below, you expressly consent to receive marketing or promotional real estate communication from Macdonald Realty in the manner selected by you. For SMS text messages, message frequency varies. Message and data rates may apply. Consent is not a condition of purchase of any goods or services. You may opt out of receiving further communications from Macdonald Realty at any time. To opt out of receiving SMS text messages, reply STOP to unsubscribe. SMS text messaging is subject to our Terms of Use.

Thank you for your message. We will be in touch with you shortly.

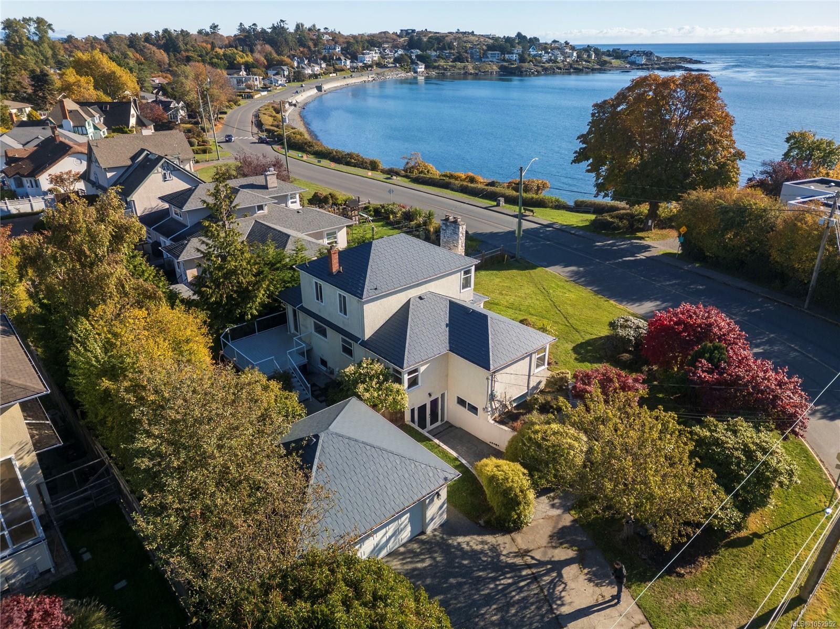
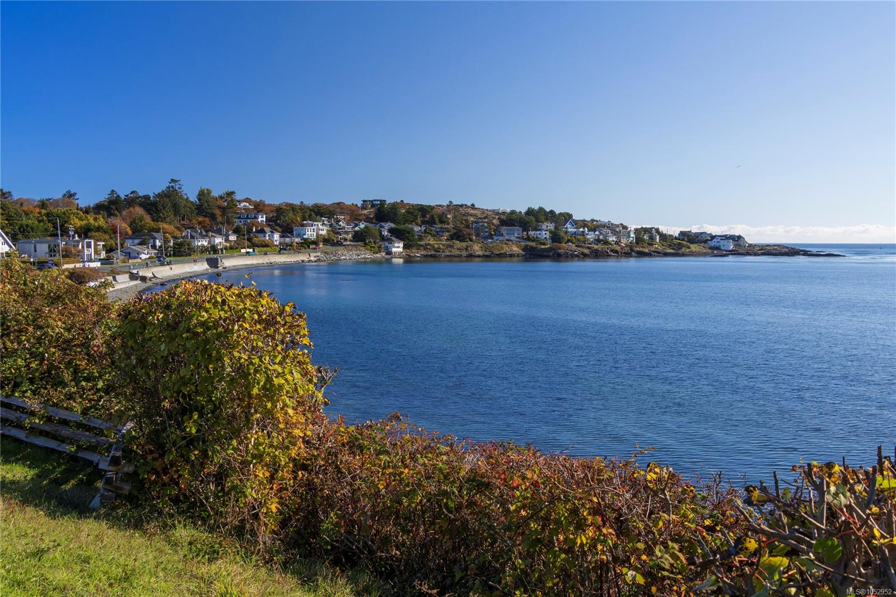
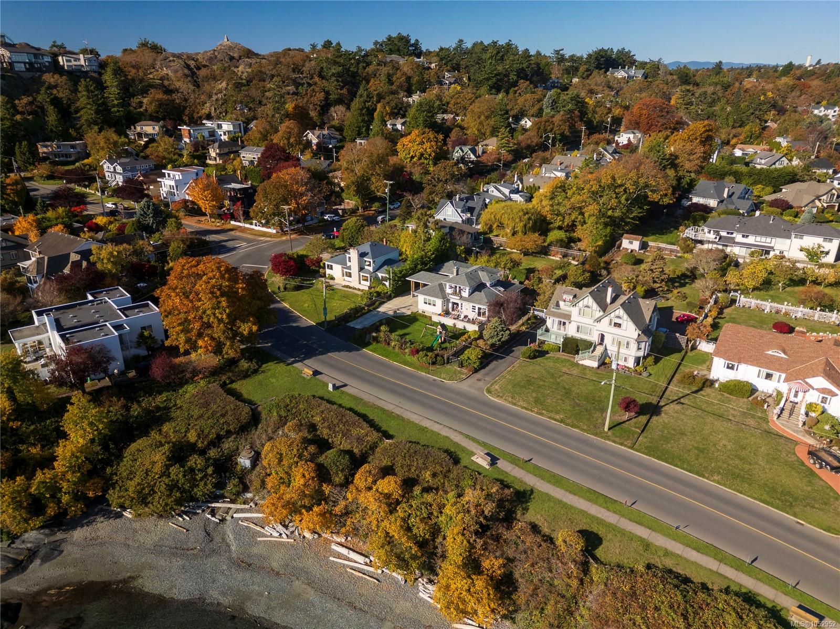
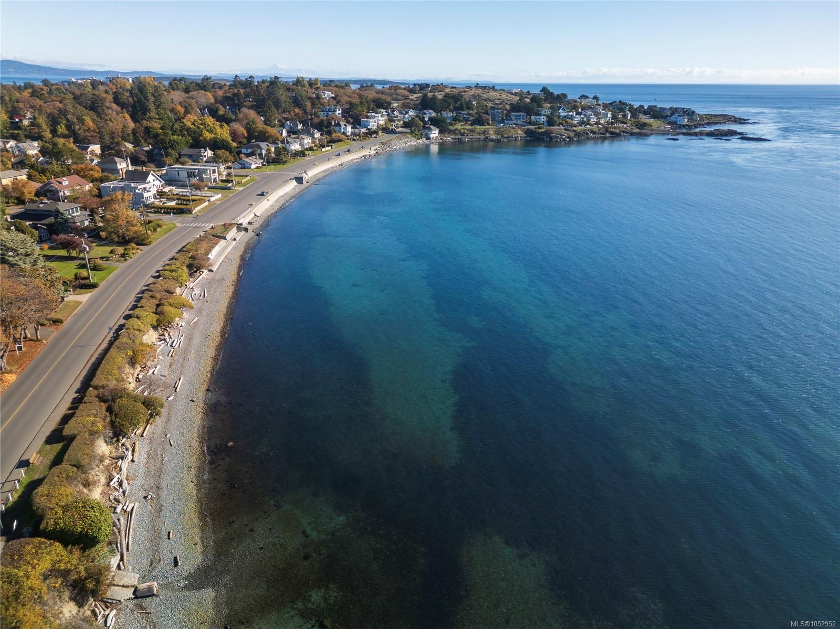
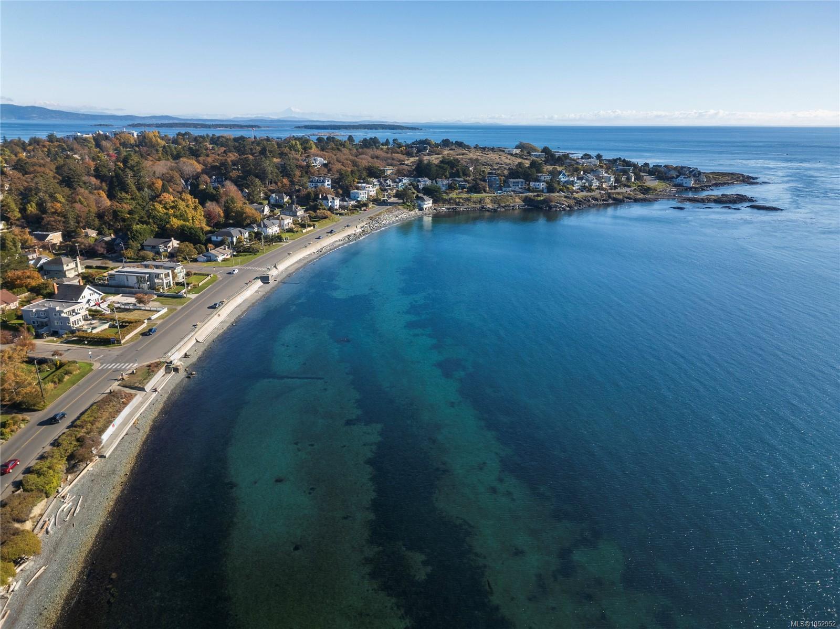
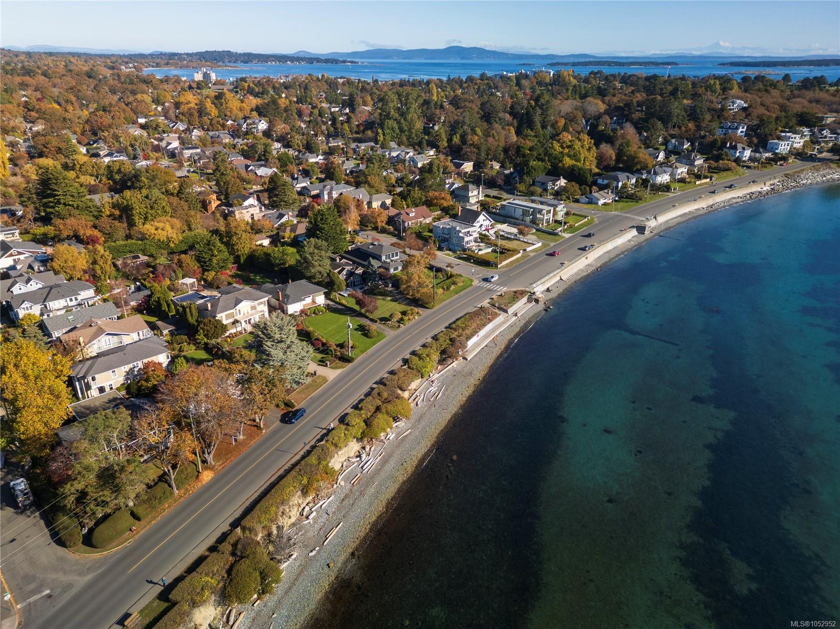
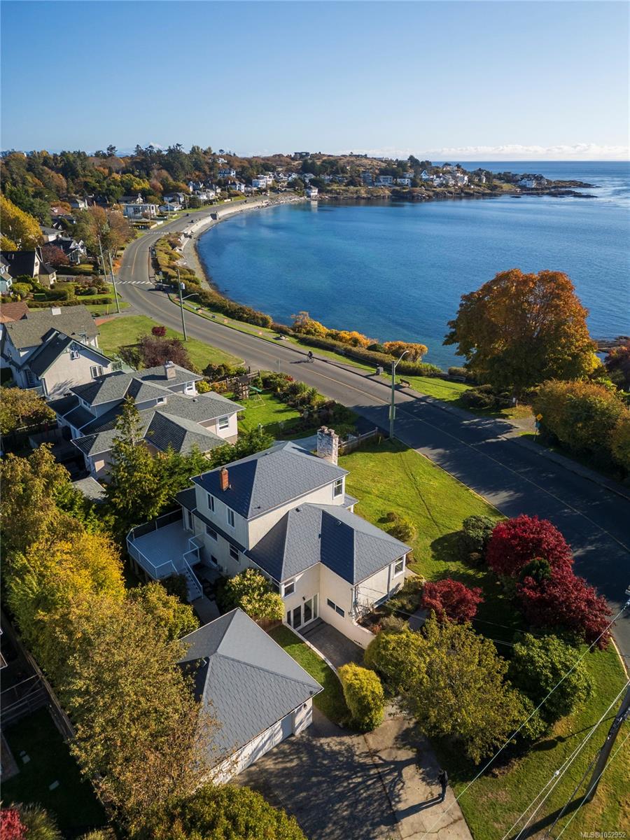
Aerial view of a coastal neighborhood beside a curved bay, with autumn foliage and homes along the shore.
218 Beach Dr
218 Beach Dr
218 Beach Dr
218 Beach Dr
218 Beach Dr
218 Beach Dr
218 Beach Dr
218 Beach Dr
218 Beach Dr
218 Beach Dr
218 Beach Dr
218 Beach Dr
218 Beach Dr
218 Beach Dr
218 Beach Dr
218 Beach Dr
218 Beach Dr
218 Beach Dr
218 Beach Dr
218 Beach Dr
218 Beach Dr
218 Beach Dr
218 Beach Dr
218 Beach Dr
218 Beach Dr
218 Beach Dr
218 Beach Dr
218 Beach Dr
218 Beach Dr
218 Beach Dr
218 Beach Dr
218 Beach Dr
218 Beach Dr
218 Beach Dr
218 Beach Dr
218 Beach Dr
218 Beach Dr
218 Beach Dr
218 Beach Dr
218 Beach Dr
218 Beach Dr
218 Beach Dr
218 Beach Dr
218 Beach Dr
218 Beach Dr
218 Beach Dr
218 Beach Dr
218 Beach Dr
218 Beach Dr
218 Beach Dr
218 Beach Dr
218 Beach Dr
218 Beach Dr
218 Beach Dr
218 Beach Dr
218 Beach Dr
218 Beach Dr
218 Beach Dr
218 Beach Dr
218 Beach Dr
218 Beach Dr
218 Beach Dr
218 Beach Dr
218 Beach Dr
218 Beach Dr
218 Beach Dr
218 Beach Dr
218 Beach Dr
218 Beach Dr
218 Beach Dr
218 Beach Dr
218 Beach Dr
218 Beach Dr
SEE ALL PHOTOS
Aerial view of a coastal neighborhood beside a curved bay, with autumn foliage and homes along the shore.
218 Beach Dr
218 Beach Dr
218 Beach Dr
218 Beach Dr
218 Beach Dr
218 Beach Dr
218 Beach Dr
218 Beach Dr
218 Beach Dr
218 Beach Dr
218 Beach Dr
218 Beach Dr
218 Beach Dr
218 Beach Dr
218 Beach Dr
218 Beach Dr
218 Beach Dr
218 Beach Dr
218 Beach Dr
218 Beach Dr
218 Beach Dr
218 Beach Dr
218 Beach Dr
218 Beach Dr
218 Beach Dr
218 Beach Dr
218 Beach Dr
218 Beach Dr
218 Beach Dr
218 Beach Dr
218 Beach Dr
218 Beach Dr
218 Beach Dr
218 Beach Dr
218 Beach Dr
218 Beach Dr
218 Beach Dr
218 Beach Dr
218 Beach Dr
218 Beach Dr
218 Beach Dr
218 Beach Dr
218 Beach Dr
218 Beach Dr
218 Beach Dr
218 Beach Dr
218 Beach Dr
218 Beach Dr
218 Beach Dr
218 Beach Dr
218 Beach Dr
218 Beach Dr
218 Beach Dr
218 Beach Dr
218 Beach Dr
218 Beach Dr
218 Beach Dr
218 Beach Dr
218 Beach Dr
218 Beach Dr
218 Beach Dr
218 Beach Dr
218 Beach Dr
218 Beach Dr
218 Beach Dr
218 Beach Dr
218 Beach Dr
218 Beach Dr
218 Beach Dr
218 Beach Dr
218 Beach Dr
218 Beach Dr
218 Beach Dr
Courtesy of Macdonald Realty Victoria
For Sale

218 Beach Dr

218 Beach Dr, Oak Bay, BC V8S 2M1, CA

$2,199,000 CAD
$2,199,000 CAD

218 Beach Dr

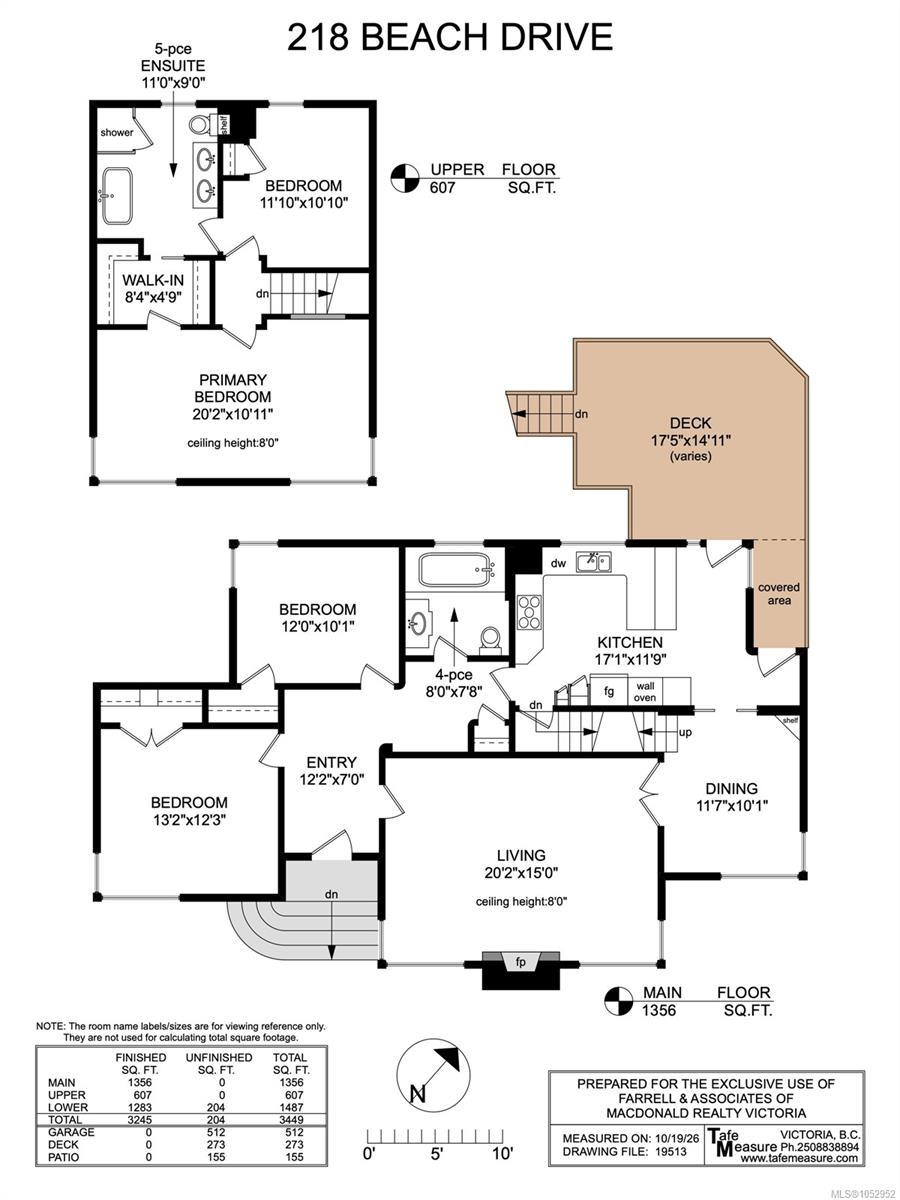
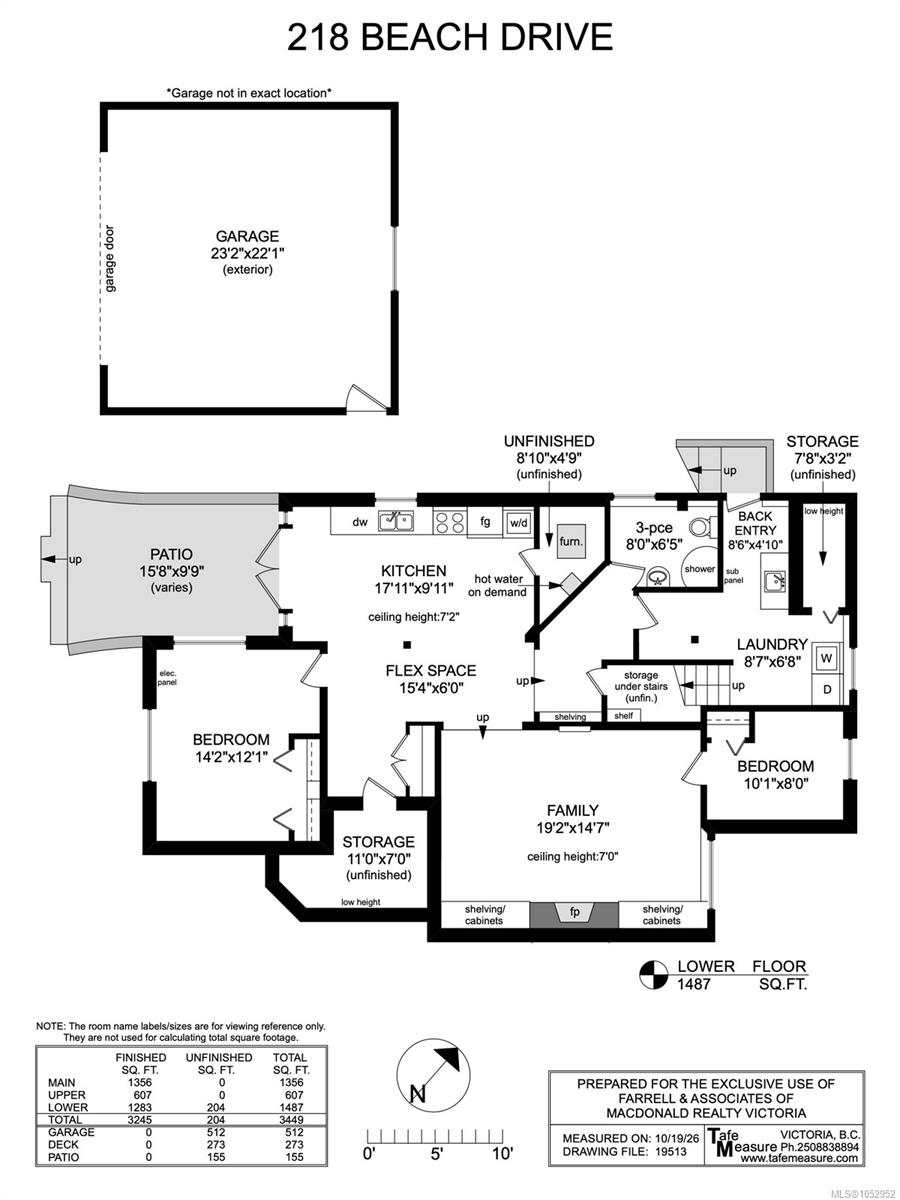
6 Beds 3 Baths 3,245 Sq.Ft. 9,888 Sq.Ft.

Description

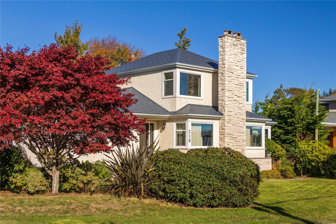
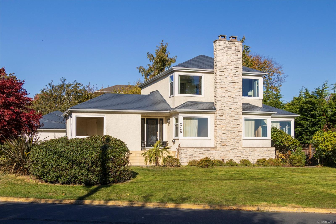
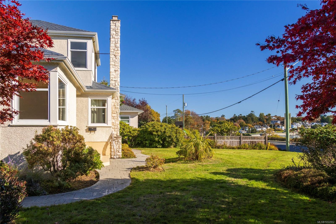
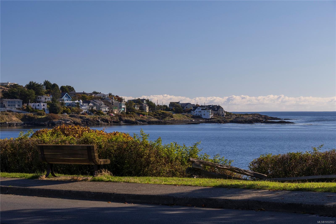
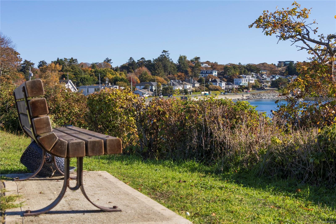
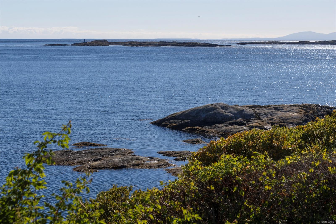
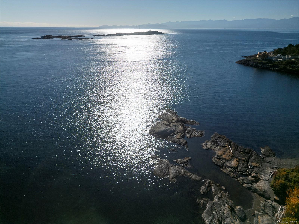
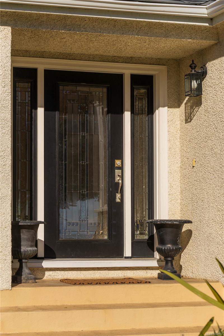
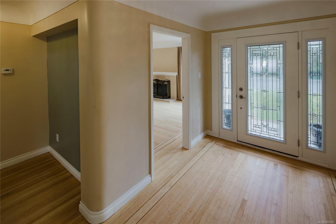
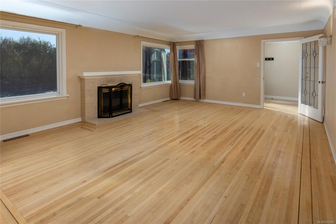
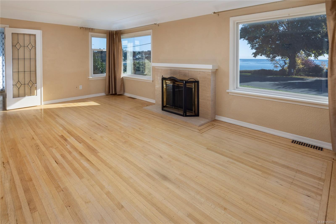
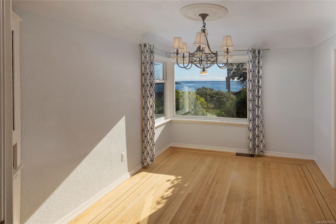
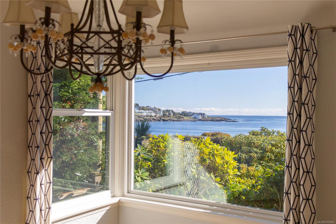
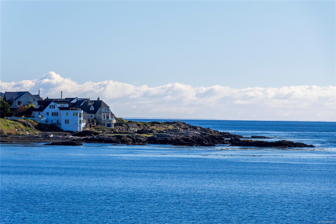
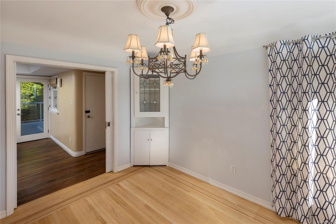
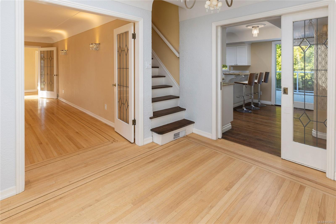
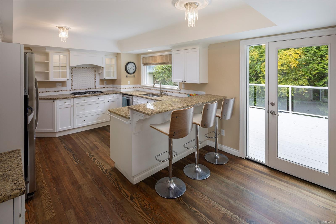
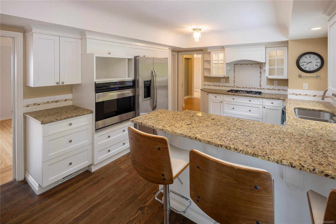
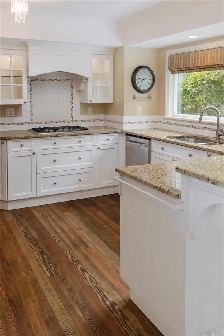
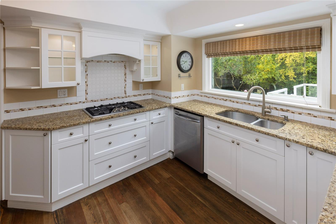
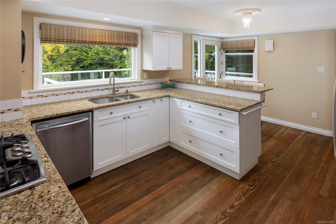
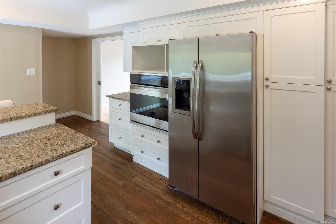
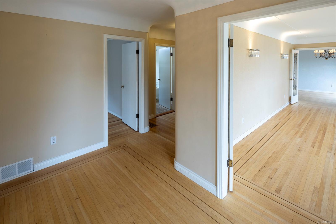
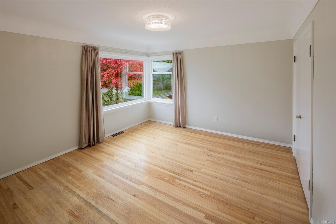
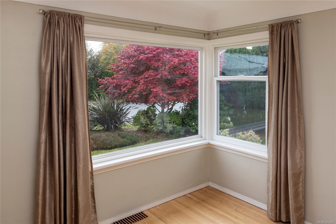
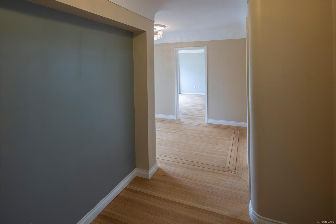
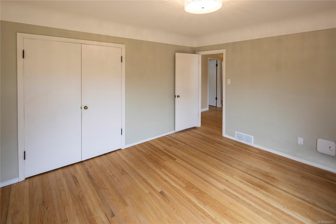
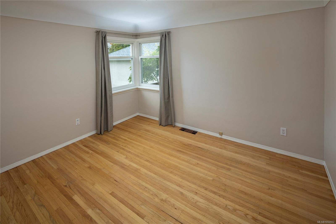
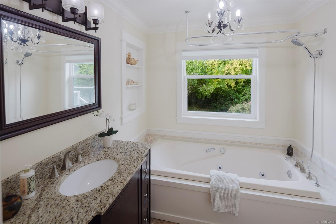
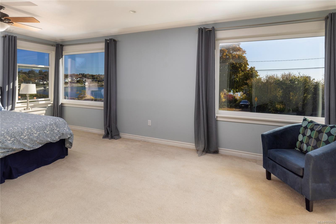
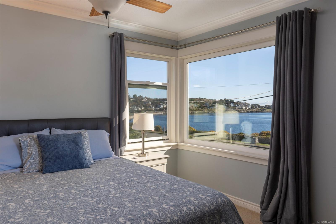
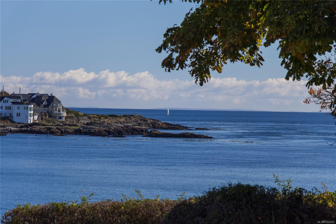
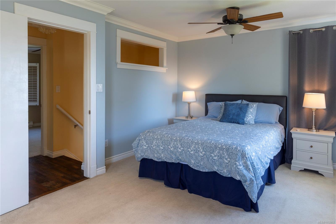
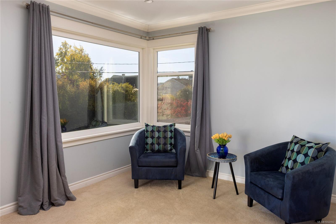
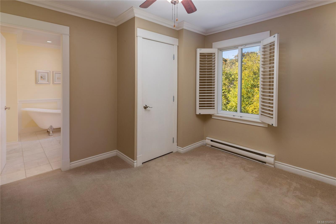
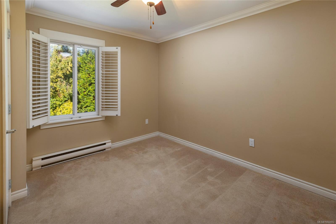
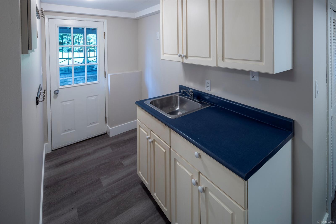
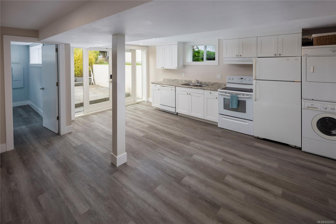
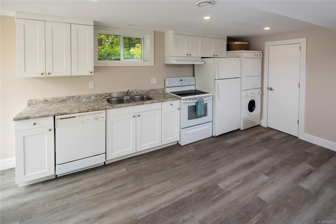
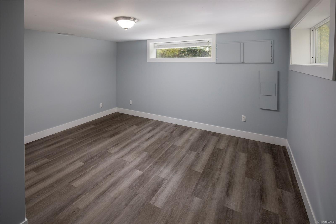
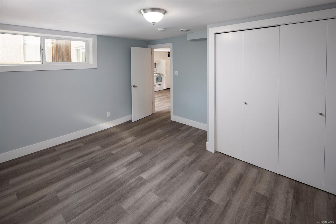
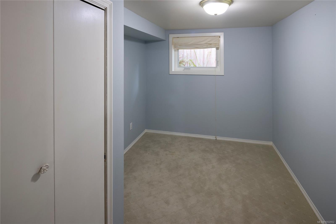
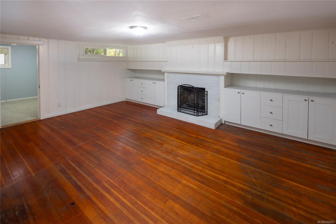
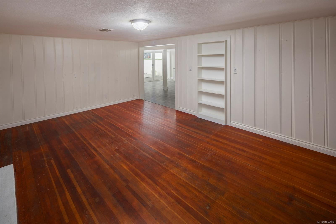
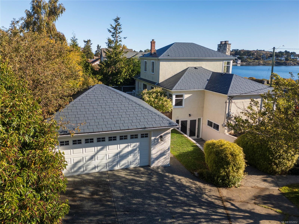
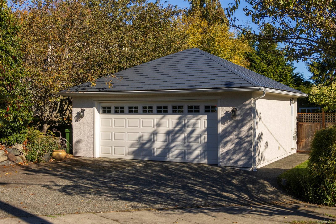
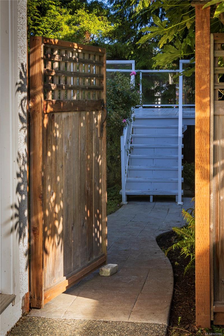
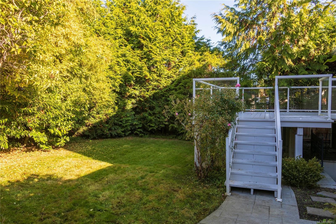
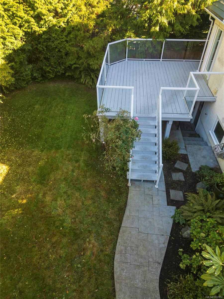
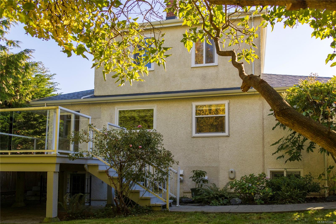
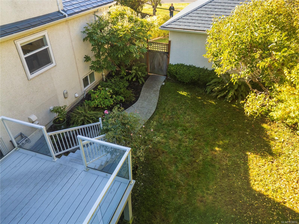
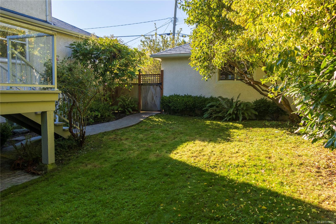
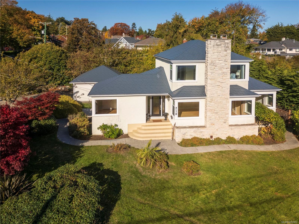
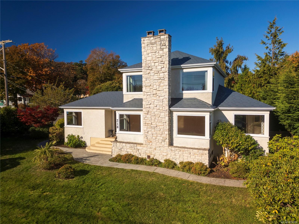
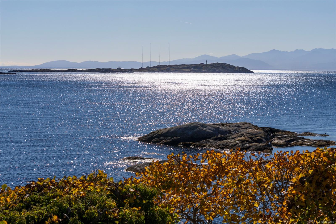
Welcome to this ultimate South Oak Bay location, just steps from McNeill Bay! Natural light fills this charming 1946 seaside residence, with ocean views from all principal rooms. Refurbished oak floors with walnut inlay and bevelled glass French doors preserve its character. The spacious modernized kitchen with stainless appliances will appeal to the chef of the house. A sunny deck overlooks the fully fenced garden, with mature landscaping and fruit trees. The flexible floor plan is ideal for blended families, with primary bedroom options on the main or upper floor and a self-contained lower-level suite. Thoughtful updates include a metal roof (2013) with lifetime warranty, gas furnace, on-demand hot water and perimeter drain improvements. A separate double garage is a rare find in South Oak Bay. The ultimate in lifestyle choice, from brisk seaside walks and parks to Victoria Golf Club, the Oak Bay Beach Hotel and Village shopping. There's a reason everyone wants to live in Oak Bay!

Share Property

Location

218 Beach Dr, Oak Bay, BC V8S 2M1, CA

Status

For Sale
Leslee Farrell

Leslee Farrell

Kristel Walker

Kristel Walker

Features & Amenities

Interior

  • total bedrooms6
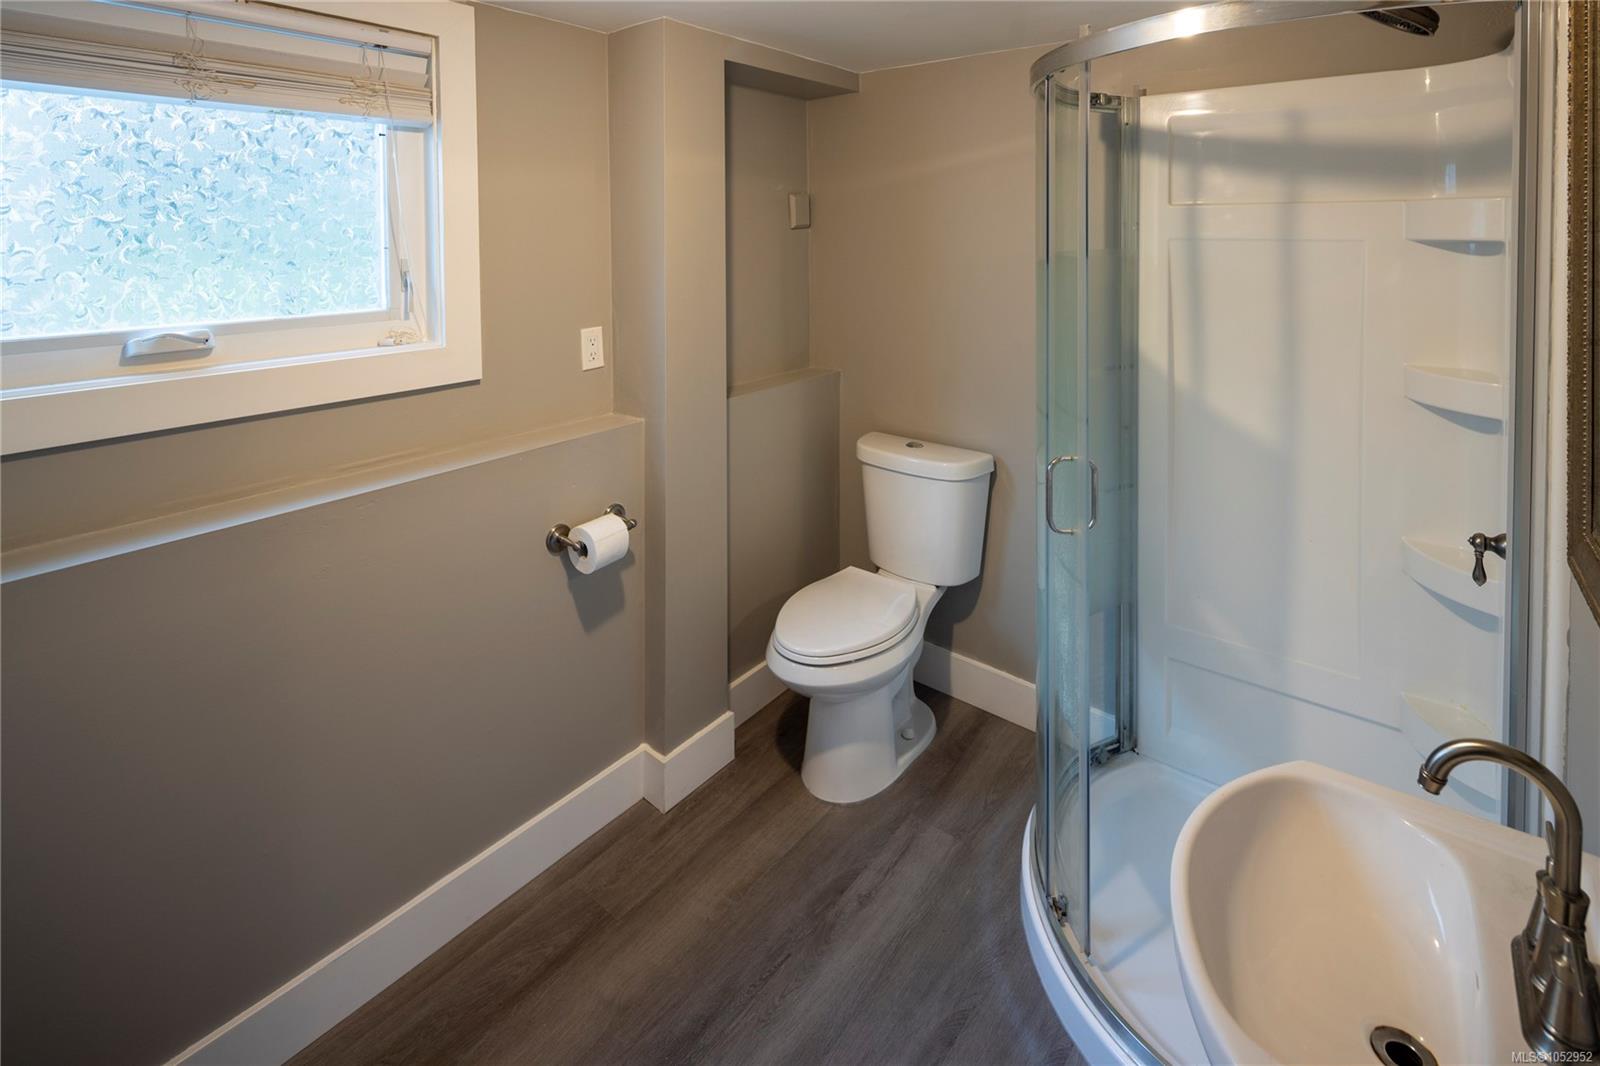
  • Total bathrooms3
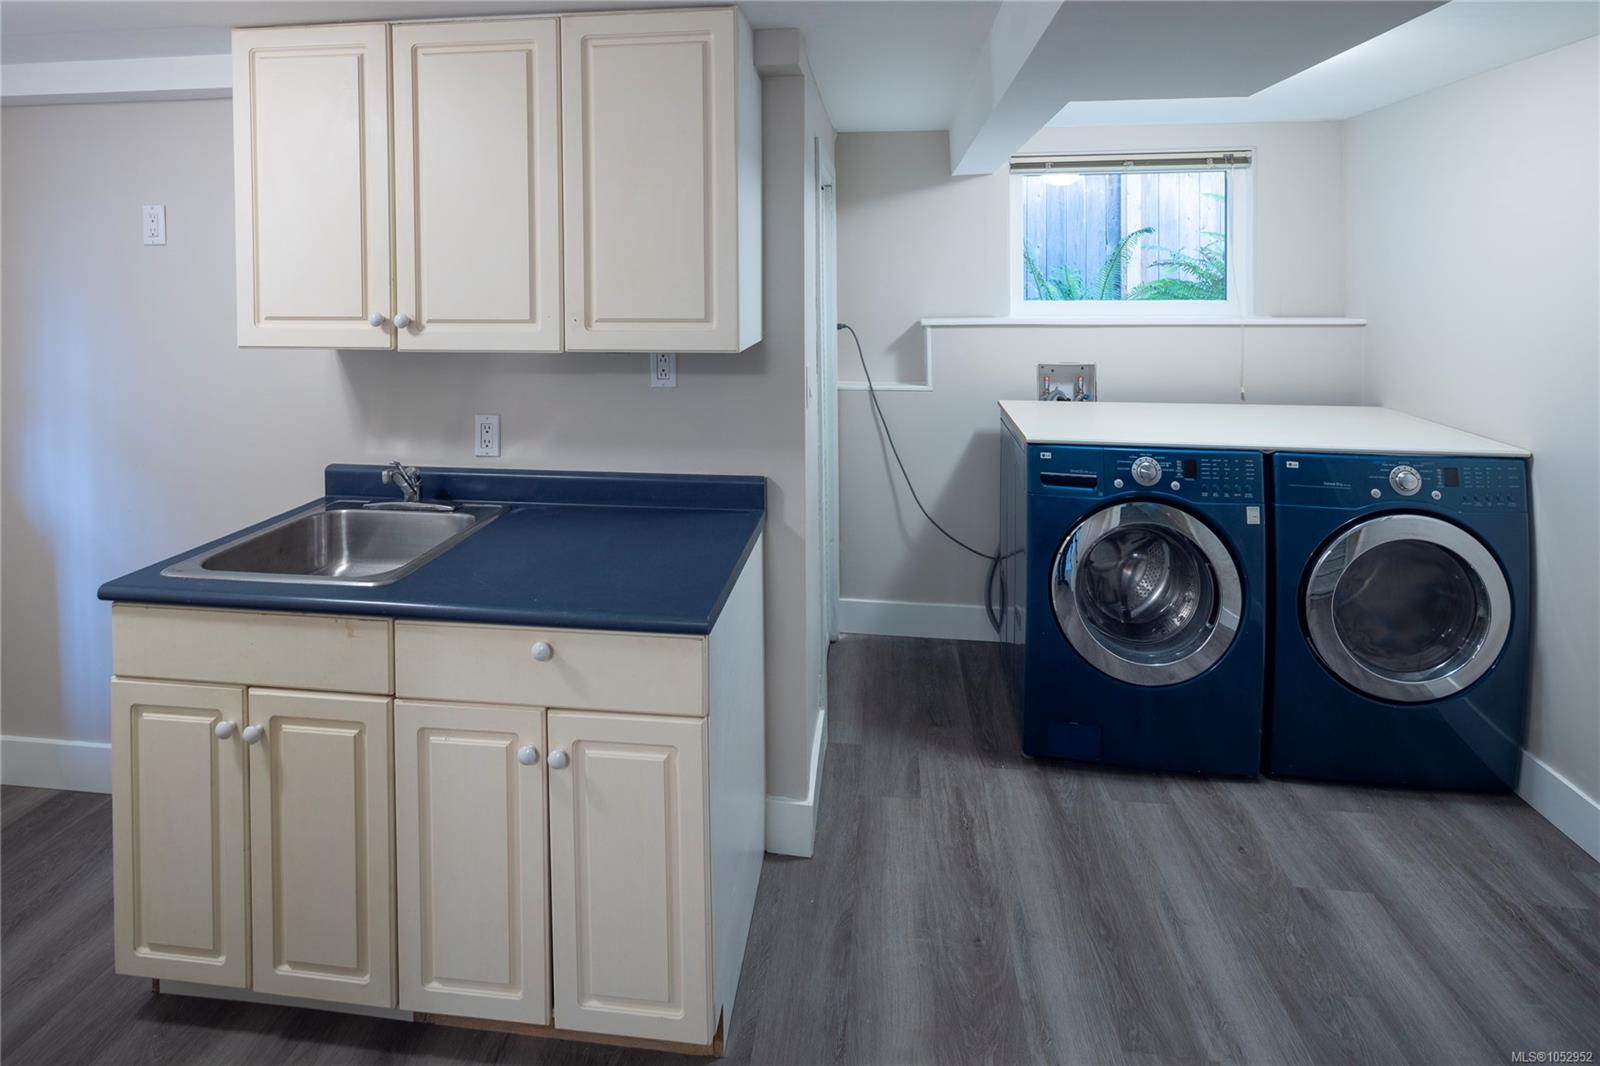
  • Laundry room In House
  • Fireplace Family Room, Living Room, Wood Burning
  • APPLIANCES Built-In Range, Dishwasher, Dryer, Oven Built-In, Refrigerator, Washer

Area & Lot

  • Status For Sale
  • Living Area3,245 Sq.Ft.
  • Total Area3,449 Sq.Ft.
  • Lot Area9,888 Sq.Ft.
  • MLS® ID1052952
  • TypeResidential
  • YEAR BUILT1946
  • NeighborhoodOak Bay
  • View DescriptionMountain(s), Ocean

Exterior

  • Garage Space2.0
  • water SourceMunicipal
  • roofMetal
  • lot featuresCorner Lot, Marina Nearby, Near Golf Course
  • parkingDetached, Driveway, Garage Double
  • HEAT TYPEBaseboard, Electric, Forced Air, Natural Gas
  • AIR CONDITIONINGNone
  • sewerSewer Connected
  • SubstructureConcrete Perimeter
  • other exterior FeaturesFenced, Sprinkler System

Financial

  • Sales Price$2,199,000 CAD
  • Real Estate Tax $10,402 CAD/yr
image

Schedule a Showing

We would love to show you our beautiful property. Please select your preferred date and time below. An agent will be in touch shortly to confirm your appointment.

Schedule a Showing

We would love to show you our beautiful property. Please select your preferred date and time below. An agent will be in touch shortly to confirm your appointment.

Thank you for your interest in 218 Beach Dr, Oak Bay, BC V8S 2M1, CA. We are reviewing your request and will be in touch shortly!

Mortgage Calculator

Estimate your monthly mortgage payment, including the principal, interest and property taxes. Adjust the values to generate a more accurate rate.

All estimates are provided for informational purposes only. Actual amounts may vary.
$0,000 Your Payment 20 15 65
$0,000 Your Payment

Oak Bay

Rocky shoreline and coastal living in Greater Victoria

Explore

Work with us.

Join our network of 1,000 dedicated agents spread out across B.C. in 20+ offices. We’re known for our professionalism, expertise, and community focus, and we equip our agents with top-tier training, marketing resources, and technology to support their growth and success in building long-lasting careers.

Follow Us