Leave a Message

By providing your contact information to Macdonald Realty, your personal information will be processed in accordance with Macdonald Realty's Privacy Policy. By checking the box(es) below, you expressly consent to receive marketing or promotional real estate communication from Macdonald Realty in the manner selected by you. For SMS text messages, message frequency varies. Message and data rates may apply. Consent is not a condition of purchase of any goods or services. You may opt out of receiving further communications from Macdonald Realty at any time. To opt out of receiving SMS text messages, reply STOP to unsubscribe. SMS text messaging is subject to our Terms of Use.

Thank you for your message. We will be in touch with you shortly.

2612 HORLEY STREET
2612 HORLEY STREET
2612 HORLEY STREET
2612 HORLEY STREET
2612 HORLEY STREET
2612 HORLEY STREET
2612 HORLEY STREET
2612 HORLEY STREET
2612 HORLEY STREET
2612 HORLEY STREET
2612 HORLEY STREET
2612 HORLEY STREET
2612 HORLEY STREET
2612 HORLEY STREET
2612 HORLEY STREET
2612 HORLEY STREET
2612 HORLEY STREET
2612 HORLEY STREET
2612 HORLEY STREET
2612 HORLEY STREET
2612 HORLEY STREET
2612 HORLEY STREET
2612 HORLEY STREET
2612 HORLEY STREET
2612 HORLEY STREET
2612 HORLEY STREET
2612 HORLEY STREET
2612 HORLEY STREET
2612 HORLEY STREET
2612 HORLEY STREET
2612 HORLEY STREET
2612 HORLEY STREET
2612 HORLEY STREET
2612 HORLEY STREET
2612 HORLEY STREET
2612 HORLEY STREET
2612 HORLEY STREET
2612 HORLEY STREET
2612 HORLEY STREET
SEE ALL PHOTOS
2612 HORLEY STREET
2612 HORLEY STREET
2612 HORLEY STREET
2612 HORLEY STREET
2612 HORLEY STREET
2612 HORLEY STREET
2612 HORLEY STREET
2612 HORLEY STREET
2612 HORLEY STREET
2612 HORLEY STREET
2612 HORLEY STREET
2612 HORLEY STREET
2612 HORLEY STREET
2612 HORLEY STREET
2612 HORLEY STREET
2612 HORLEY STREET
2612 HORLEY STREET
2612 HORLEY STREET
2612 HORLEY STREET
2612 HORLEY STREET
2612 HORLEY STREET
2612 HORLEY STREET
2612 HORLEY STREET
2612 HORLEY STREET
2612 HORLEY STREET
2612 HORLEY STREET
2612 HORLEY STREET
2612 HORLEY STREET
2612 HORLEY STREET
2612 HORLEY STREET
2612 HORLEY STREET
2612 HORLEY STREET
2612 HORLEY STREET
2612 HORLEY STREET
2612 HORLEY STREET
2612 HORLEY STREET
2612 HORLEY STREET
2612 HORLEY STREET
2612 HORLEY STREET
For Sale

2612 HORLEY STREET

2612 HORLEY STREET, Vancouver, BC V5R 3L6, CA

$1,499,900 CAD
$1,499,900 CAD

2612 HORLEY STREET

4 Beds 5 Baths 1,746 Sq.Ft. 5,078 Sq.Ft.

Open House

8/1/2026 12:00PM - 2:00PM PDT

Description

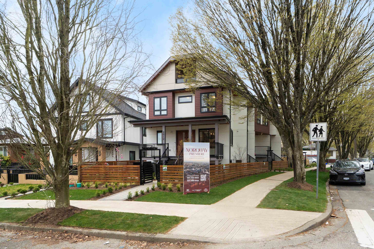
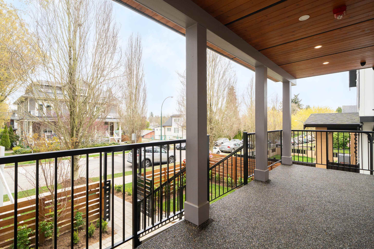
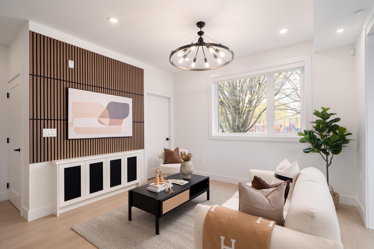
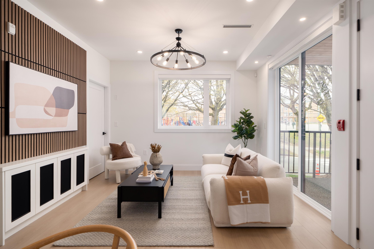
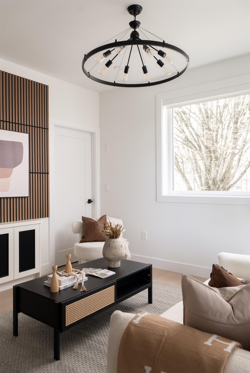
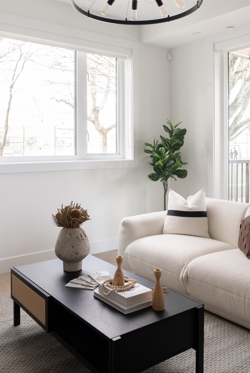
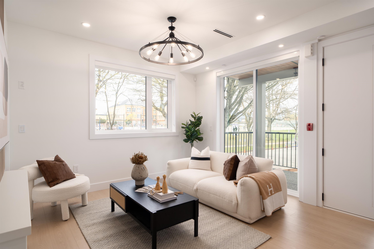
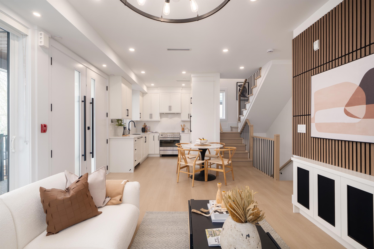
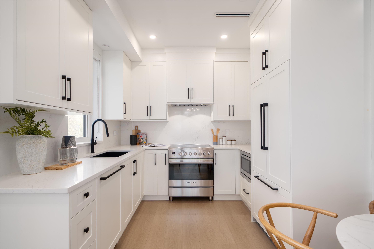
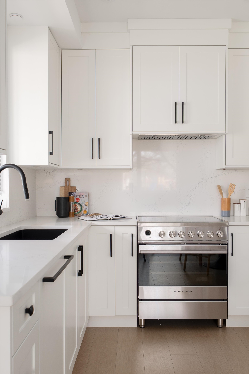
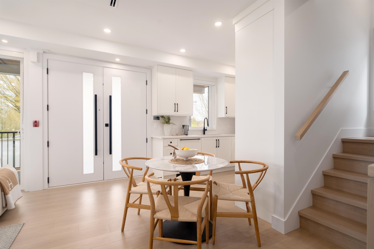
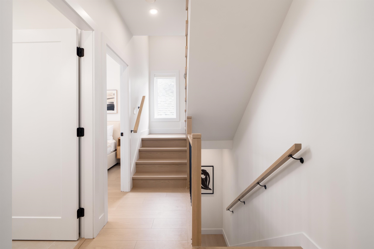
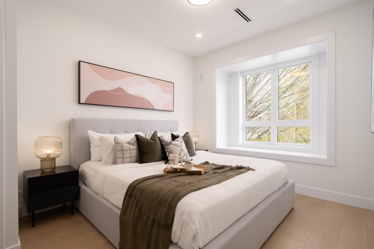
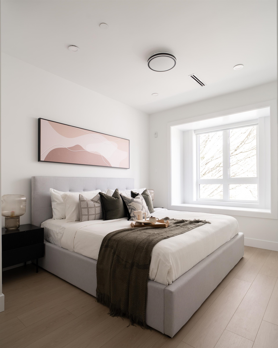
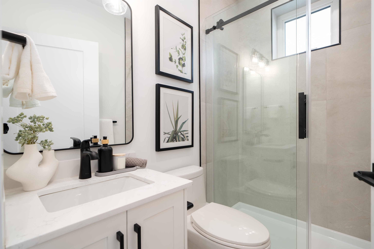
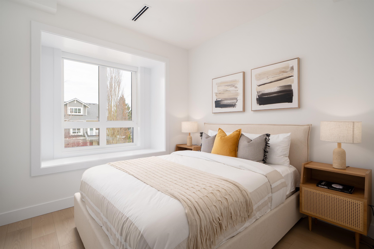
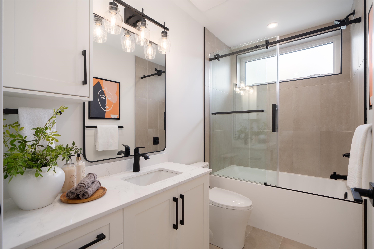
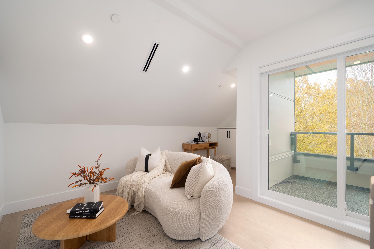
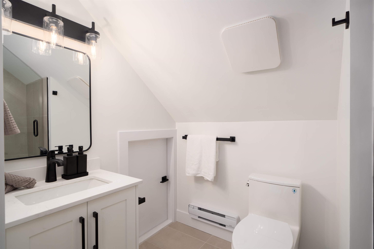
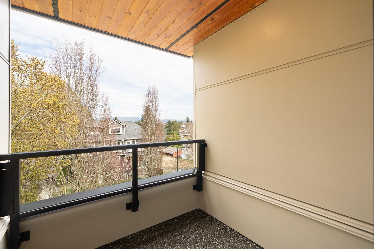
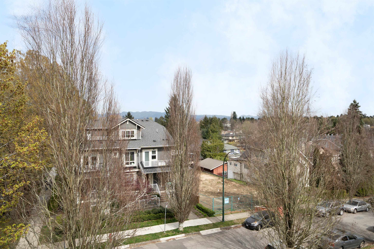
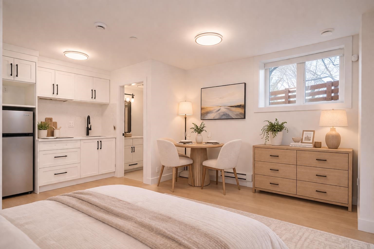
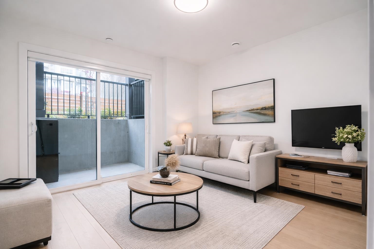
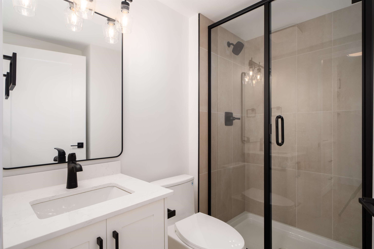
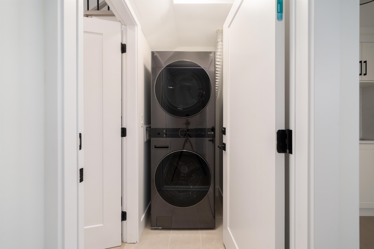
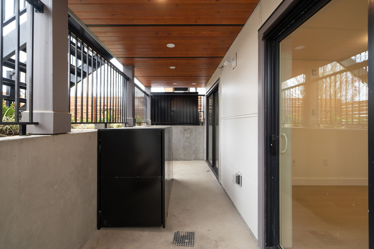
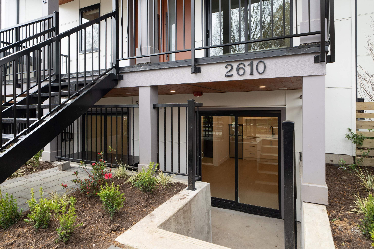
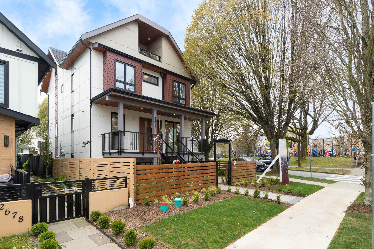
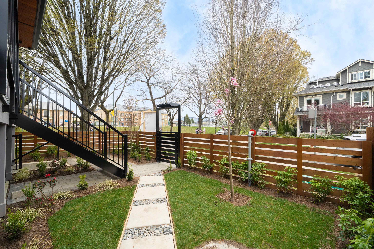
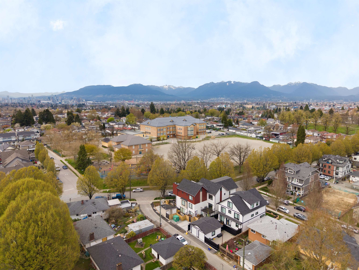
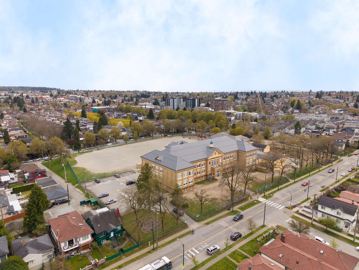
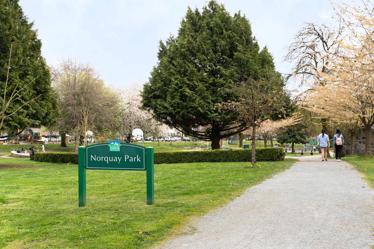
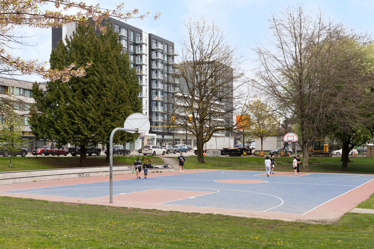
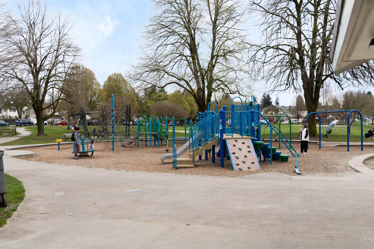
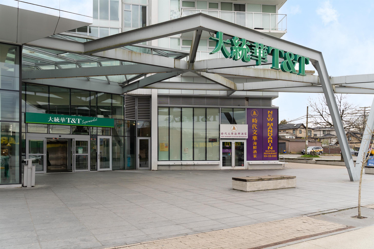
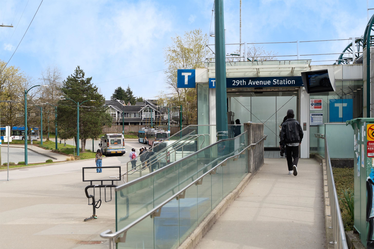
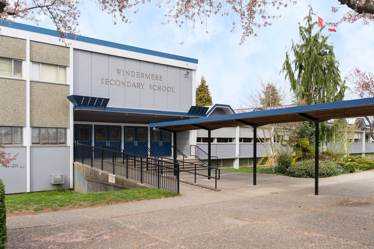
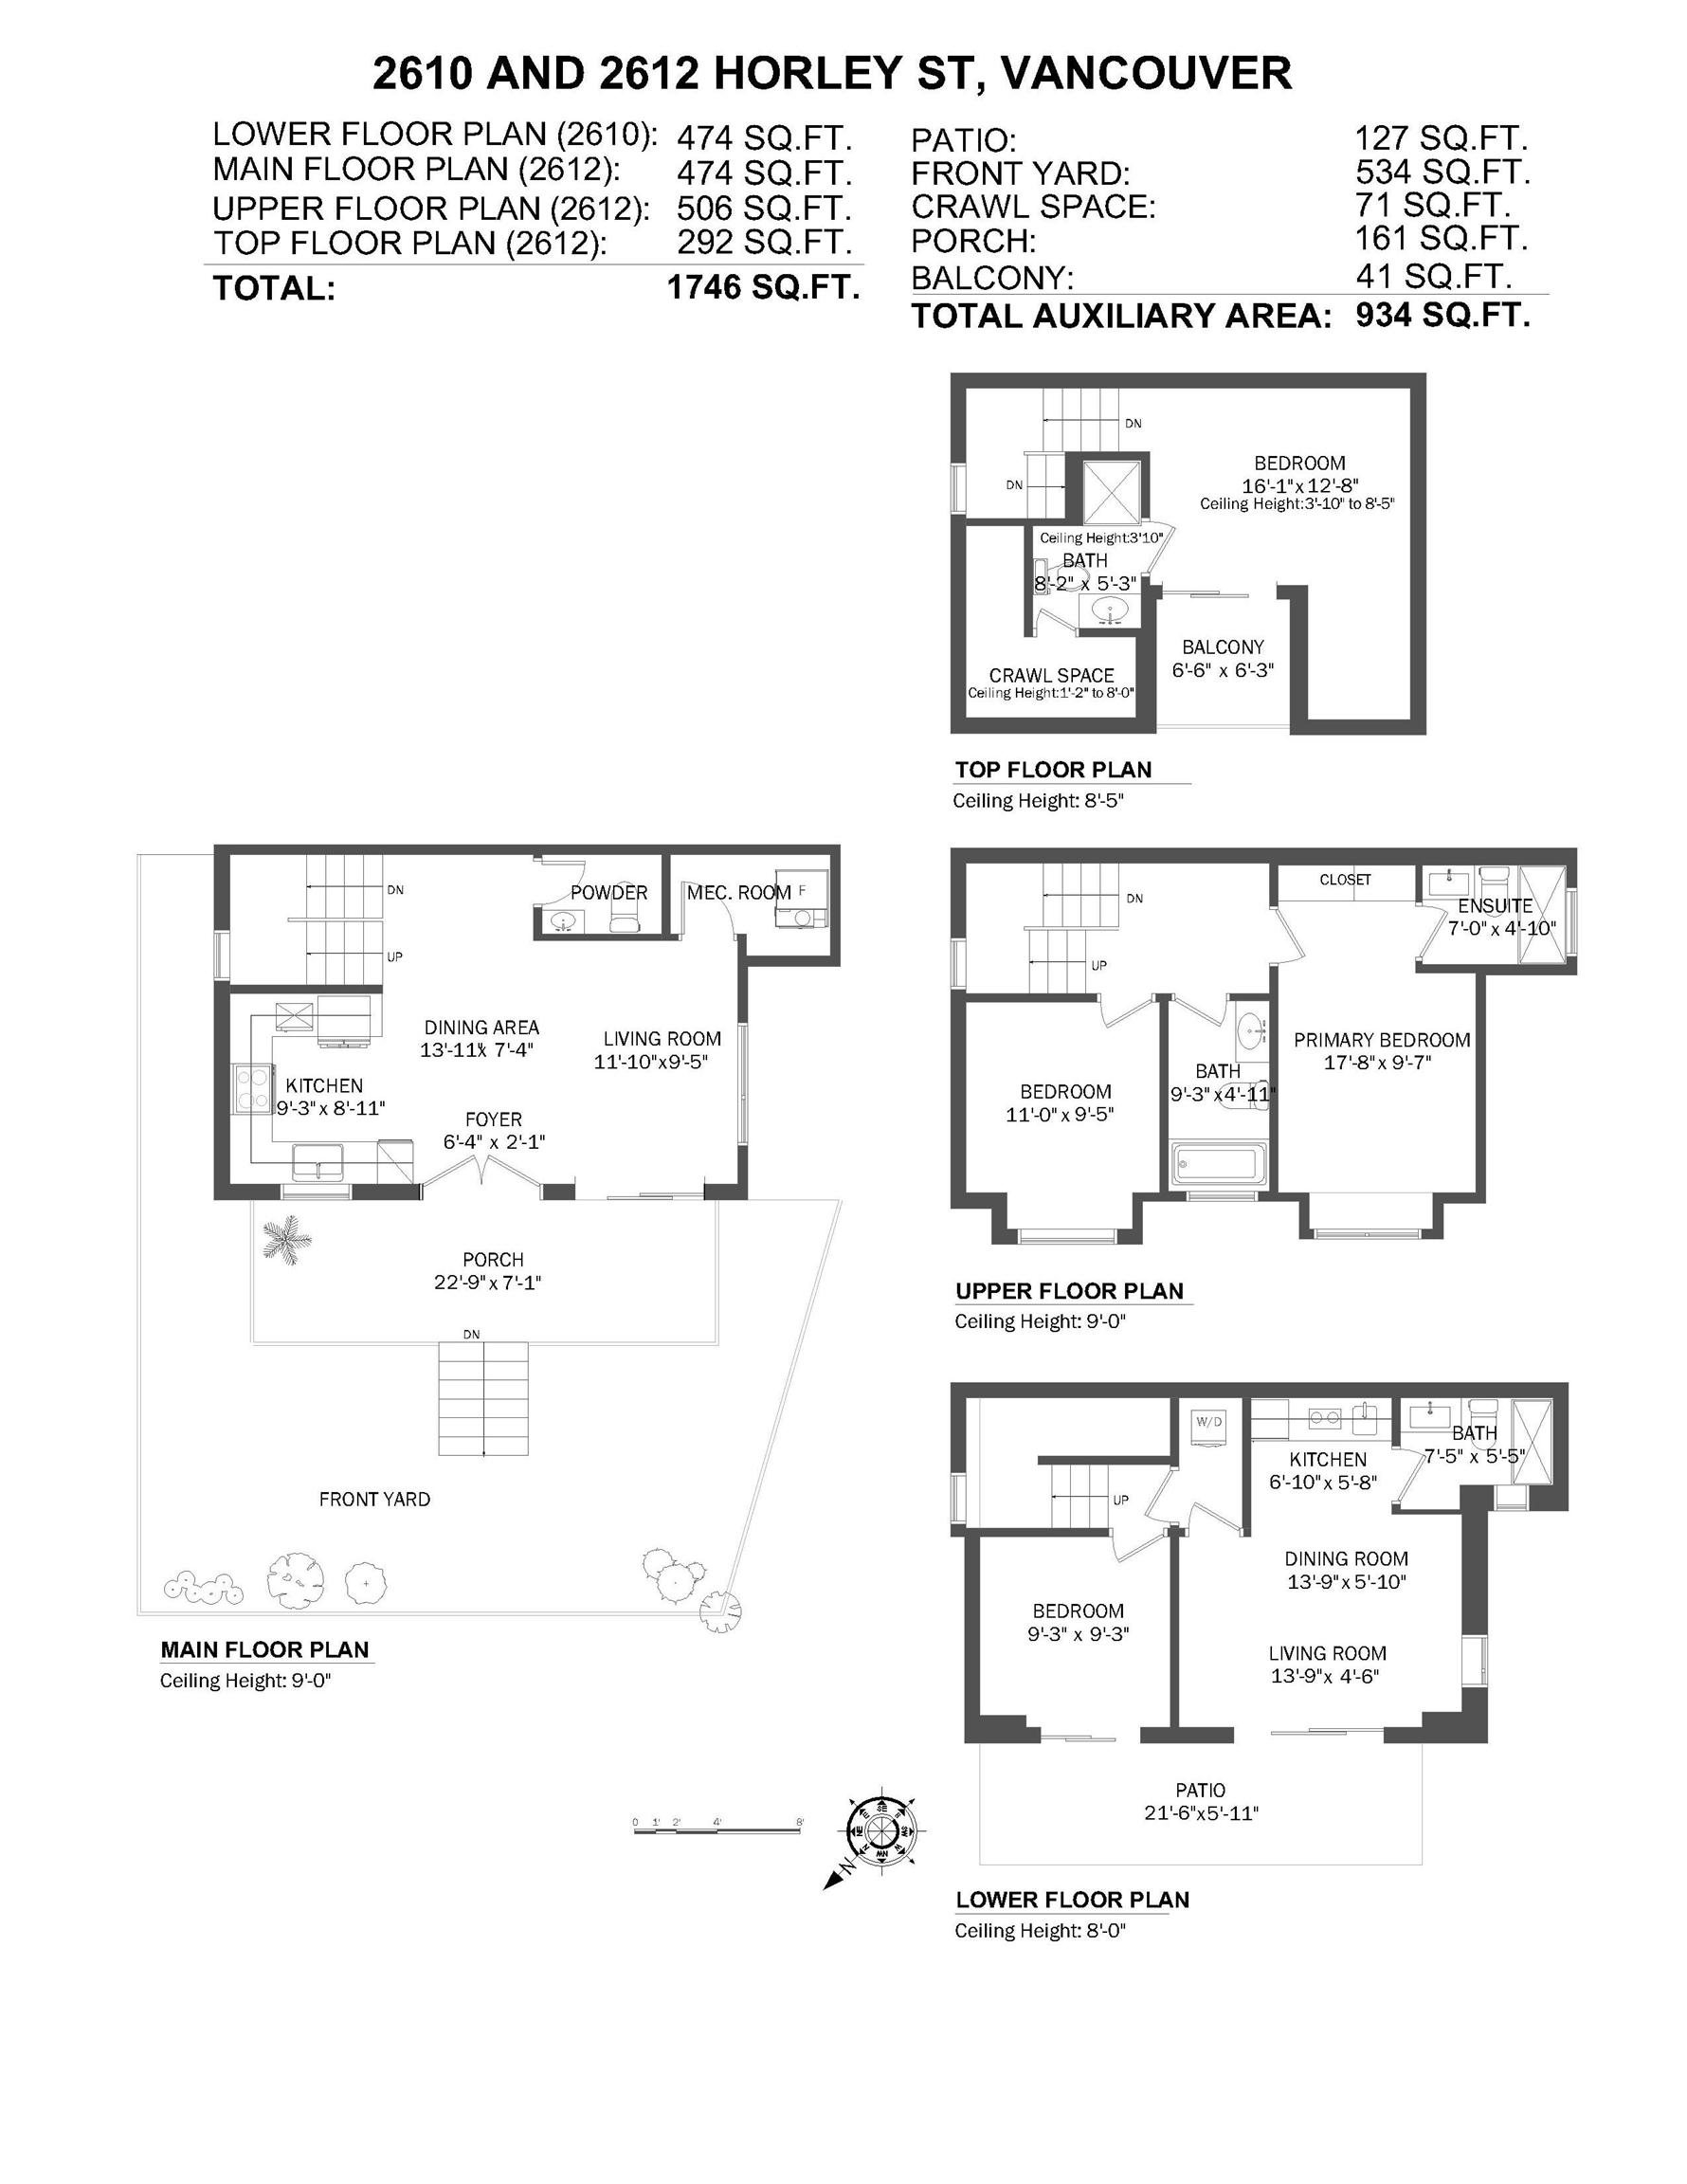
Welcome to Norquay Premiere, a limited collection of contemporary townhomes designed for East Van. This 4BR+4.5bath home incl. a lock-off suite - ideal as mortgage helper or multi-generational living. Enter through French doors on a spacious front porch, filling main living w/ natural light. Features incl. built-in media unit and modern kitchen w/ Fisher Paykel appliances, quartz counters & shaker cabinets. Upper levels offer 3 bedrooms, incl. primary w/ ensuite and top-floor balcony with city/mtn views. Equipped w/ heat pump for heat/AC, dedicated HWT & full-sz laundry. Smart security, secure bike storage & 1 parking included. Centrally located near parks, schools & Kingsway amenities; 9-min walk to 29th Ave SkyTrain & 20 mins to DT or YVR. Catchments: J. Norquay Elem. & Windermere Sec.

Share Property

Location

2612 HORLEY STREET, Vancouver, BC V5R 3L6, CA

Status

For Sale
T.J. Almodovar

T.J. Almodovar

Matthew Chow

Matthew Chow

Features & Amenities

Interior

  • total bedrooms4
  • Total bathrooms5
  • full bathrooms4
  • half bathroom1
  • Laundry room In Unit
  • Fireplace Electric
  • APPLIANCES Washer/Dryer, Dishwasher, Refrigerator, Stove, Microwave

Area & Lot

  • Status For Sale
  • OPEN HOUSE

    8/1/2026 12:00PM - 2:00PM PDT

  • Living Area1,746 Sq.Ft.
  • Total Area1,746 Sq.Ft.
  • Lot Area5,078 Sq.Ft.
  • MLS® IDR3110785
  • TypeTownhouse
  • YEAR BUILT2026
  • NeighborhoodEast Vancouver

Exterior

  • STORIES3
  • lot featuresCentral Location, Lane Access, Private, Recreation Nearby
  • parkingCarport Single, Lane Access
  • HEAT TYPEHeat Pump
  • AIR CONDITIONINGCentral Air, Air Conditioning
  • HOA AmenitiesBike Room
  • security FeaturesSecurity System, Smoke Detector(s), Fire Sprinkler System
  • other exterior FeaturesGarden

Financial

  • Sales Price$1,499,900 CAD
image

Schedule a Showing

We would love to show you our beautiful property. Please select your preferred date and time below. An agent will be in touch shortly to confirm your appointment.

Schedule a Showing

We would love to show you our beautiful property. Please select your preferred date and time below. An agent will be in touch shortly to confirm your appointment.

Thank you for your interest in 2612 HORLEY STREET, Vancouver, BC V5R 3L6, CA. We are reviewing your request and will be in touch shortly!

Mortgage Calculator

Estimate your monthly mortgage payment, including the principal, interest and property taxes. Adjust the values to generate a more accurate rate.

All estimates are provided for informational purposes only. Actual amounts may vary.
$0,000 Your Payment 20 15 65
$0,000 Your Payment

East Vancouver

Explore

Work with us.

Join our network of 1,000 dedicated agents spread out across B.C. in 20+ offices. We’re known for our professionalism, expertise, and community focus, and we equip our agents with top-tier training, marketing resources, and technology to support their growth and success in building long-lasting careers.
Follow Us