Leave a Message

By providing your contact information to Macdonald Realty, your personal information will be processed in accordance with Macdonald Realty's Privacy Policy. By checking the box(es) below, you expressly consent to receive marketing or promotional real estate communication from Macdonald Realty in the manner selected by you. For SMS text messages, message frequency varies. Message and data rates may apply. Consent is not a condition of purchase of any goods or services. You may opt out of receiving further communications from Macdonald Realty at any time. To opt out of receiving SMS text messages, reply STOP to unsubscribe. SMS text messaging is subject to our Terms of Use.

Thank you for your message. We will be in touch with you shortly.

2713 Goldstone Hts
2713 Goldstone Hts
2713 Goldstone Hts
2713 Goldstone Hts
2713 Goldstone Hts
2713 Goldstone Hts
2713 Goldstone Hts
2713 Goldstone Hts
2713 Goldstone Hts
2713 Goldstone Hts
2713 Goldstone Hts
2713 Goldstone Hts
2713 Goldstone Hts
2713 Goldstone Hts
2713 Goldstone Hts
2713 Goldstone Hts
2713 Goldstone Hts
2713 Goldstone Hts
2713 Goldstone Hts
2713 Goldstone Hts
2713 Goldstone Hts
2713 Goldstone Hts
2713 Goldstone Hts
2713 Goldstone Hts
2713 Goldstone Hts
2713 Goldstone Hts
2713 Goldstone Hts
2713 Goldstone Hts
2713 Goldstone Hts
2713 Goldstone Hts
2713 Goldstone Hts
2713 Goldstone Hts
2713 Goldstone Hts
2713 Goldstone Hts
2713 Goldstone Hts
2713 Goldstone Hts
2713 Goldstone Hts
2713 Goldstone Hts
2713 Goldstone Hts
2713 Goldstone Hts
2713 Goldstone Hts
2713 Goldstone Hts
2713 Goldstone Hts
2713 Goldstone Hts
2713 Goldstone Hts
2713 Goldstone Hts
2713 Goldstone Hts
2713 Goldstone Hts
2713 Goldstone Hts
2713 Goldstone Hts
2713 Goldstone Hts
2713 Goldstone Hts
2713 Goldstone Hts
2713 Goldstone Hts
2713 Goldstone Hts
2713 Goldstone Hts
2713 Goldstone Hts
2713 Goldstone Hts
2713 Goldstone Hts
2713 Goldstone Hts
2713 Goldstone Hts
2713 Goldstone Hts
2713 Goldstone Hts
2713 Goldstone Hts
2713 Goldstone Hts
2713 Goldstone Hts
2713 Goldstone Hts
2713 Goldstone Hts
2713 Goldstone Hts
2713 Goldstone Hts
2713 Goldstone Hts
2713 Goldstone Hts
2713 Goldstone Hts
2713 Goldstone Hts
2713 Goldstone Hts
SEE ALL PHOTOS
2713 Goldstone Hts
2713 Goldstone Hts
2713 Goldstone Hts
2713 Goldstone Hts
2713 Goldstone Hts
2713 Goldstone Hts
2713 Goldstone Hts
2713 Goldstone Hts
2713 Goldstone Hts
2713 Goldstone Hts
2713 Goldstone Hts
2713 Goldstone Hts
2713 Goldstone Hts
2713 Goldstone Hts
2713 Goldstone Hts
2713 Goldstone Hts
2713 Goldstone Hts
2713 Goldstone Hts
2713 Goldstone Hts
2713 Goldstone Hts
2713 Goldstone Hts
2713 Goldstone Hts
2713 Goldstone Hts
2713 Goldstone Hts
2713 Goldstone Hts
2713 Goldstone Hts
2713 Goldstone Hts
2713 Goldstone Hts
2713 Goldstone Hts
2713 Goldstone Hts
2713 Goldstone Hts
2713 Goldstone Hts
2713 Goldstone Hts
2713 Goldstone Hts
2713 Goldstone Hts
2713 Goldstone Hts
2713 Goldstone Hts
2713 Goldstone Hts
2713 Goldstone Hts
2713 Goldstone Hts
2713 Goldstone Hts
2713 Goldstone Hts
2713 Goldstone Hts
2713 Goldstone Hts
2713 Goldstone Hts
2713 Goldstone Hts
2713 Goldstone Hts
2713 Goldstone Hts
2713 Goldstone Hts
2713 Goldstone Hts
2713 Goldstone Hts
2713 Goldstone Hts
2713 Goldstone Hts
2713 Goldstone Hts
2713 Goldstone Hts
2713 Goldstone Hts
2713 Goldstone Hts
2713 Goldstone Hts
2713 Goldstone Hts
2713 Goldstone Hts
2713 Goldstone Hts
2713 Goldstone Hts
2713 Goldstone Hts
2713 Goldstone Hts
2713 Goldstone Hts
2713 Goldstone Hts
2713 Goldstone Hts
2713 Goldstone Hts
2713 Goldstone Hts
2713 Goldstone Hts
2713 Goldstone Hts
2713 Goldstone Hts
2713 Goldstone Hts
2713 Goldstone Hts
2713 Goldstone Hts
Sold

2713 Goldstone Hts

2713 Goldstone Hts, Langford, BC V9B 0A9, CA

$2,770,000 CAD
$2,770,000 CAD

2713 Goldstone Hts

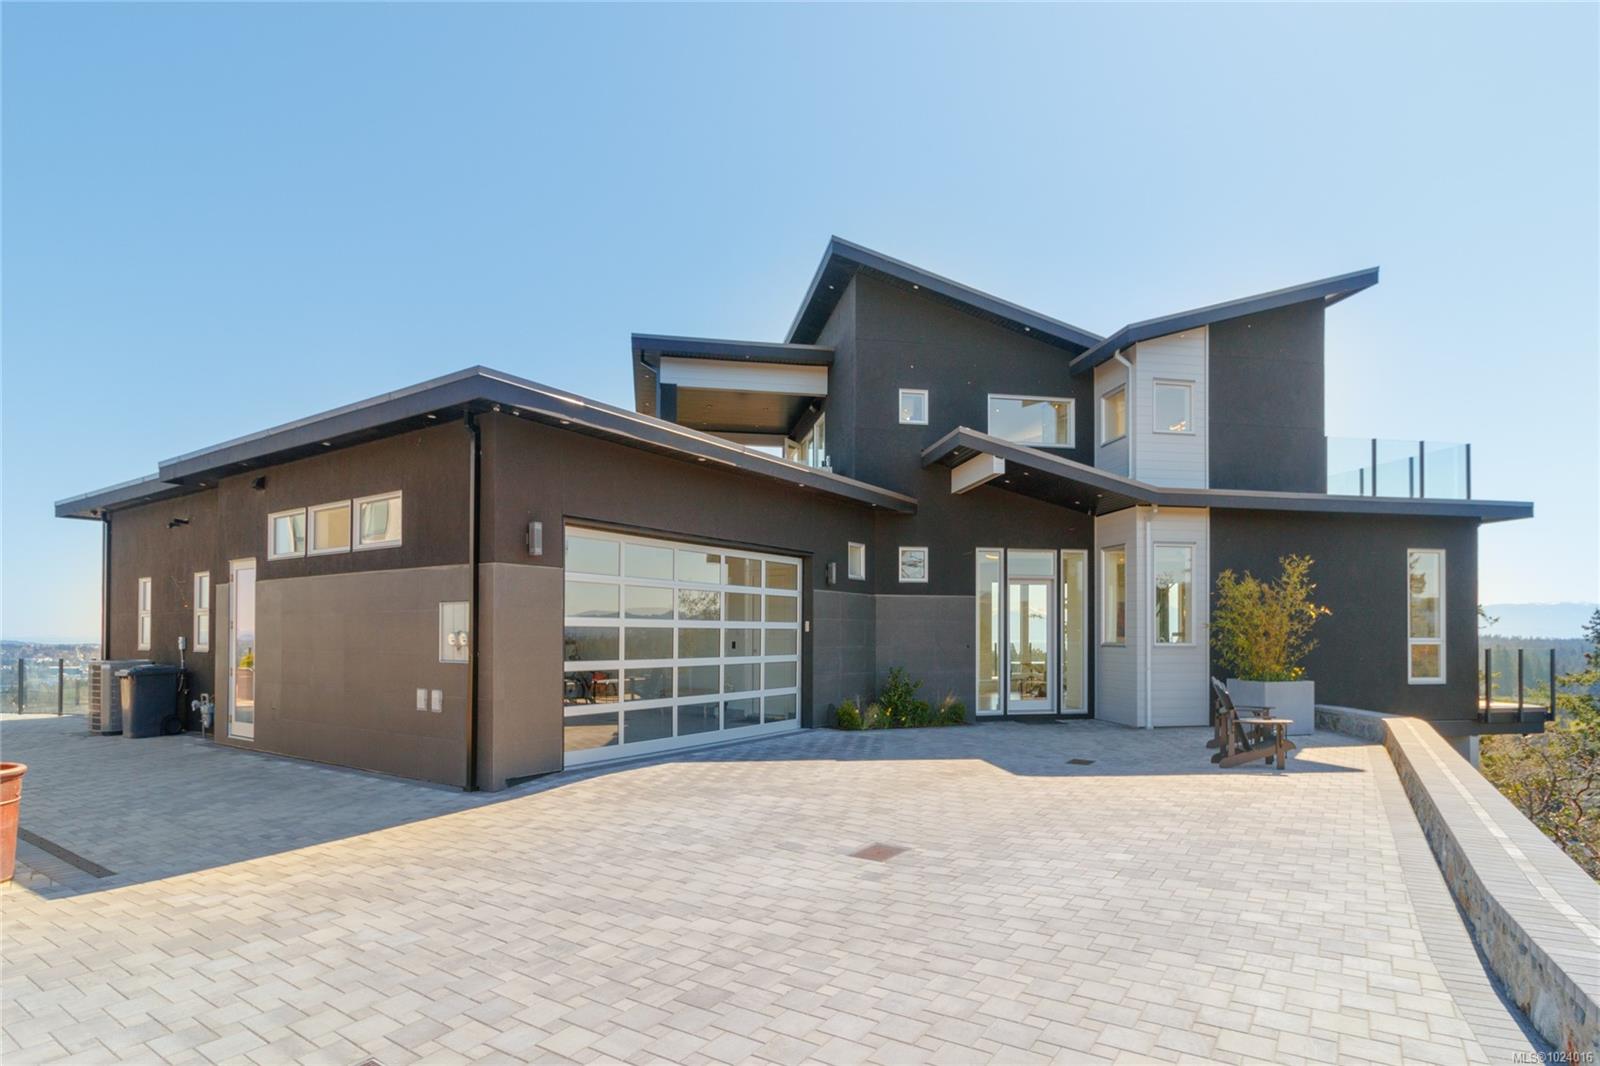
4 Beds 5 Baths 5,673 Sq.Ft. 0.66 Acres

Description

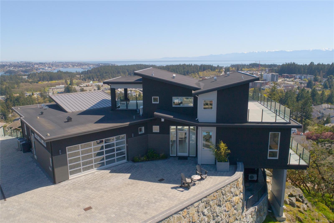
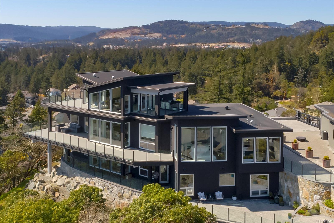
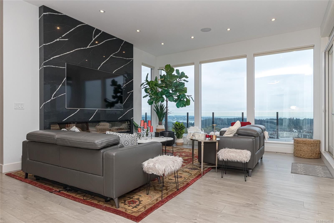
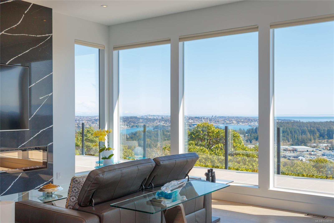
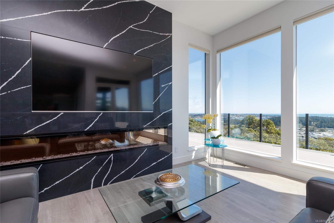
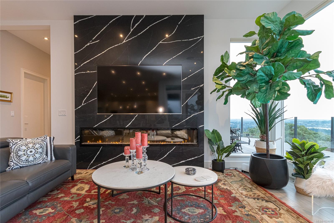
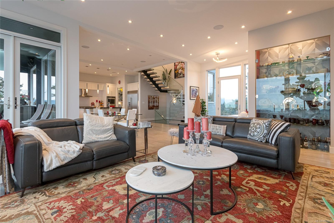
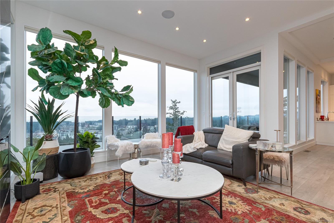
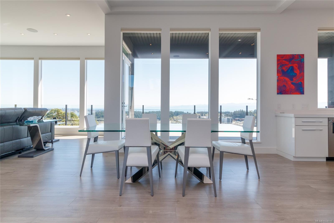
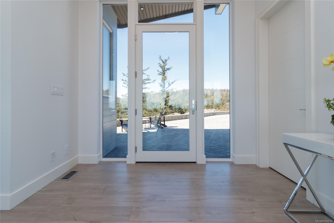
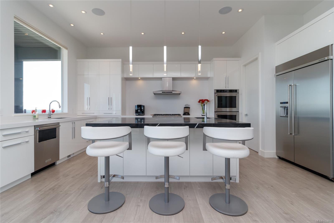
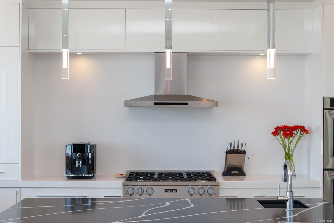
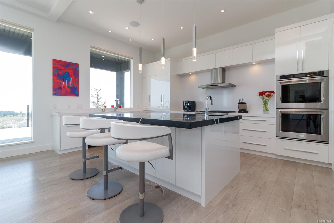
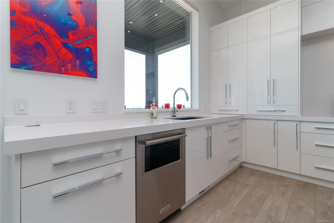
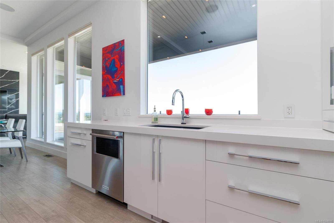
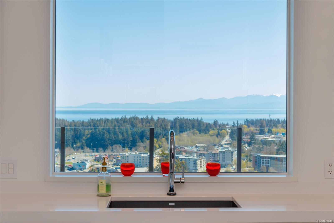
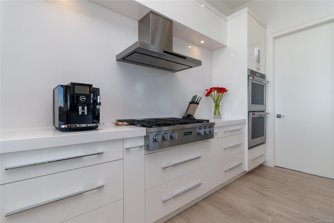
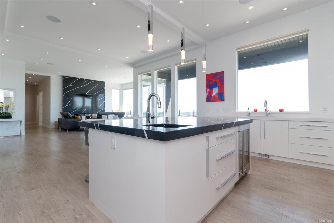
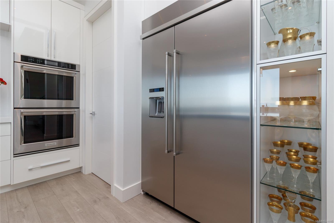
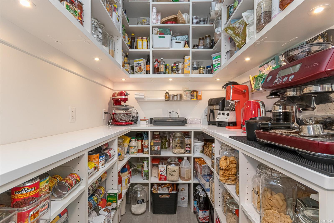
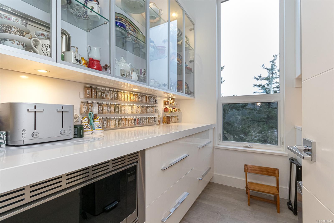
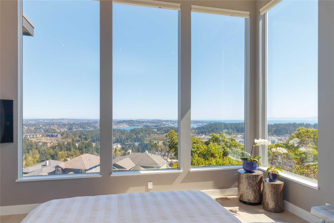
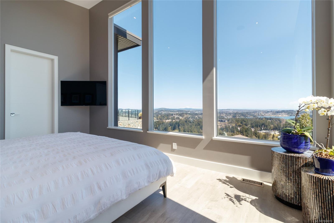
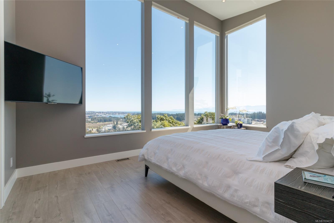
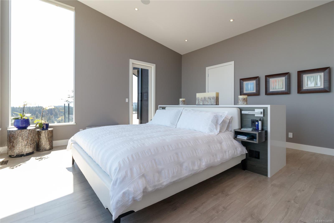
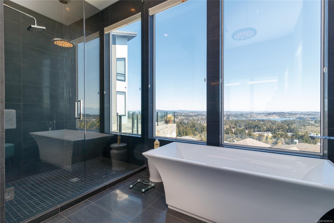
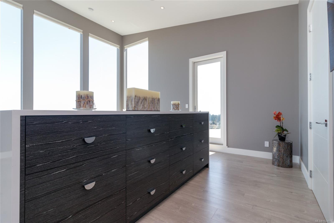
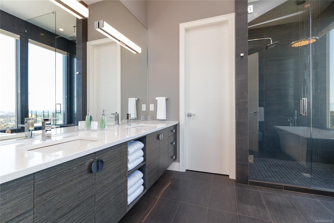
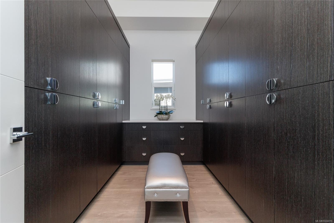
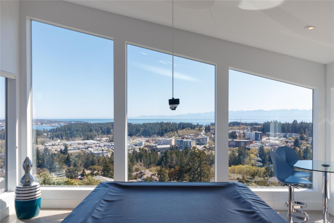
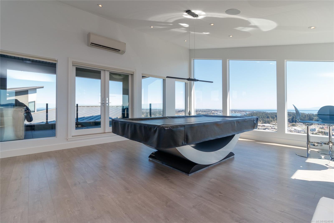
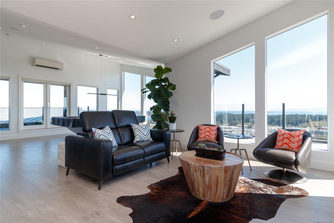
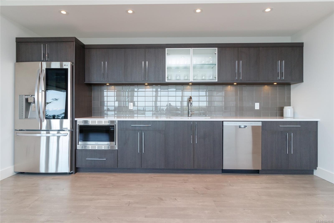
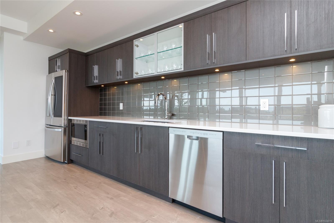
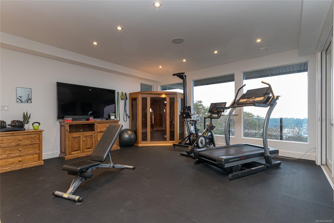
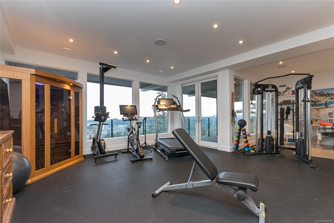
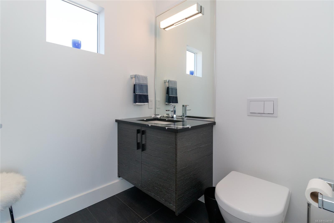
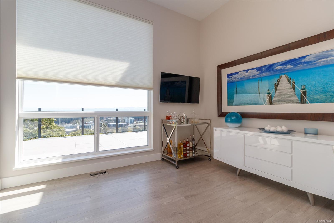
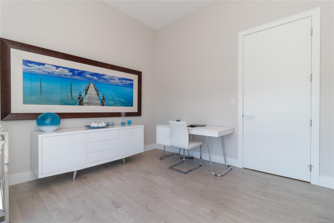
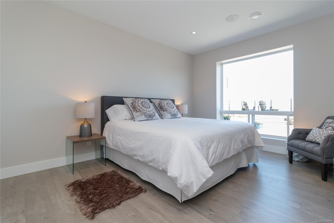
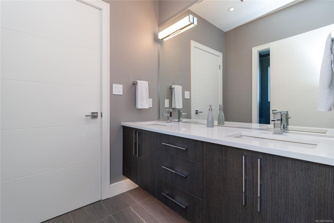
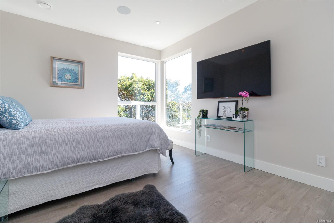
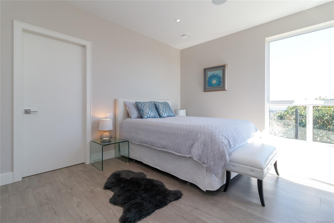
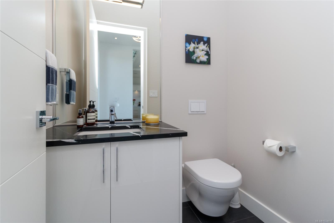
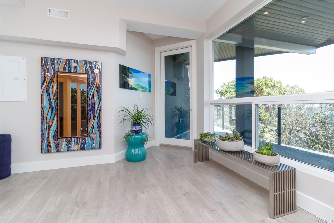
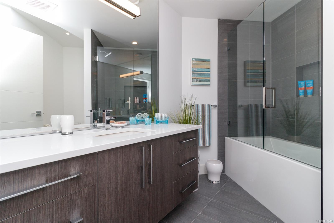
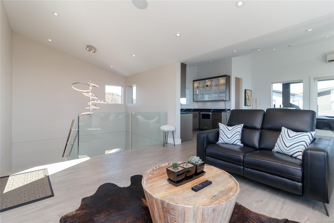
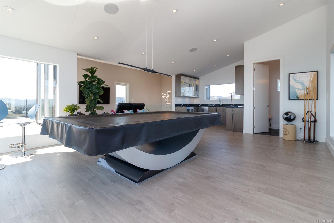
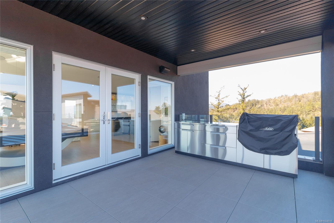
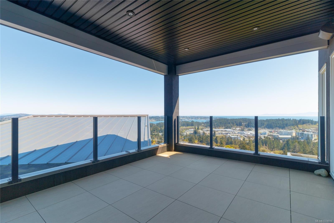
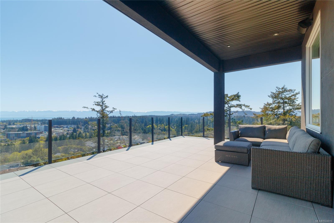
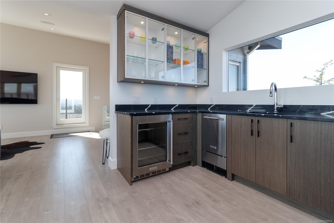
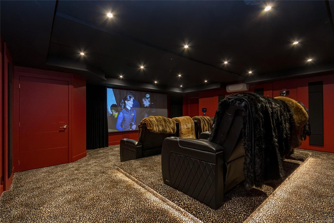
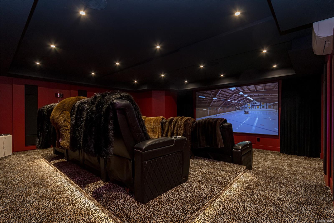
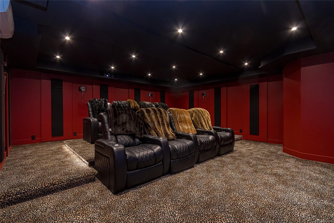
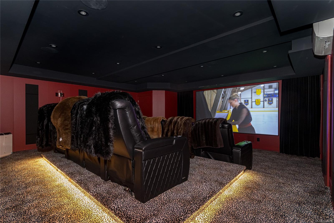
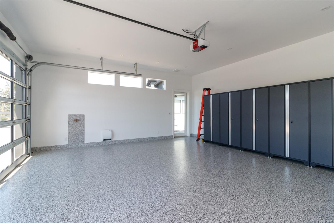
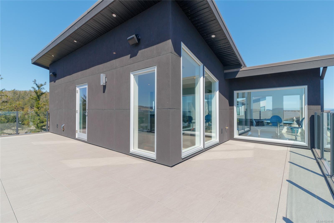
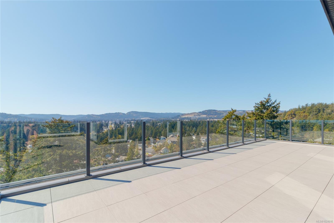
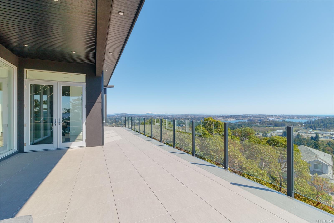
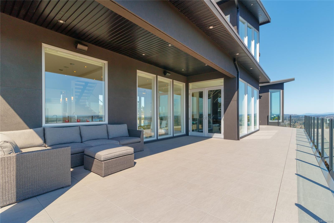
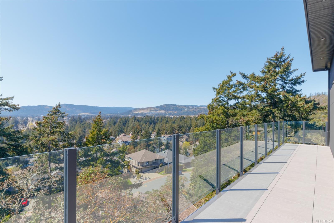
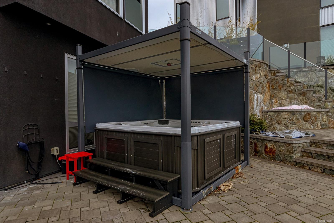
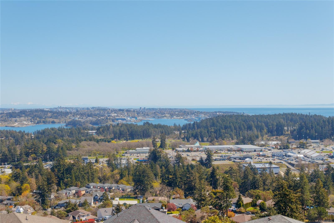
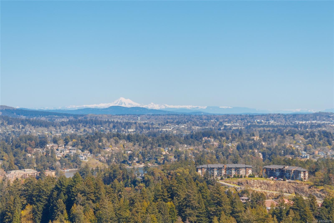
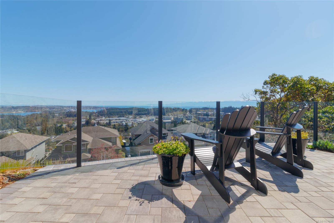
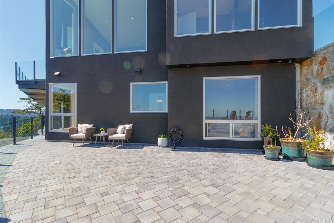
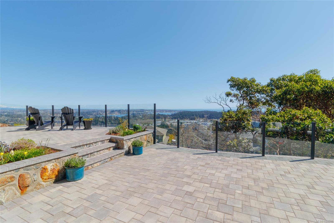
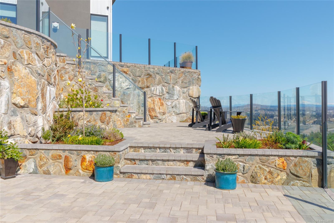
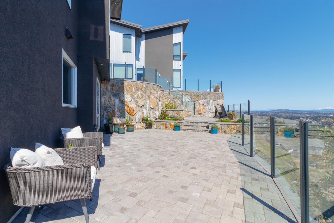
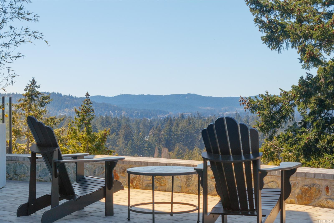
Custom luxury residence with over 5600 sqft of refined living on a private 0.66-acre estate with breathtaking 360 views of the ocean, Olympic Mountains, and the City of Victoria. This architecturally designed showpiece features soaring 12-foot ceilings, expansive floor-to-ceiling windows, and exceptional natural light throughout. The gourmet chef's kitchen offers quartz countertops, oversized breakfast bar, premium built-in appliances, wine fridges, and butler's pantry, flowing into open-concept living/dining areas with an 80" HDTV and stunning views. The main-floor primary suite features automated blinds, sunrise views, a spa-inspired ensuite with soaker tub, oversized shower, and walk-in closet. A top floor sky lounge with amazing views, a private theatre-style media room, over 700 sqft of decks and secluded hot tub with privacy screens complete this exceptional home. Other highlights include 4 bedrooms, 5 bathrooms, office, Sonos, heat pump, gated entry, and low-maintenance grounds.

Share Property

Location

2713 Goldstone Hts, Langford, BC V9B 0A9, CA

Status

Sold

Date Sold

April 13, 2026
Aileen Eakins

Aileen Eakins

Features & Amenities

Interior

  • total bedrooms4
  • Total bathrooms5
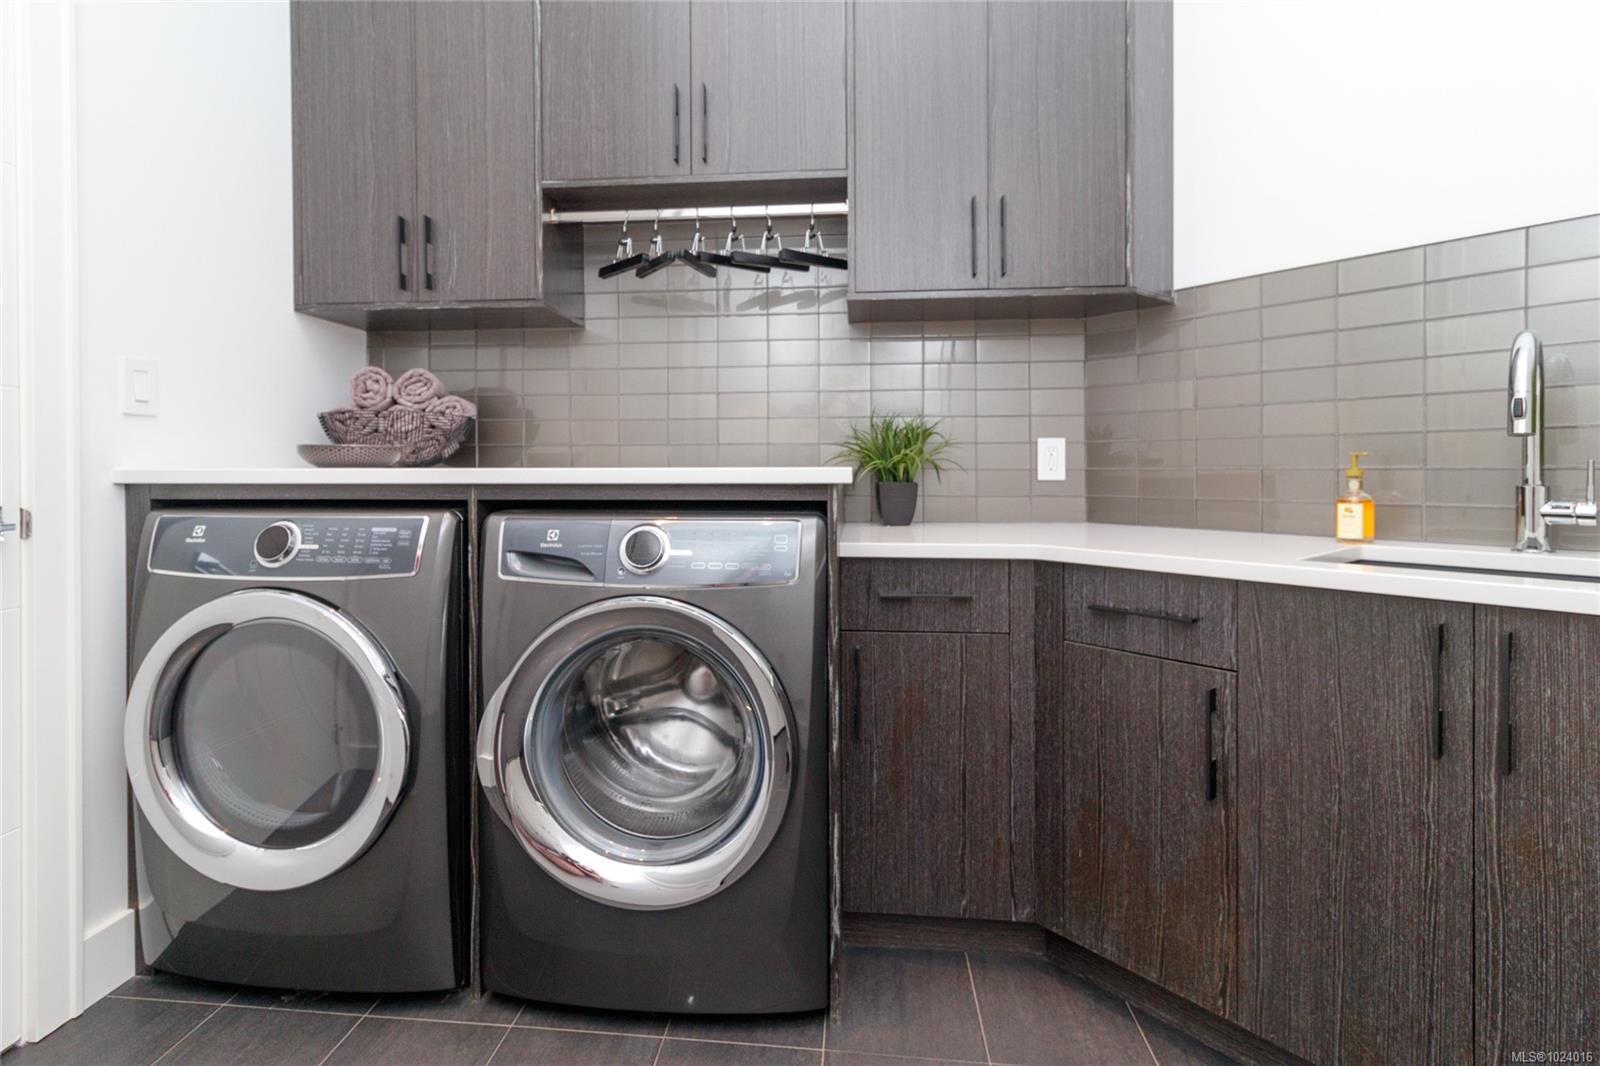
  • Laundry room In House
  • Flooring Concrete, Hardwood, Mixed, Wood
  • Fireplace Gas, Living Room
  • APPLIANCES Built-In Range, Dishwasher, Dryer, Garburator, Hot Tub, Microwave, Oven/Range Gas, Range Hood, Washer, Water Filters
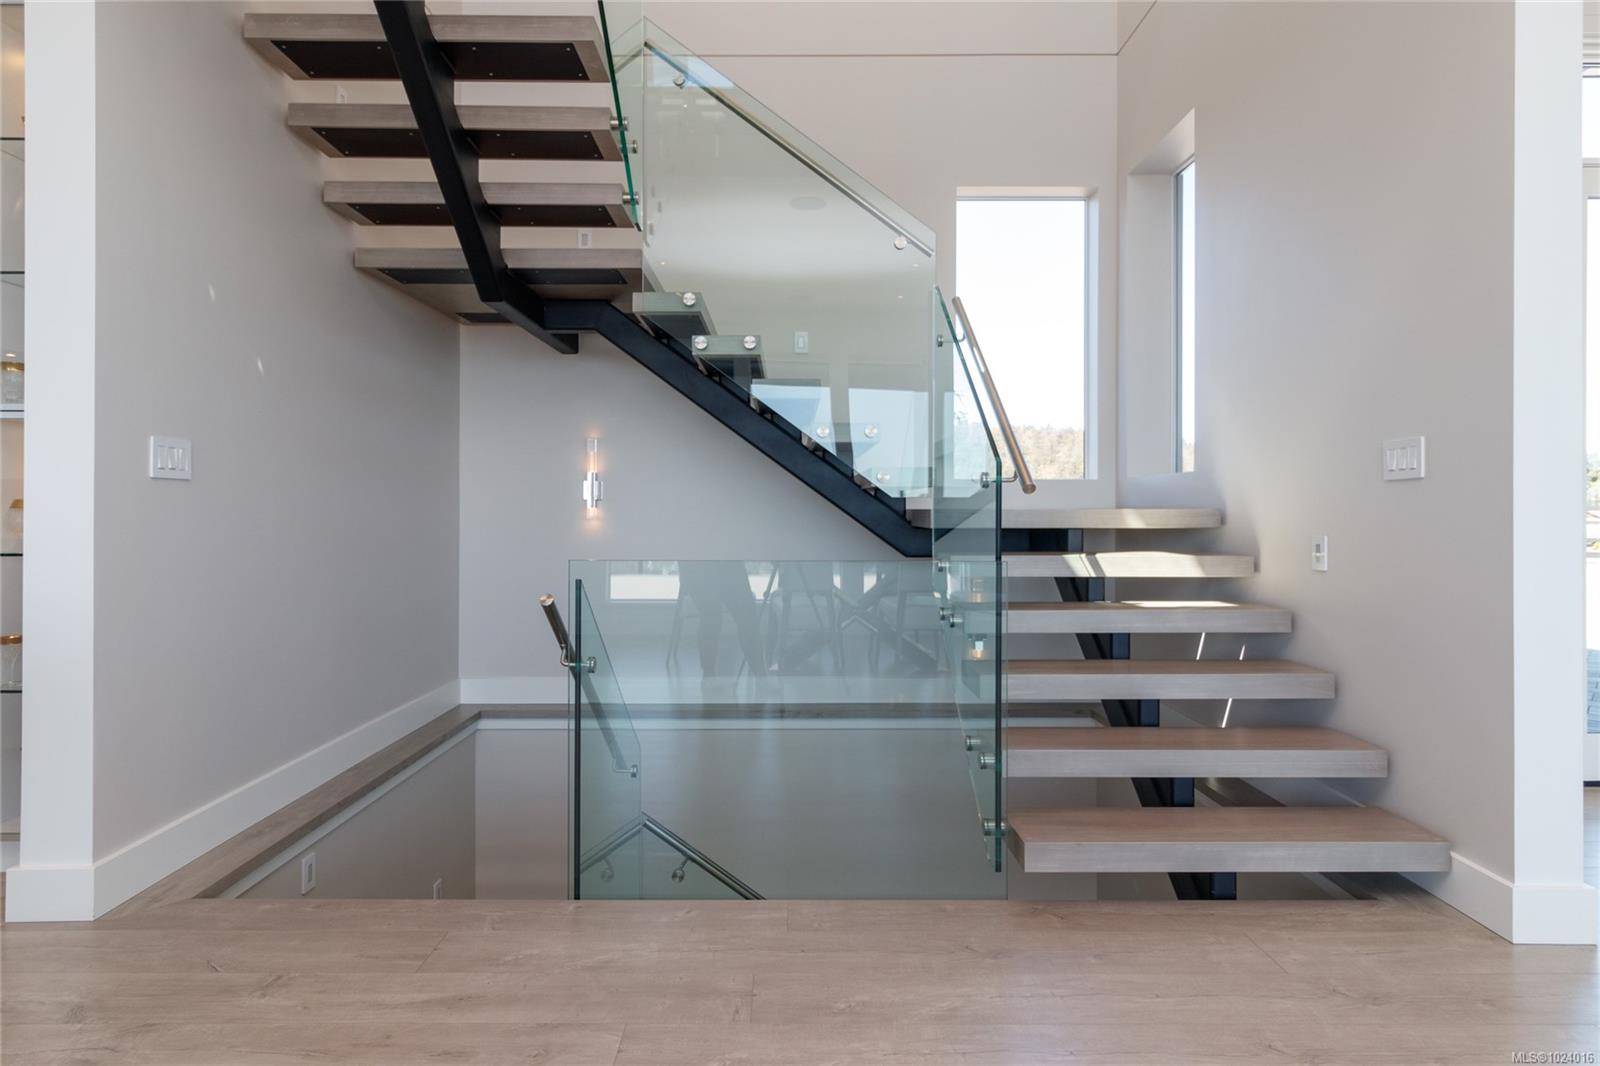
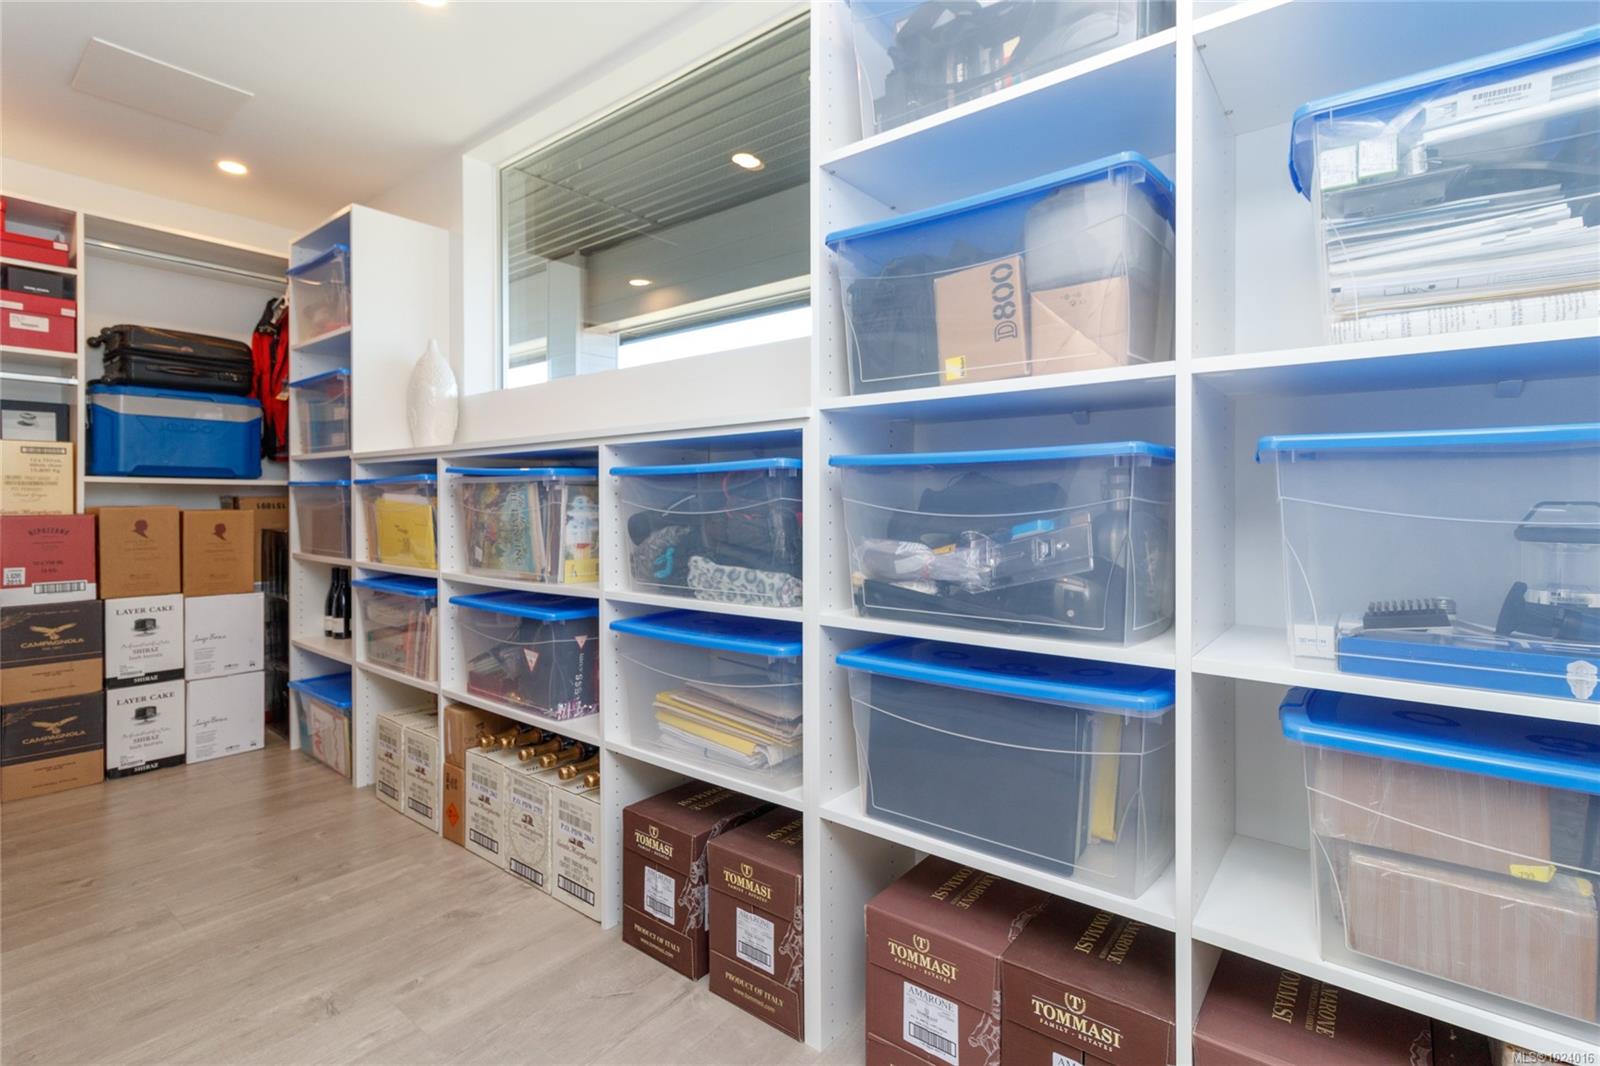
  • other interior Features Bar, Closet Organizer, Controlled Entry, Dining Room, Dining/Living Combo, Eating Area, Sauna, Soaker Tub, Storage, Vaulted Ceiling(s), Winding Staircase, Wine Storage

Area & Lot

  • Status Sold
  • Date Sold April 13, 2026
  • Living Area5,673 Sq.Ft.
  • Total Area6,223 Sq.Ft.
  • Lot Area0.66 Acres
  • MLS® ID1024016
  • TypeResidential
  • YEAR BUILT2018
  • NeighborhoodLangford
  • Architecture StylesCalifornia, Contemporary, West Coast
  • View DescriptionCity, Mountain(s), Valley, Lake, Ocean

Exterior

  • Garage Space2.0
  • water SourceMunicipal
  • utilitiesCable Connected, Electricity Connected, Garbage, Natural Gas Connected
  • roofAsphalt Torch On, Metal
  • lot featuresCentral Location, Cul-De-Sac, Irregular Lot, Irrigation Sprinkler(s), Landscaped, No Through Road, Park Setting, Private, Quiet Area, Recreation Nearby, Serviced, Shopping Nearby
  • parkingAttached, Driveway, Garage Double
  • HEAT TYPEForced Air, Heat Pump, Natural Gas, Radiant Floor
  • AIR CONDITIONINGAir Conditioning
  • sewerSewer Connected
  • SubstructureConcrete Perimeter
  • Disability FeaturesAccessible Entrance, Ground Level Main Floor
  • other exterior FeaturesBalcony, Balcony/Deck, Balcony/Patio, Fencing: Partial, Garden, Lighting, Low Maintenance Yard, Outdoor Kitchen, Security System, Sprinkler System, Wheelchair Access

Financial

  • Sales Price$2,770,000 CAD
  • Real Estate Tax $12,630 CAD/yr
  • Zoning R2

Langford

Explore

Work with us.

Join our network of 1,000 dedicated agents spread out across B.C. in 20+ offices. We’re known for our professionalism, expertise, and community focus, and we equip our agents with top-tier training, marketing resources, and technology to support their growth and success in building long-lasting careers.
Follow Us