Leave a Message

By providing your contact information to Macdonald Realty, your personal information will be processed in accordance with Macdonald Realty's Privacy Policy. By checking the box(es) below, you expressly consent to receive marketing or promotional real estate communication from Macdonald Realty in the manner selected by you. For SMS text messages, message frequency varies. Message and data rates may apply. Consent is not a condition of purchase of any goods or services. You may opt out of receiving further communications from Macdonald Realty at any time. To opt out of receiving SMS text messages, reply STOP to unsubscribe. SMS text messaging is subject to our Terms of Use.

Thank you for your message. We will be in touch with you shortly.

3009 Waterview Close
SEE ALL PHOTOS
3009 Waterview Close
Sold

3009 Waterview Close

3009 Waterview Close, Langford, BC V9B 0L9, CA

$1,035,000
$1,035,000

3009 Waterview Close

5 Beds 3 Baths 2,036 Sq.Ft. 4,400 Sq.Ft.

Description

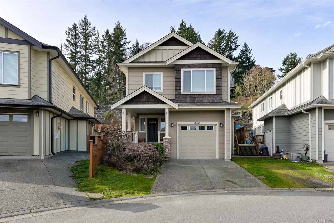
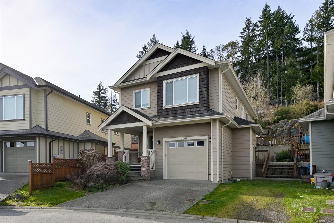
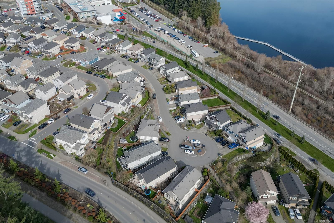
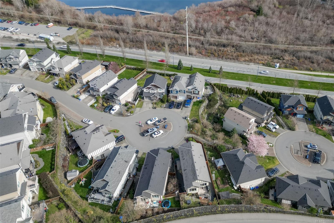
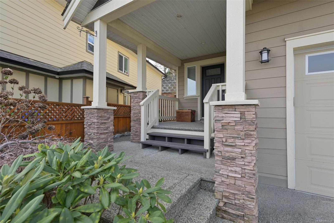
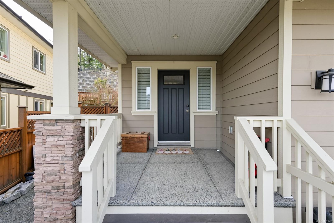
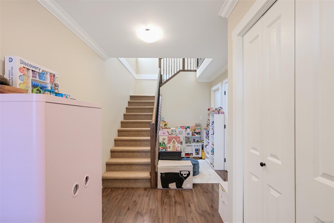
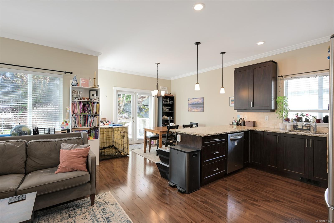
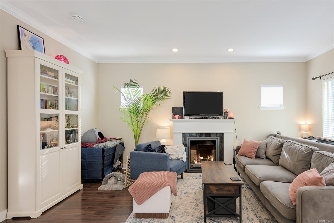
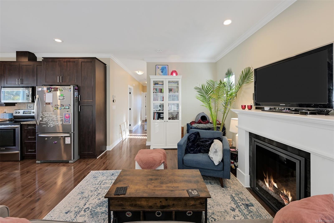
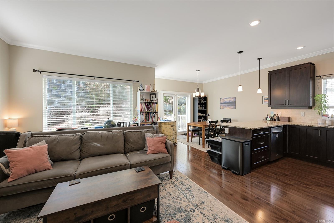
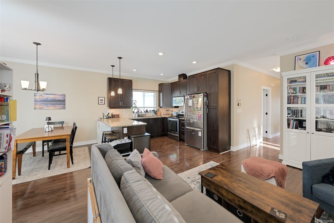
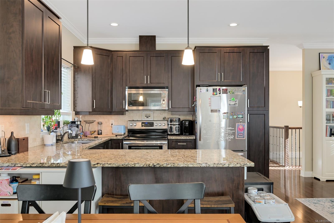
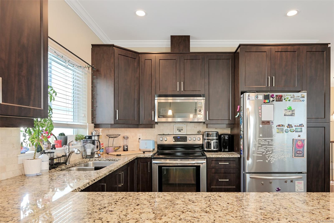
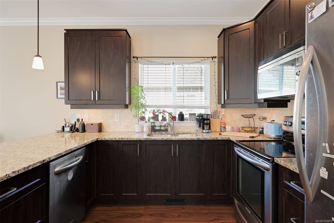
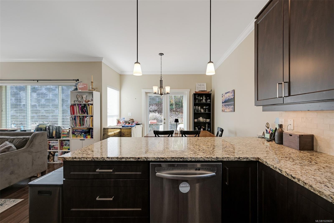
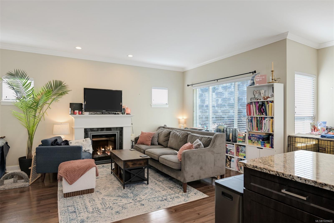
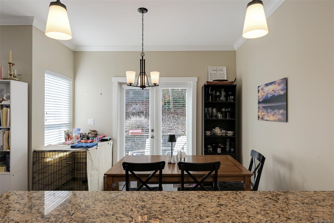
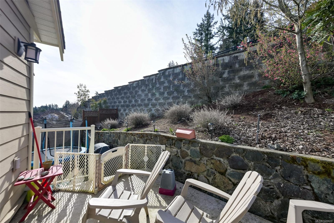
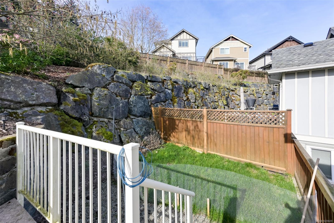
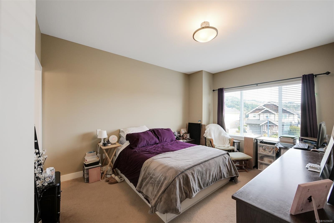
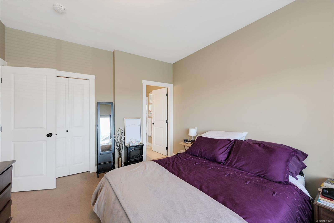
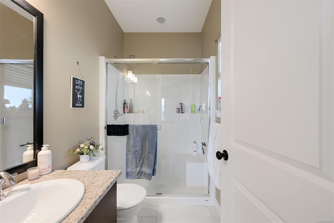
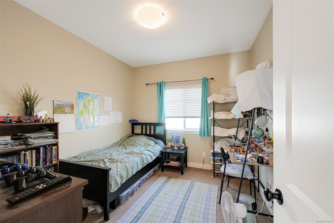
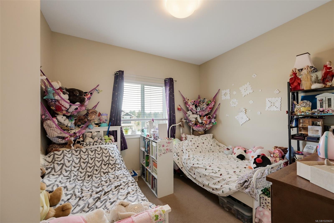
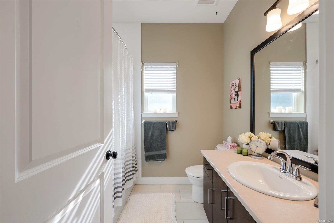
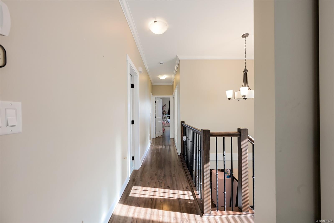
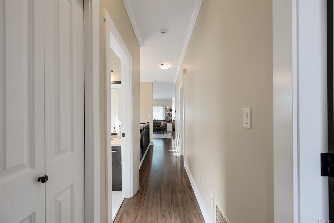
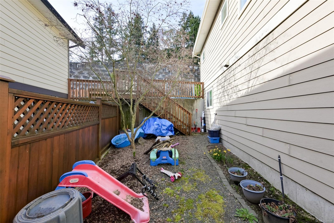
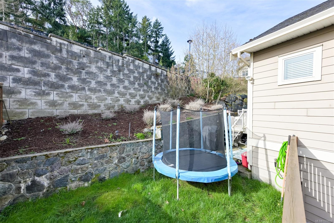
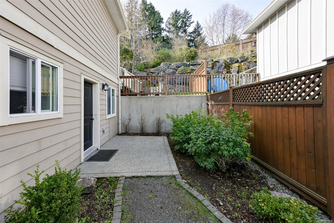
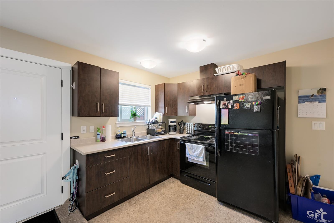
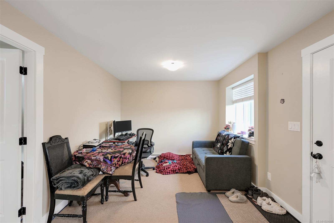
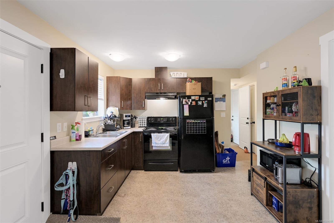
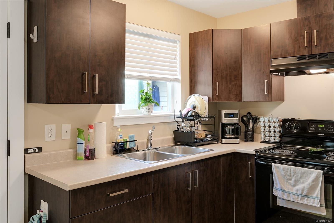
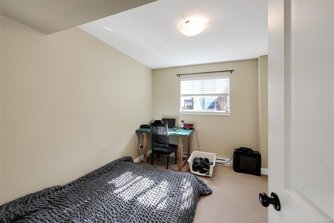
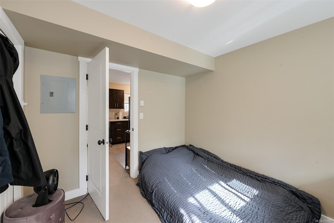
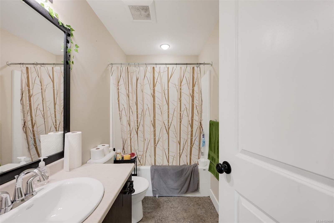
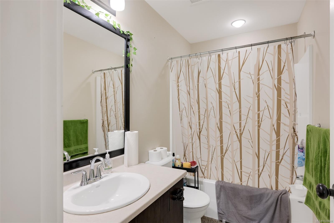
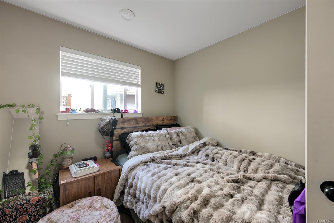
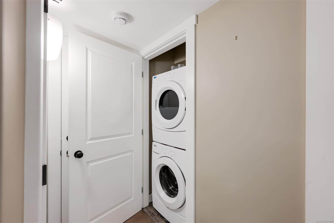
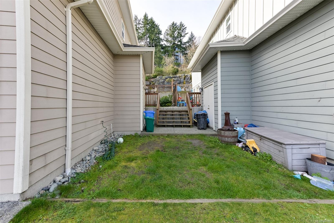
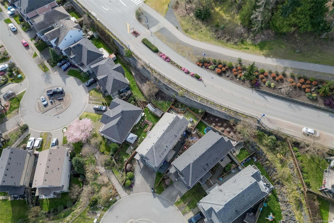
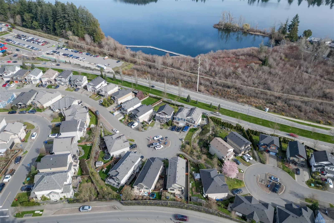
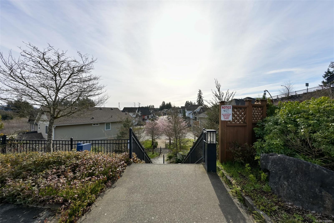
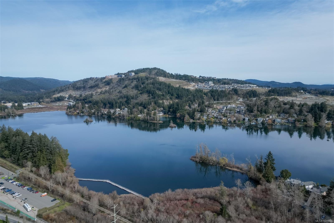
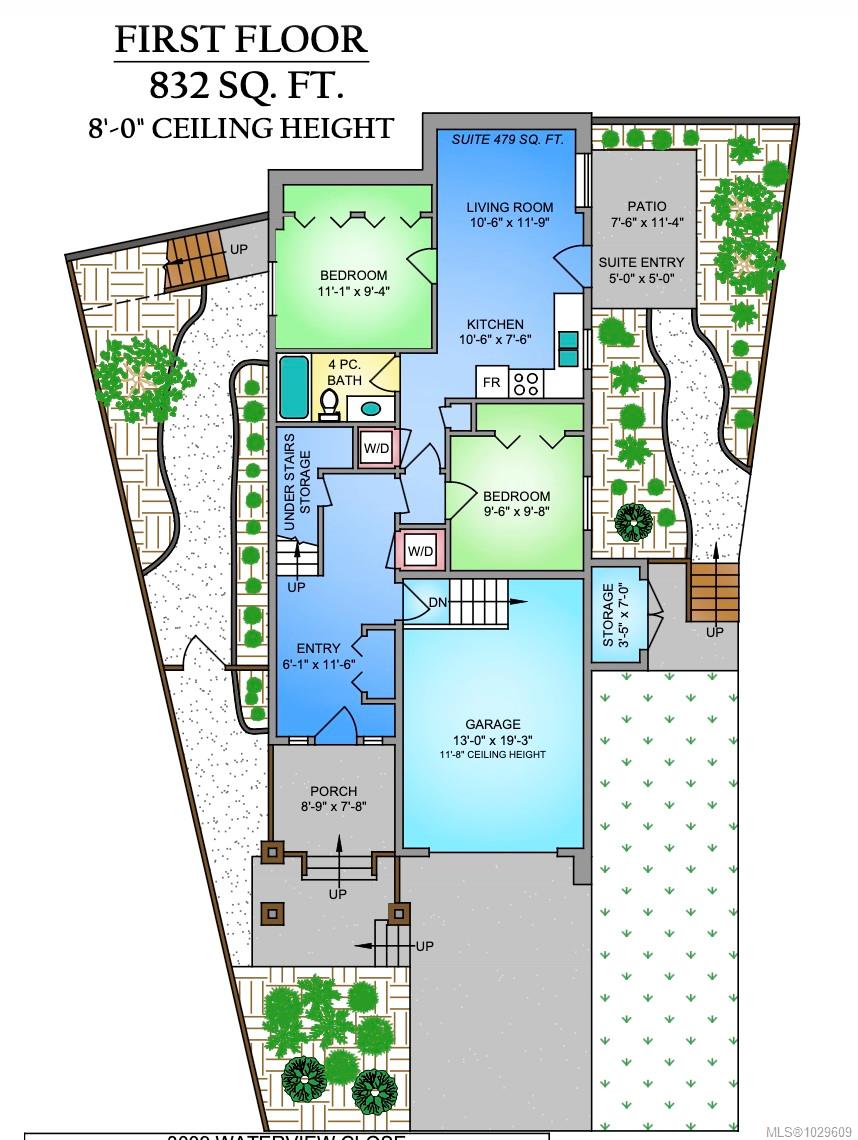
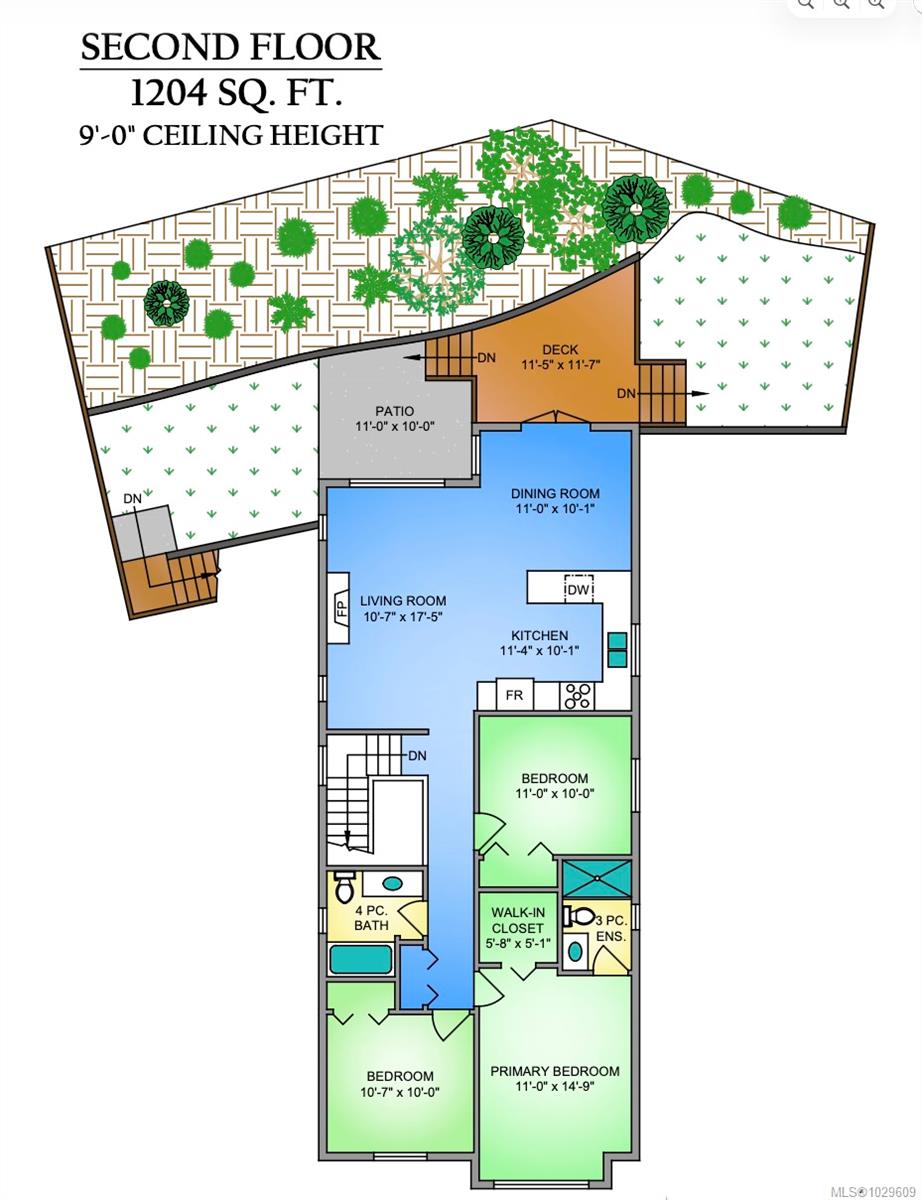
Welcome to this well designed family home on quiet cul-de-sac with lake glimpses. Great floor plan features the option of a 1 or 2 bedroom legal suite. Upper level has 9 foot ceiling heights with natural light infused main living areas. Feature fireplace adds cozy comfort to the living room. The kitchen showcases granite counters with eating bar, stainless appliances, shaker cabinets and full sized dining area. French doors open to a sunny south facing deck with access to the fully fenced yard. Three good sized bedrooms and two bathrooms complete the upper level, with flex space and laundry on entry level. The suite is self contained with its own laundry, separate entrance & private patio area. Single garage and a good sized yard in a family oriented community. Staircase shown in photos leads to a short access way to Langford Lake. Walk to shopping, trails and all amenities.

Share Property

Location

3009 Waterview Close, Langford, BC V9B 0L9, CA

Status

Sold

Date Sold

May 22, 2026
Beverly Carey

Beverly Carey

Rob MacLucas

Rob MacLucas

Features & Amenities

Interior

  • total bedrooms5
  • Total bathrooms3
  • Laundry room In House, In Unit
  • Flooring Laminate
  • Fireplace Electric, Living Room
  • APPLIANCES Dishwasher, Dryer, F/S/W/D, Microwave, Oven/Range Electric, Refrigerator, Washer
  • other interior Features Dining/Living Combo, Eating Area, French Doors

Area & Lot

  • Status Sold
  • Date Sold May 22, 2026
  • Living Area2,036 Sq.Ft.
  • Total Area2,036 Sq.Ft.
  • Lot Area4,400 Sq.Ft.
  • MLS® ID1029609
  • TypeResidential
  • YEAR BUILT2011
  • NeighborhoodLangford
  • Architecture StylesArts Crafts, West Coast

Exterior

  • STORIES2
  • Garage Space1.0
  • water SourceMunicipal
  • roofAsphalt Shingle
  • lot featuresIrregular Lot
  • parkingGarage
  • HEAT TYPEBaseboard, Electric, Forced Air, Geothermal, Heat Pump, Other
  • AIR CONDITIONINGAir Conditioning
  • sewerSewer To Lot
  • SubstructureConcrete Perimeter
  • Disability FeaturesPrimary Bedroom on Main
  • other exterior FeaturesBalcony/Deck, Balcony/Patio

Financial

  • Sales Price$1,035,000
  • Real Estate Tax $4,870/yr

Langford

Explore

Work with us.

Join our network of 1,000 dedicated agents spread out across B.C. in 20+ offices. We’re known for our professionalism, expertise, and community focus, and we equip our agents with top-tier training, marketing resources, and technology to support their growth and success in building long-lasting careers.
Follow Us