Leave a Message

By providing your contact information to Macdonald Realty, your personal information will be processed in accordance with Macdonald Realty's Privacy Policy. By checking the box(es) below, you expressly consent to receive marketing or promotional real estate communication from Macdonald Realty in the manner selected by you. For SMS text messages, message frequency varies. Message and data rates may apply. Consent is not a condition of purchase of any goods or services. You may opt out of receiving further communications from Macdonald Realty at any time. To opt out of receiving SMS text messages, reply STOP to unsubscribe. SMS text messaging is subject to our Terms of Use.

Thank you for your message. We will be in touch with you shortly.

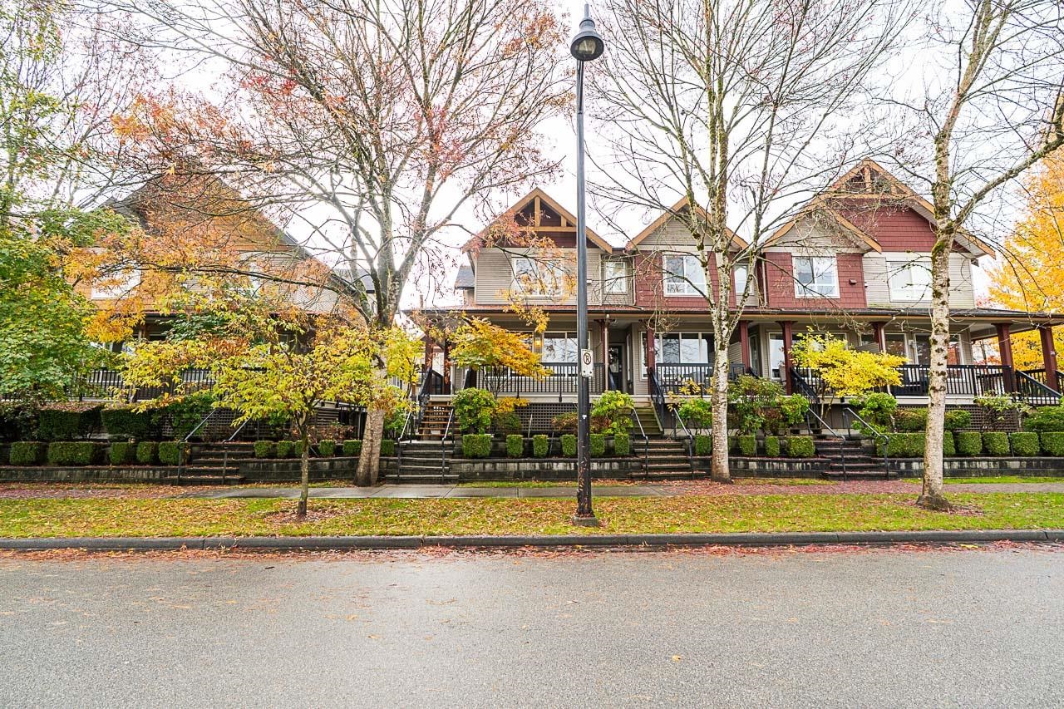
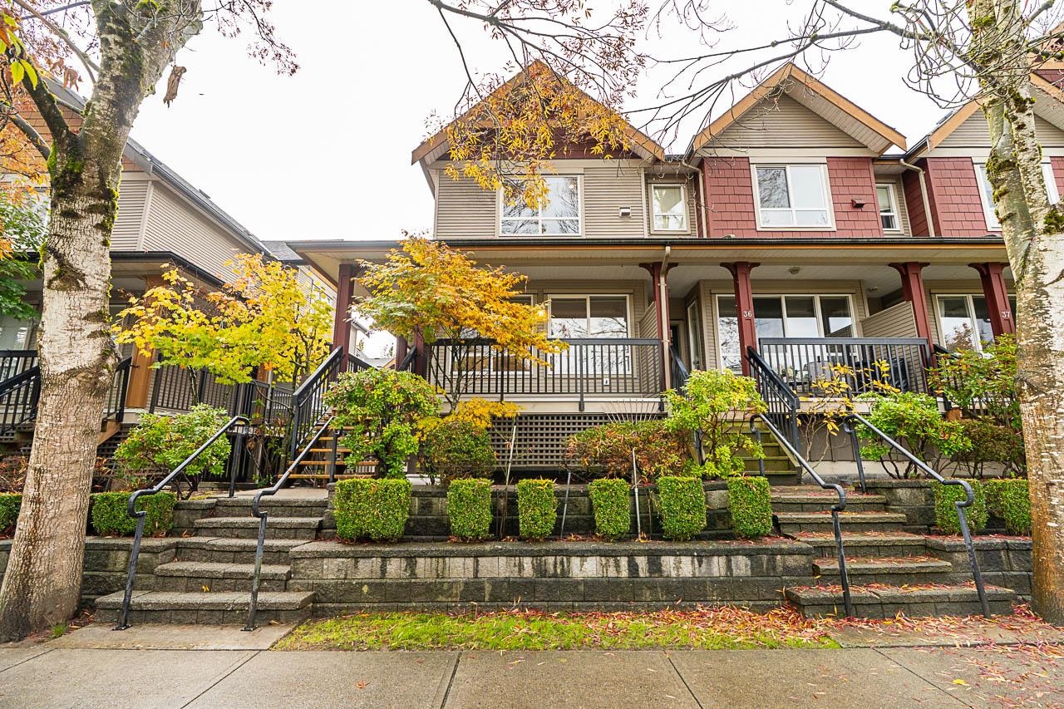
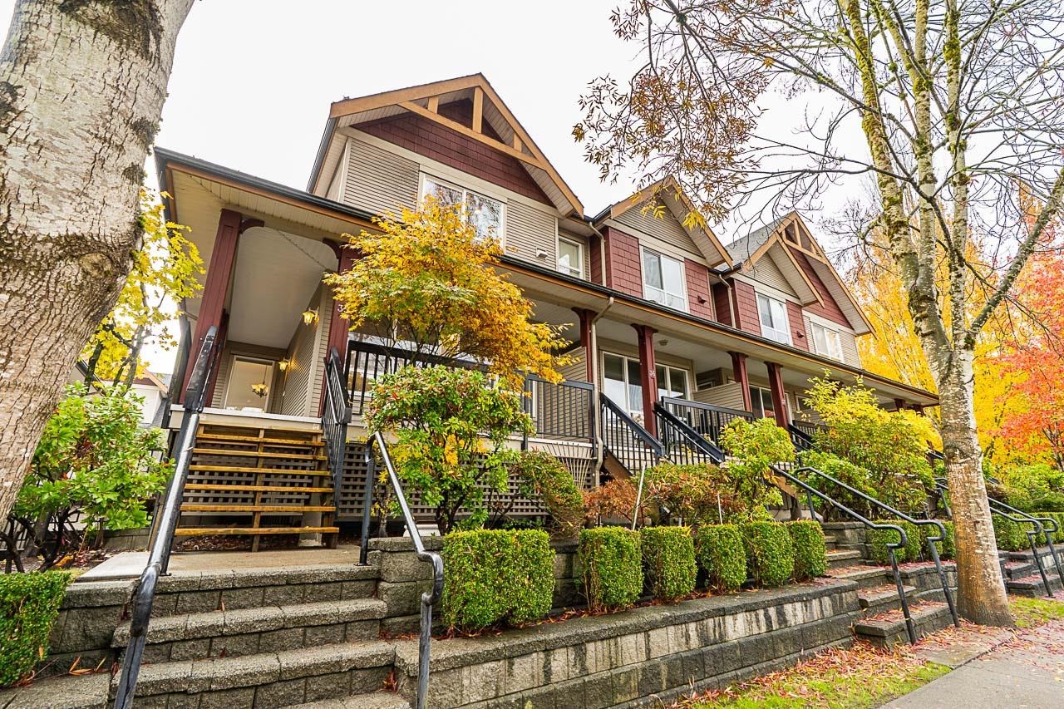
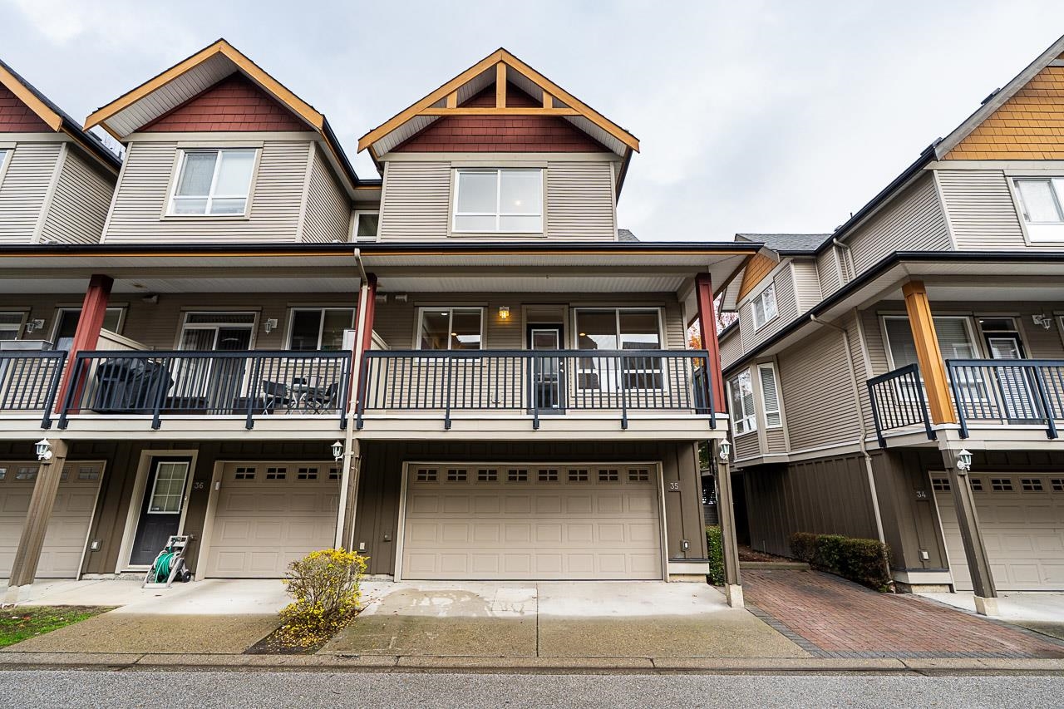
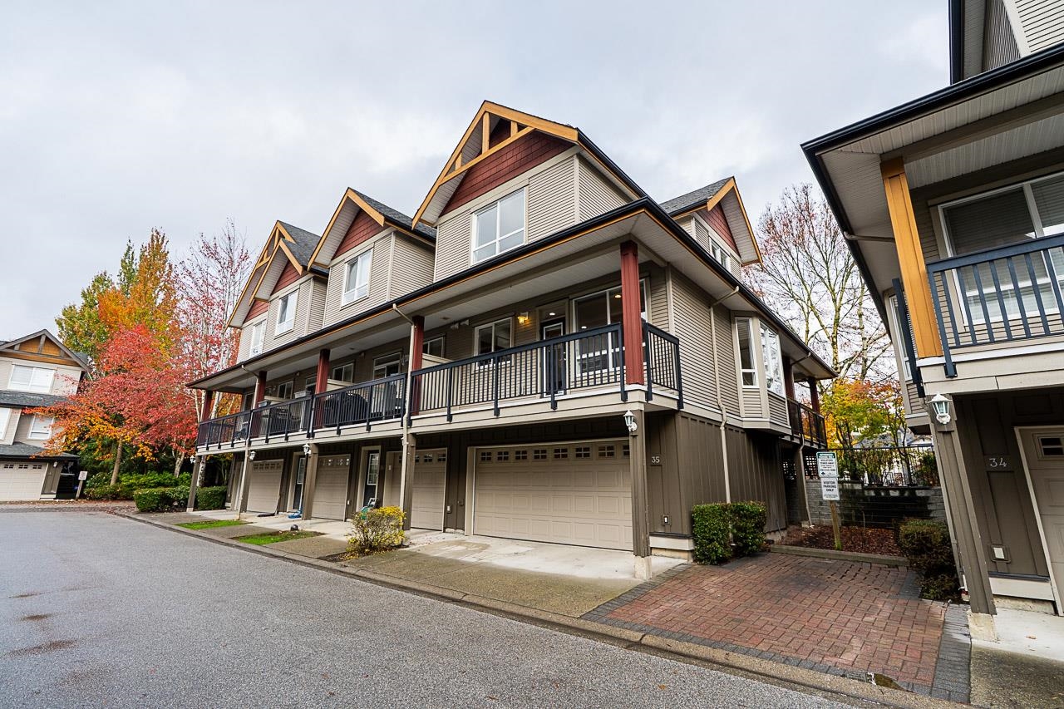
Attached homes with covered porches, landscaped steps, and autumn trees along the street.
35 16772 61 AVENUE
35 16772 61 AVENUE
35 16772 61 AVENUE
35 16772 61 AVENUE
35 16772 61 AVENUE
35 16772 61 AVENUE
35 16772 61 AVENUE
35 16772 61 AVENUE
35 16772 61 AVENUE
35 16772 61 AVENUE
35 16772 61 AVENUE
35 16772 61 AVENUE
35 16772 61 AVENUE
35 16772 61 AVENUE
35 16772 61 AVENUE
35 16772 61 AVENUE
35 16772 61 AVENUE
35 16772 61 AVENUE
35 16772 61 AVENUE
35 16772 61 AVENUE
35 16772 61 AVENUE
35 16772 61 AVENUE
35 16772 61 AVENUE
35 16772 61 AVENUE
35 16772 61 AVENUE
35 16772 61 AVENUE
35 16772 61 AVENUE
35 16772 61 AVENUE
35 16772 61 AVENUE
35 16772 61 AVENUE
35 16772 61 AVENUE
35 16772 61 AVENUE
35 16772 61 AVENUE
35 16772 61 AVENUE
35 16772 61 AVENUE
35 16772 61 AVENUE
35 16772 61 AVENUE
SEE ALL PHOTOS
Attached homes with covered porches, landscaped steps, and autumn trees along the street.
35 16772 61 AVENUE
35 16772 61 AVENUE
35 16772 61 AVENUE
35 16772 61 AVENUE
35 16772 61 AVENUE
35 16772 61 AVENUE
35 16772 61 AVENUE
35 16772 61 AVENUE
35 16772 61 AVENUE
35 16772 61 AVENUE
35 16772 61 AVENUE
35 16772 61 AVENUE
35 16772 61 AVENUE
35 16772 61 AVENUE
35 16772 61 AVENUE
35 16772 61 AVENUE
35 16772 61 AVENUE
35 16772 61 AVENUE
35 16772 61 AVENUE
35 16772 61 AVENUE
35 16772 61 AVENUE
35 16772 61 AVENUE
35 16772 61 AVENUE
35 16772 61 AVENUE
35 16772 61 AVENUE
35 16772 61 AVENUE
35 16772 61 AVENUE
35 16772 61 AVENUE
35 16772 61 AVENUE
35 16772 61 AVENUE
35 16772 61 AVENUE
35 16772 61 AVENUE
35 16772 61 AVENUE
35 16772 61 AVENUE
35 16772 61 AVENUE
35 16772 61 AVENUE
35 16772 61 AVENUE
 Courtesy of Darren Opsahl with Macdonald Realty (Surrey/152) 
For Sale

35 16772 61 AVENUE

35 16772 61 AVENUE, Surrey, BC V3S 4P2, CA

$729,900 CAD
$729,900 CAD

35 16772 61 AVENUE

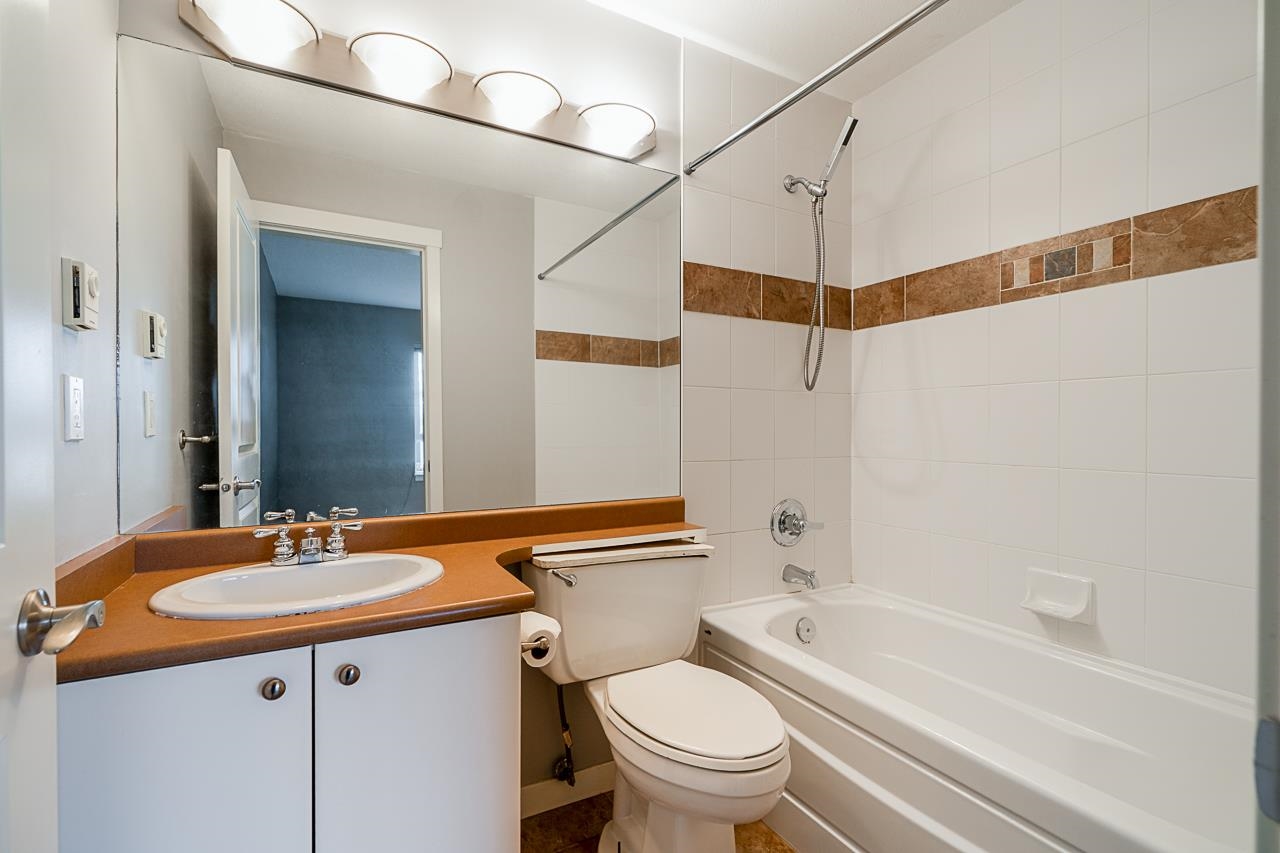
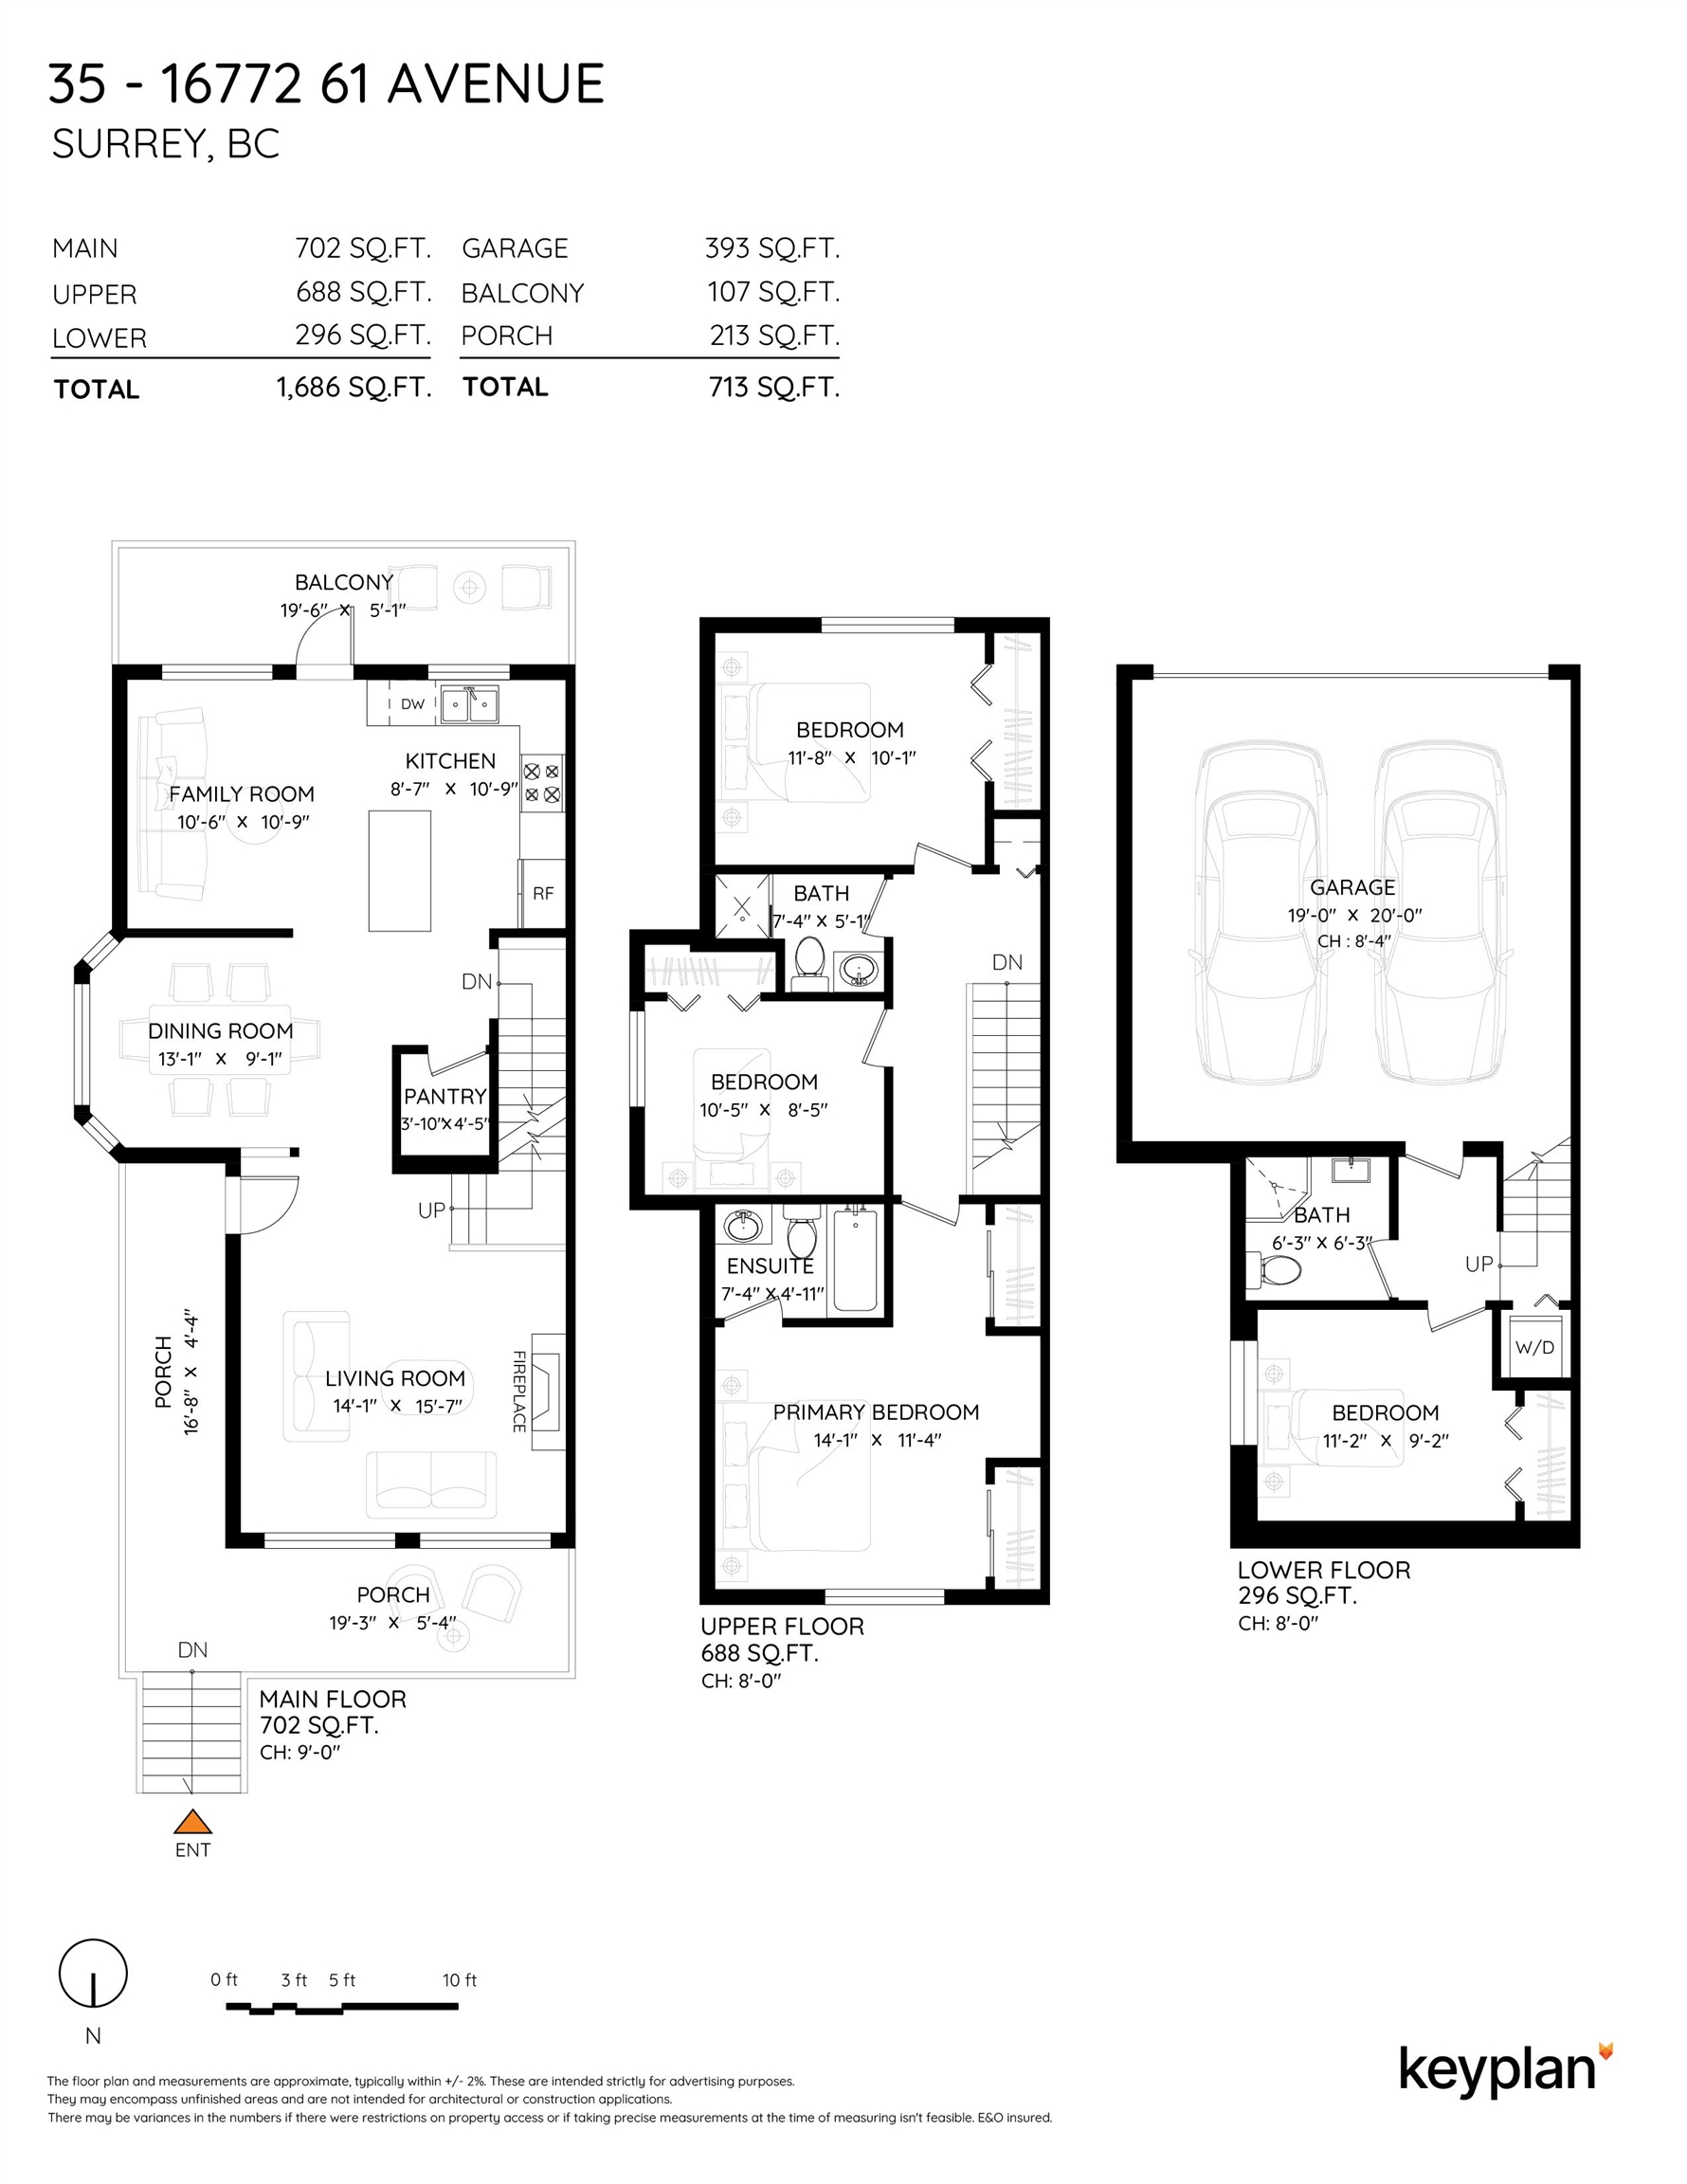
4 Beds 3 Baths 1,686 Sq.Ft.

Description

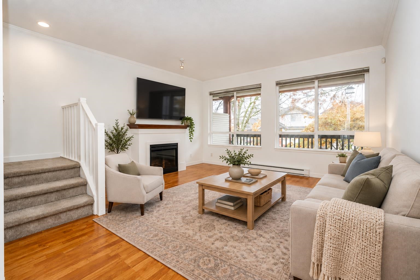
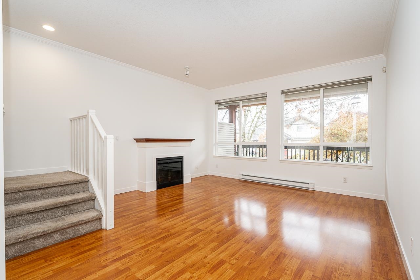
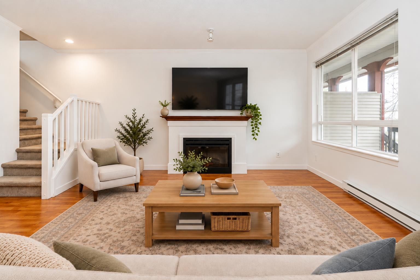
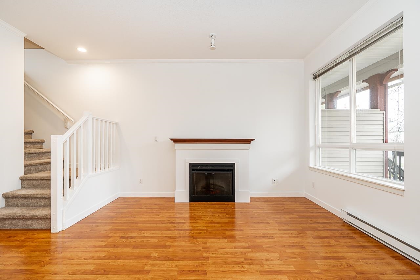
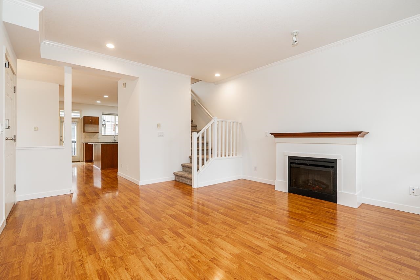
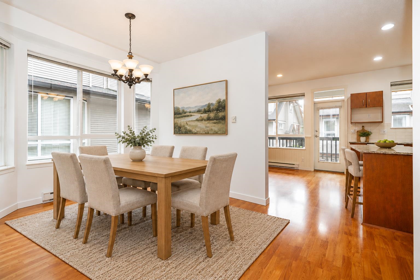
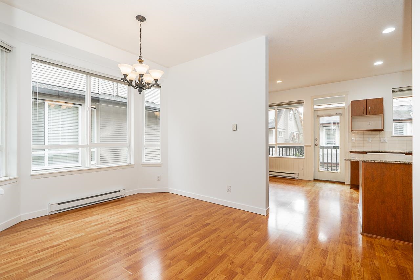
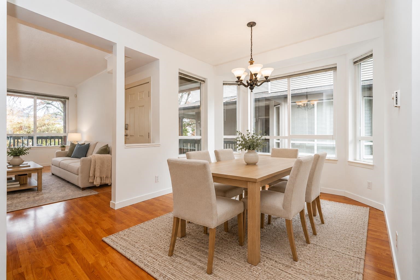
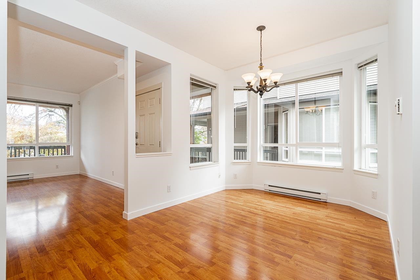
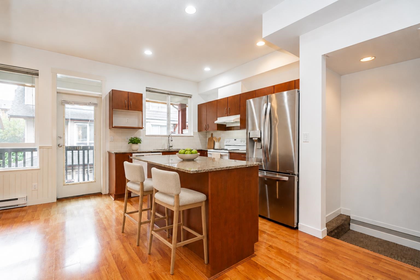
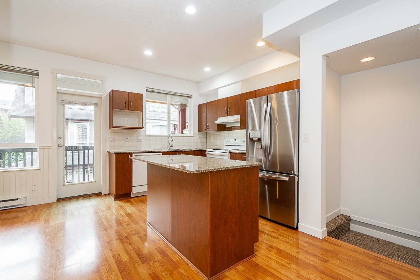
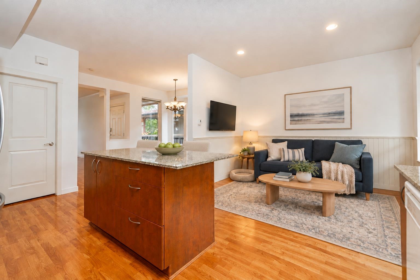
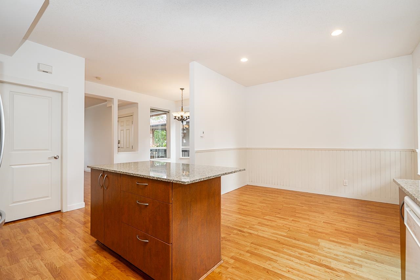
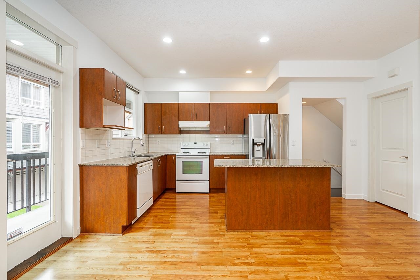
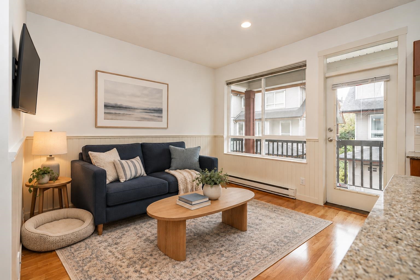
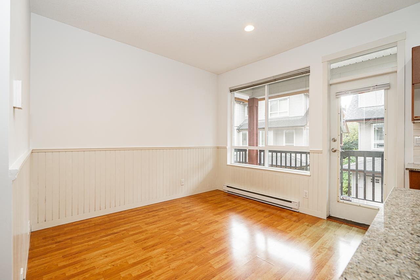
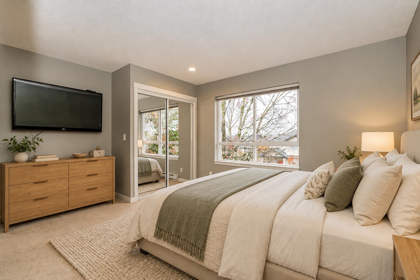
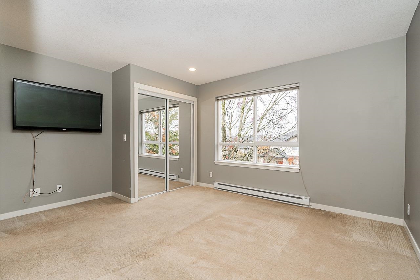
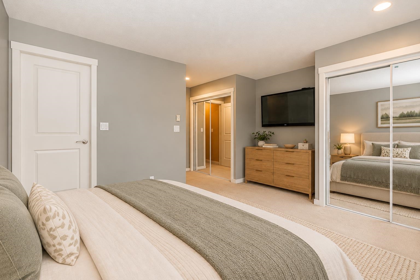
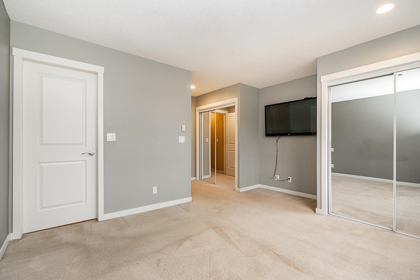
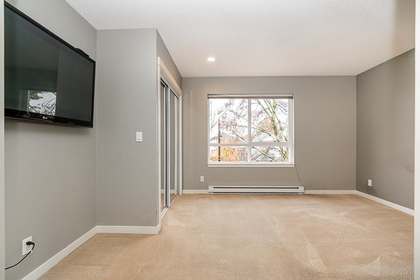
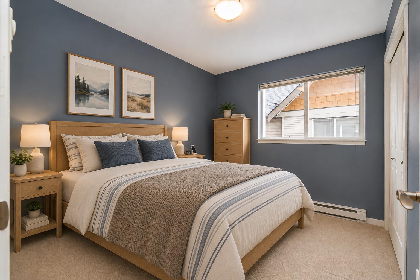
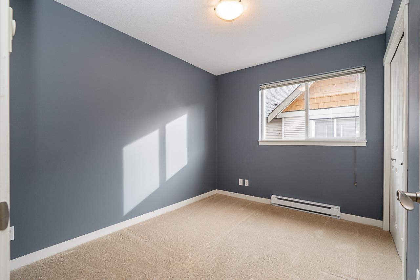
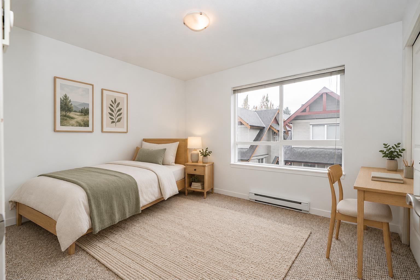
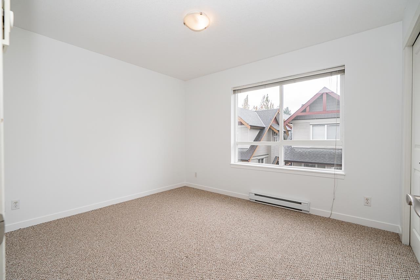
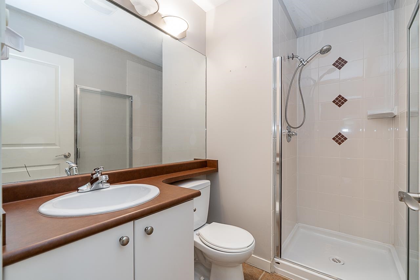
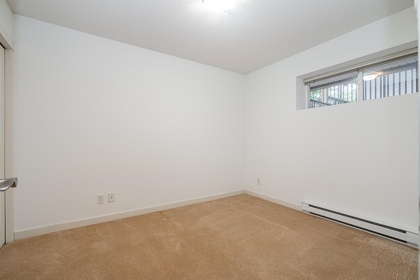
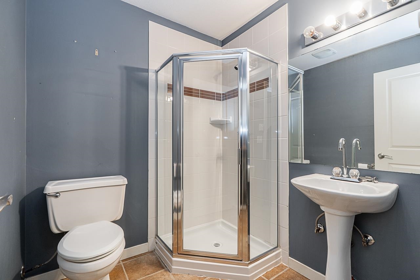
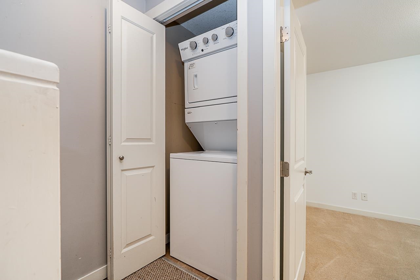
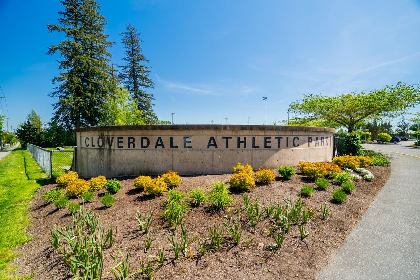
Space for your family today, and flexible for what the future brings next. Set in West Cloverdale's Laredo, this 4 bed, 3 bath, end-unit home offers 1680+ ft.2 across three well planned levels. The bright main floor features 9' ceilings, generous windows, a kitchen island and adjoining family room, plus separate living and dining areas. Three bedrooms up include a spacious primary w/ walk-in closet and ensuite, while the lower level bed & bath make room for guests, a home office or growing independence. Enjoy the peaceful setting and the convenience of a side-by-side double garage. With the elementary school and athletic park just steps away, plus transit and everyday conveniences within a five-minute walk, the location is as excellent as the layout.

Share Property

Location

35 16772 61 AVENUE, Surrey, BC V3S 4P2, CA

Status

For Sale
Darren Opsahl

Darren Opsahl

Features & Amenities

Interior

  • total bedrooms4
  • Total bathrooms3
  • full bathrooms3
  • Fireplace Electric
  • APPLIANCES Washer/Dryer, Dishwasher, Refrigerator, Stove

Area & Lot

  • Status For Sale
  • Living Area1,686 Sq.Ft.
  • Total Area1,686 Sq.Ft.
  • MLS® IDR3179725
  • TypeTownhouse
  • YEAR BUILT2005
  • NeighborhoodCloverdale
  • Architecture Styles3 Storey

Exterior

  • STORIES3
  • Garage Space2.0
  • lot featuresCentral Location, Near Golf Course, Greenbelt, Recreation Nearby
  • parkingGarage Double, Guest, Concrete, Garage Door Opener
  • HEAT TYPEBaseboard, Electric
  • HOA AmenitiesTrash, Maintenance Grounds, Management, Sewer, Snow Removal, Water
  • security FeaturesSmoke Detector(s)
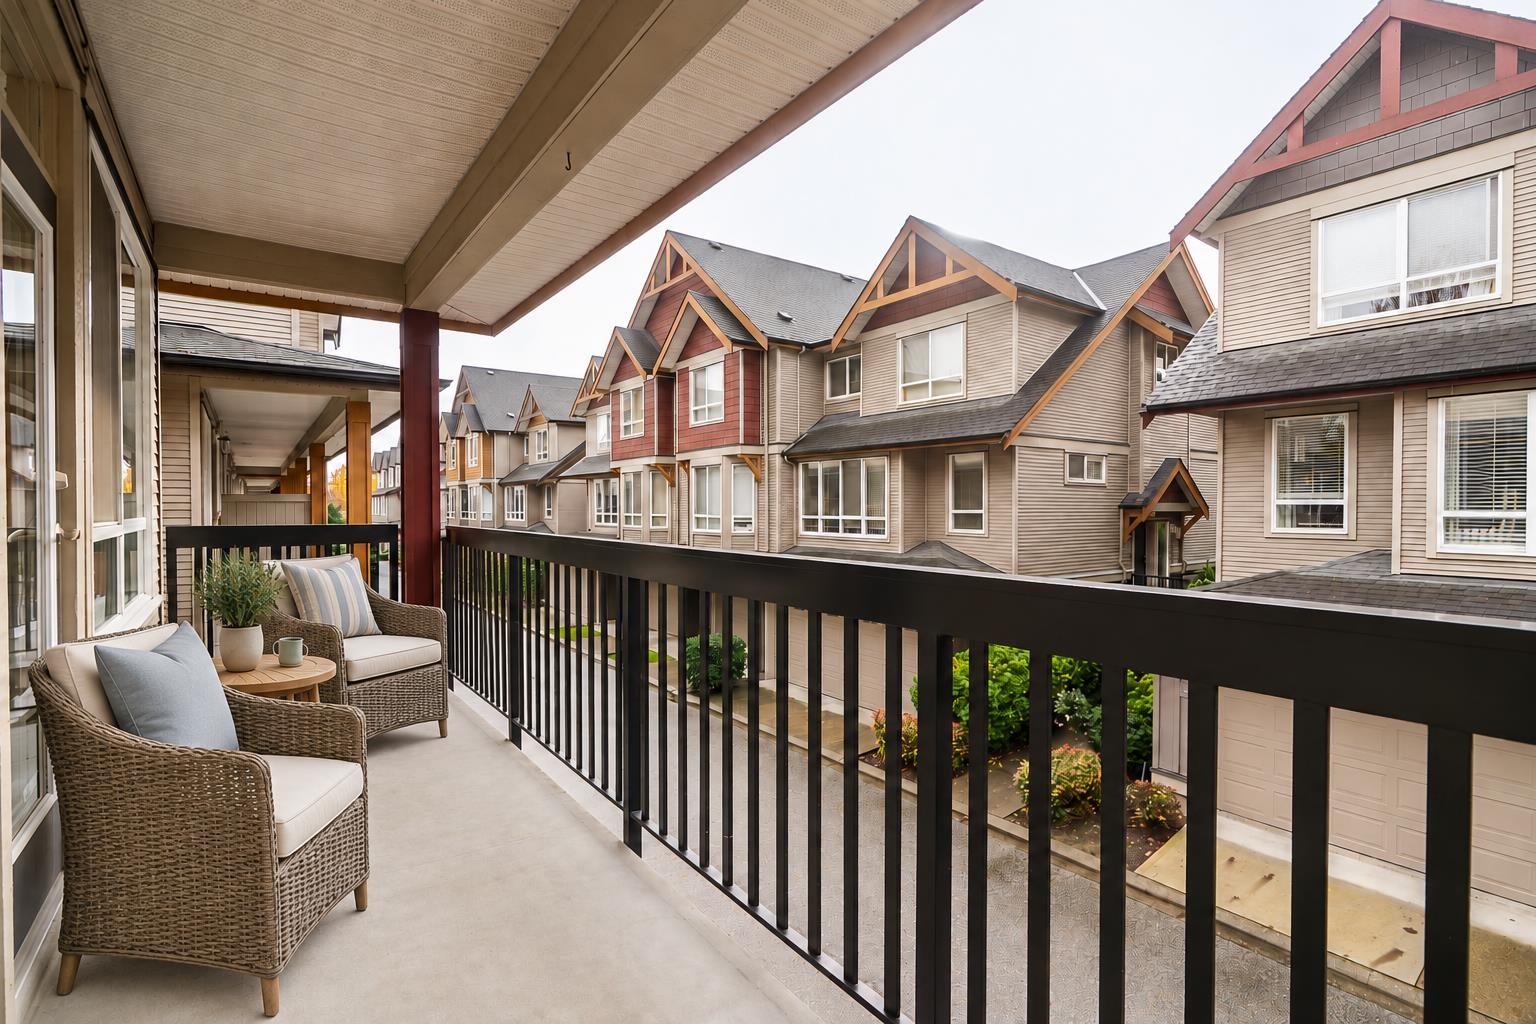
  • other exterior FeaturesBalcony

Financial

  • Sales Price$729,900 CAD
  • Real Estate Tax $3,592 CAD/yr
  • HOA $541 CAD
image

Schedule a Showing

We would love to show you our beautiful property. Please select your preferred date and time below. An agent will be in touch shortly to confirm your appointment.

Schedule a Showing

We would love to show you our beautiful property. Please select your preferred date and time below. An agent will be in touch shortly to confirm your appointment.

Thank you for your interest in 35 16772 61 AVENUE, Surrey, BC V3S 4P2, CA. We are reviewing your request and will be in touch shortly!

Mortgage Calculator

Estimate your monthly mortgage payment, including the principal, interest and property taxes. Adjust the values to generate a more accurate rate.

All estimates are provided for informational purposes only. Actual amounts may vary.
$0,000 Your Payment 20 15 65
$0,000 Your Payment

Cloverdale

Detached homes and acreage in Surrey

Explore

Work with us.

Join our network of 1,000 dedicated agents spread out across B.C. in 20+ offices. We’re known for our professionalism, expertise, and community focus, and we equip our agents with top-tier training, marketing resources, and technology to support their growth and success in building long-lasting careers.

Follow Us