Leave a Message

By providing your contact information to Macdonald Realty, your personal information will be processed in accordance with Macdonald Realty's Privacy Policy. By checking the box(es) below, you expressly consent to receive marketing or promotional real estate communication from Macdonald Realty in the manner selected by you. For SMS text messages, message frequency varies. Message and data rates may apply. Consent is not a condition of purchase of any goods or services. You may opt out of receiving further communications from Macdonald Realty at any time. To opt out of receiving SMS text messages, reply STOP to unsubscribe. SMS text messaging is subject to our Terms of Use.

Thank you for your message. We will be in touch with you shortly.

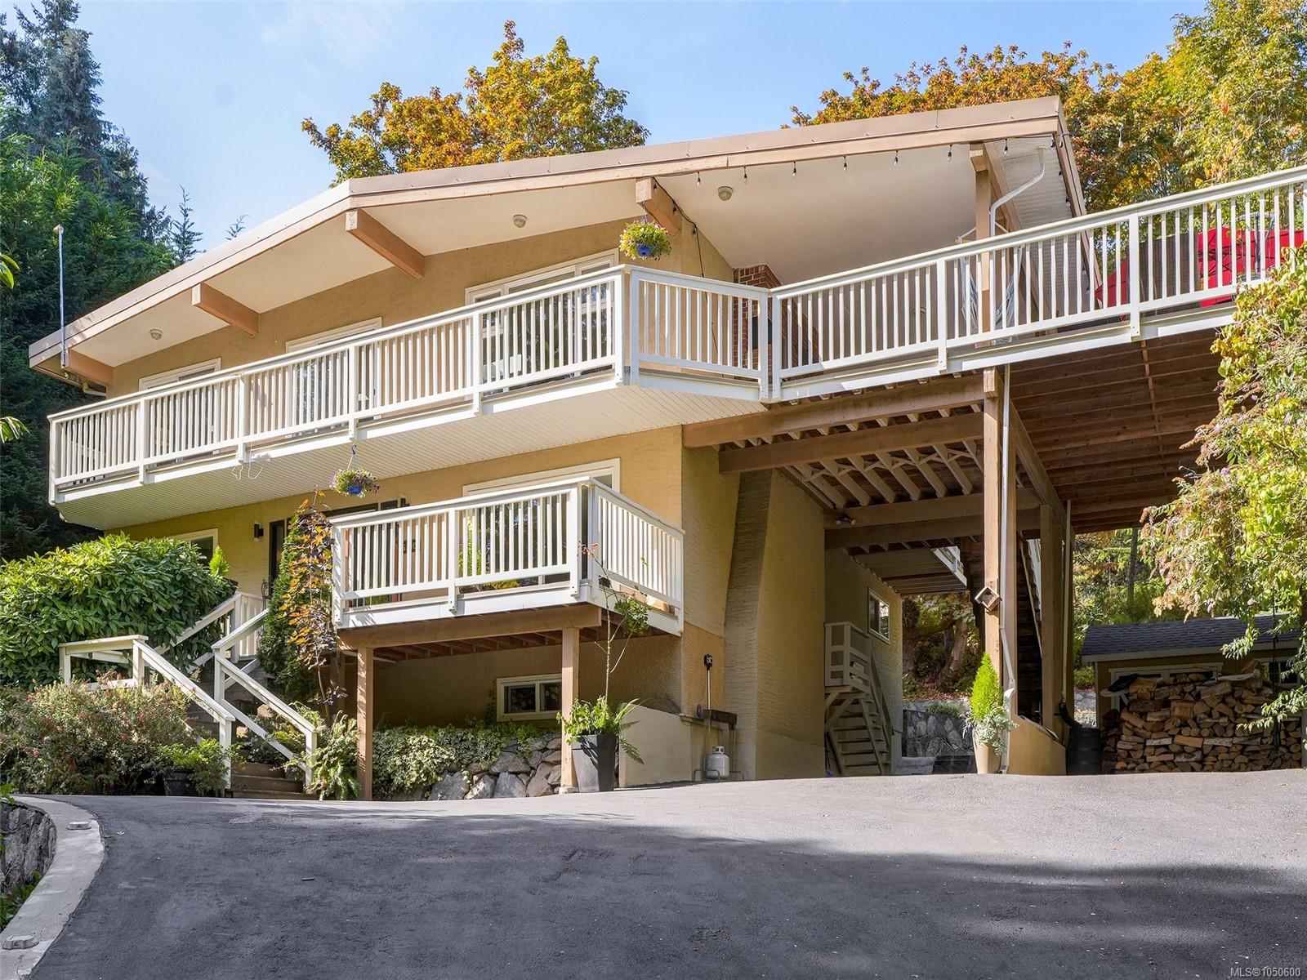
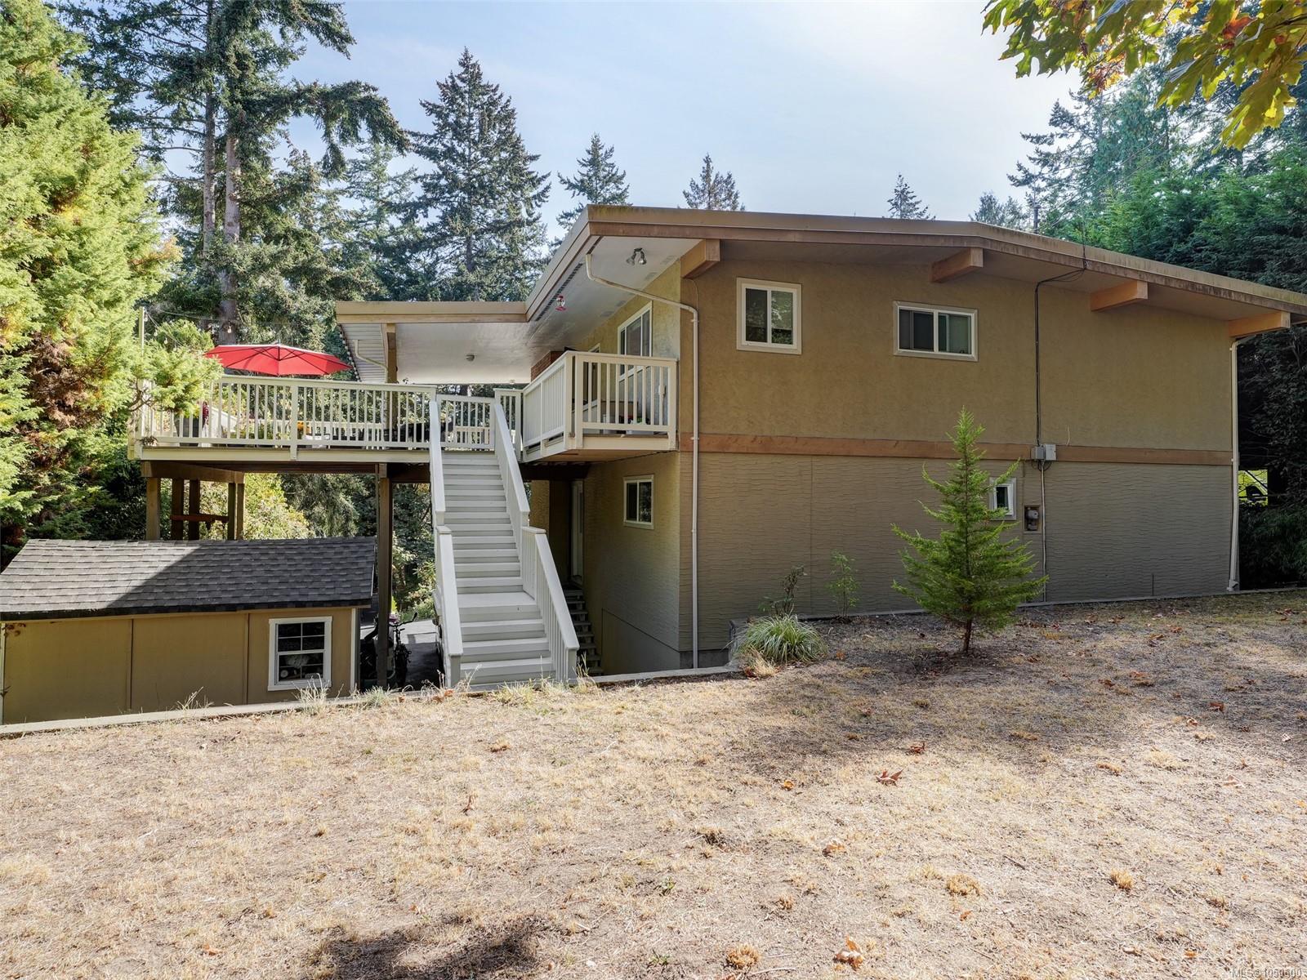
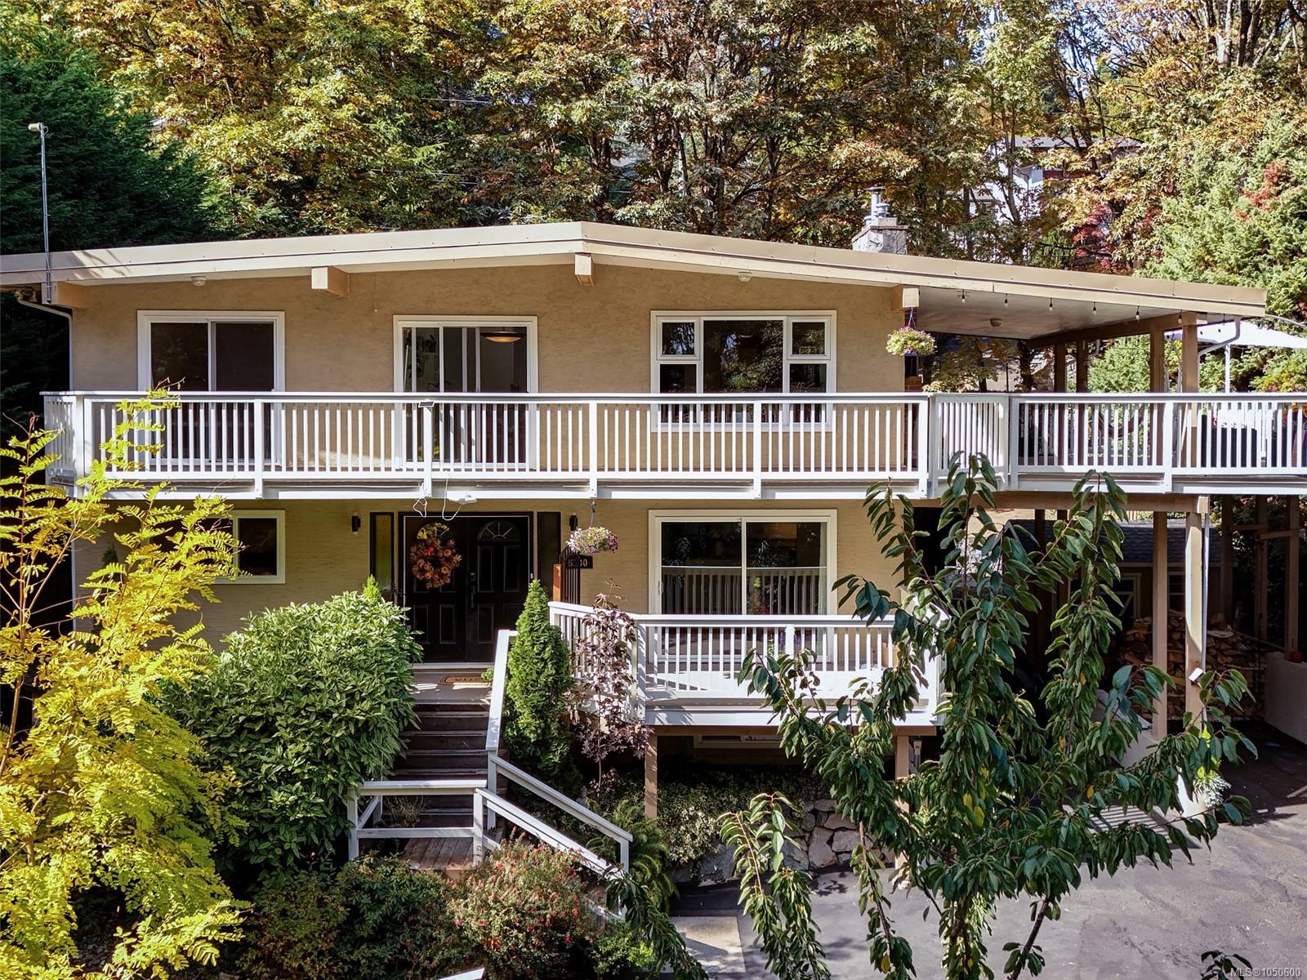
Multi-level tan home with broad white-railed balconies, a covered carport, and mature trees.
5190 Lochside Dr
5190 Lochside Dr
5190 Lochside Dr
5190 Lochside Dr
5190 Lochside Dr
5190 Lochside Dr
5190 Lochside Dr
5190 Lochside Dr
5190 Lochside Dr
5190 Lochside Dr
5190 Lochside Dr
5190 Lochside Dr
5190 Lochside Dr
5190 Lochside Dr
5190 Lochside Dr
5190 Lochside Dr
5190 Lochside Dr
5190 Lochside Dr
5190 Lochside Dr
5190 Lochside Dr
5190 Lochside Dr
5190 Lochside Dr
5190 Lochside Dr
5190 Lochside Dr
5190 Lochside Dr
5190 Lochside Dr
5190 Lochside Dr
5190 Lochside Dr
5190 Lochside Dr
5190 Lochside Dr
5190 Lochside Dr
5190 Lochside Dr
5190 Lochside Dr
5190 Lochside Dr
5190 Lochside Dr
5190 Lochside Dr
5190 Lochside Dr
5190 Lochside Dr
5190 Lochside Dr
5190 Lochside Dr
5190 Lochside Dr
5190 Lochside Dr
SEE ALL PHOTOS
Multi-level tan home with broad white-railed balconies, a covered carport, and mature trees.
5190 Lochside Dr
5190 Lochside Dr
5190 Lochside Dr
5190 Lochside Dr
5190 Lochside Dr
5190 Lochside Dr
5190 Lochside Dr
5190 Lochside Dr
5190 Lochside Dr
5190 Lochside Dr
5190 Lochside Dr
5190 Lochside Dr
5190 Lochside Dr
5190 Lochside Dr
5190 Lochside Dr
5190 Lochside Dr
5190 Lochside Dr
5190 Lochside Dr
5190 Lochside Dr
5190 Lochside Dr
5190 Lochside Dr
5190 Lochside Dr
5190 Lochside Dr
5190 Lochside Dr
5190 Lochside Dr
5190 Lochside Dr
5190 Lochside Dr
5190 Lochside Dr
5190 Lochside Dr
5190 Lochside Dr
5190 Lochside Dr
5190 Lochside Dr
5190 Lochside Dr
5190 Lochside Dr
5190 Lochside Dr
5190 Lochside Dr
5190 Lochside Dr
5190 Lochside Dr
5190 Lochside Dr
5190 Lochside Dr
5190 Lochside Dr
5190 Lochside Dr
Courtesy of Macdonald Realty Ltd. (Sid)
For Sale

5190 Lochside Dr

5190 Lochside Dr, Saanich, BC V8Y 2G3, CA

$1,349,900 CAD
$1,349,900 CAD

5190 Lochside Dr

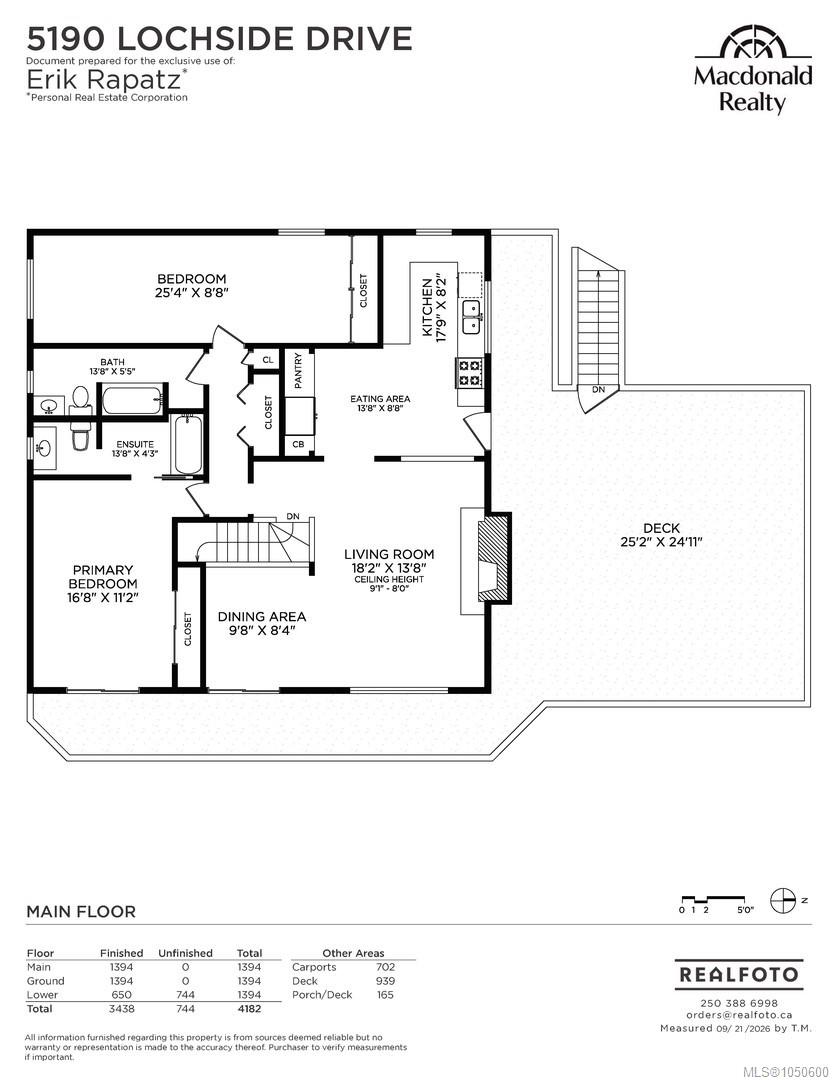
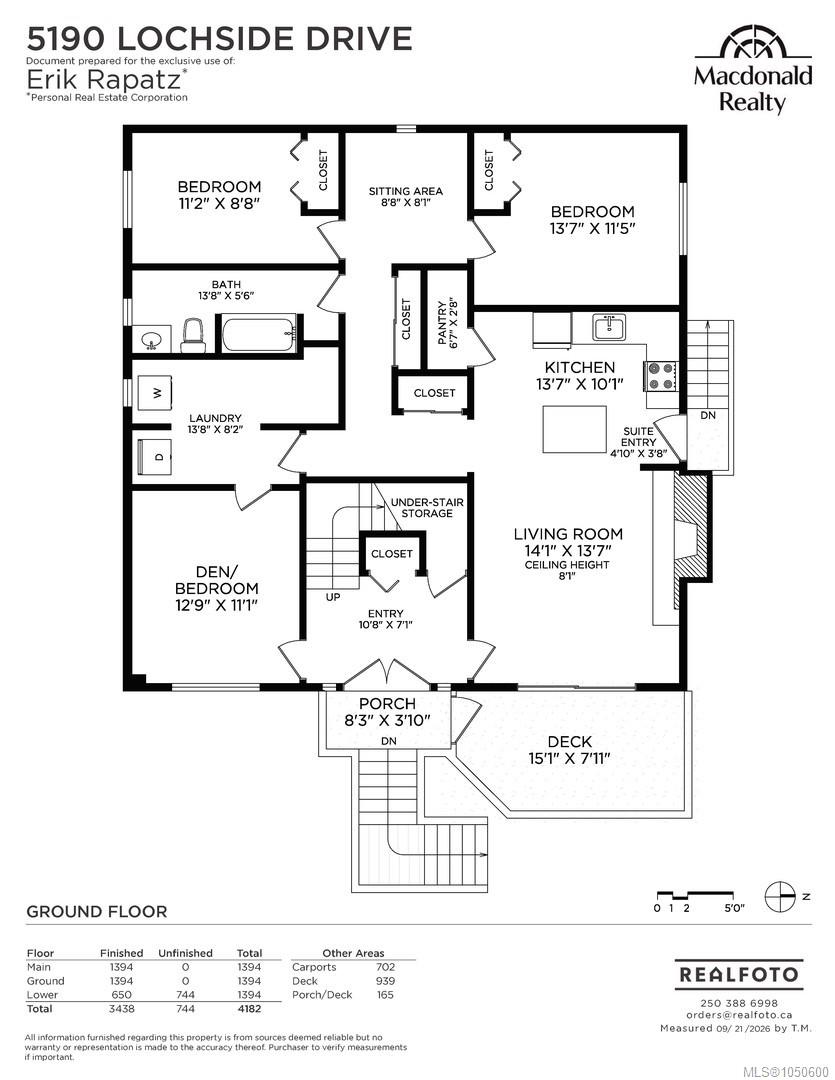
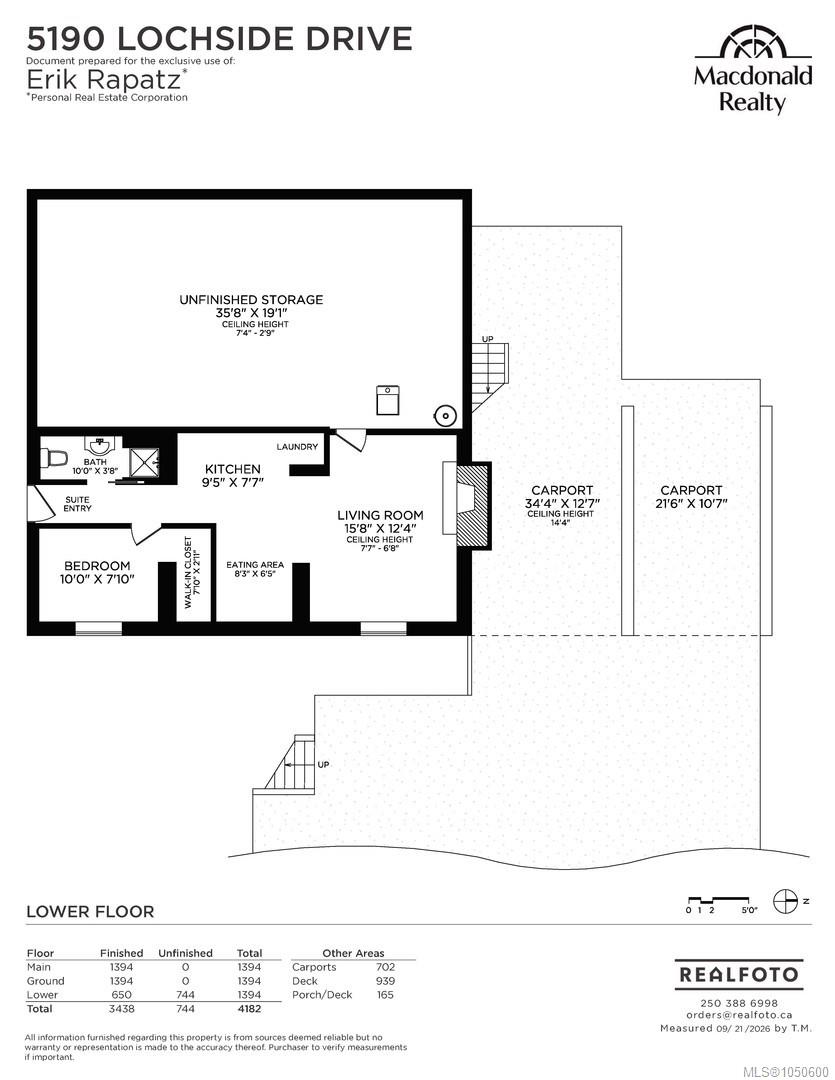
6 Beds 4 Baths 3,438 Sq.Ft. 0.33 Acres

Description

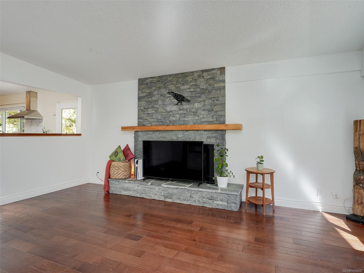
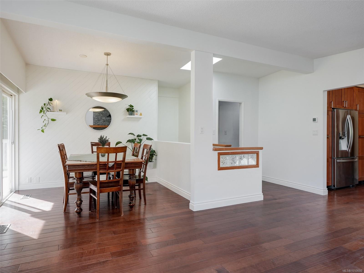
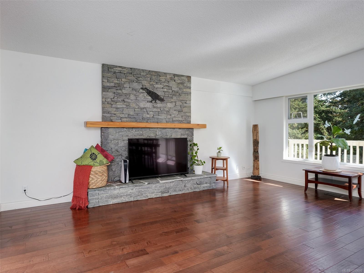
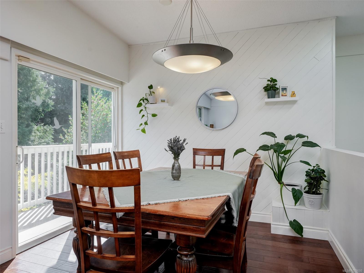
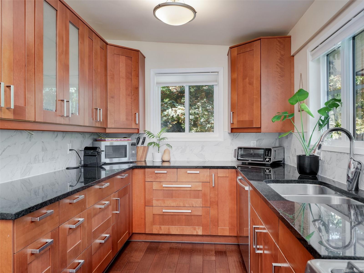
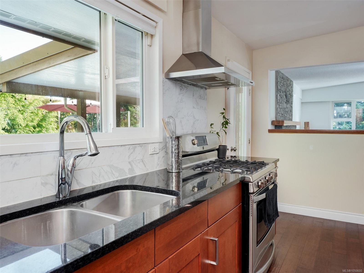
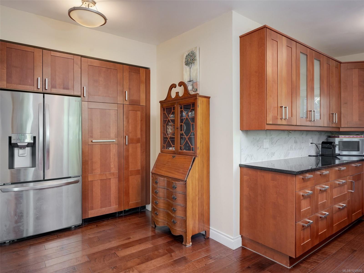
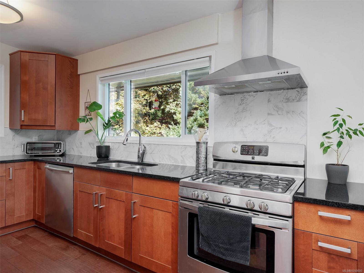
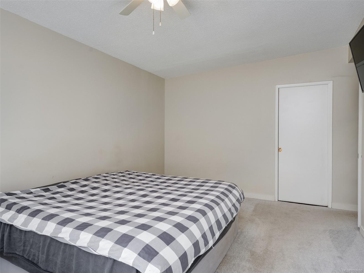
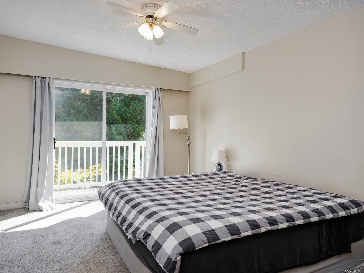
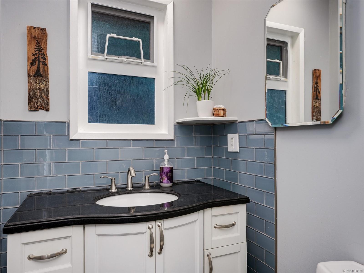
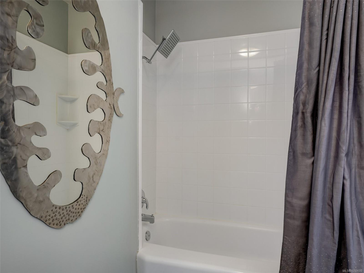
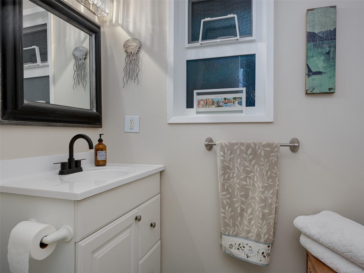
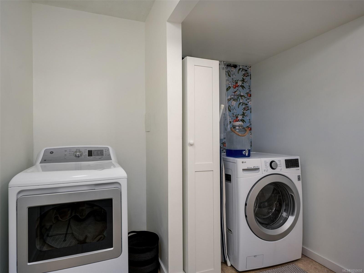
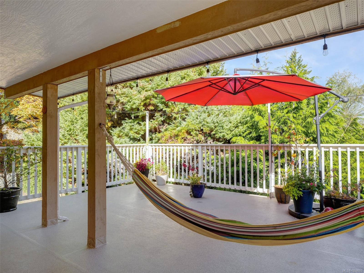
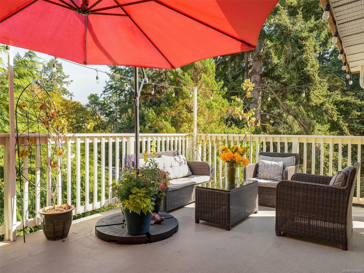
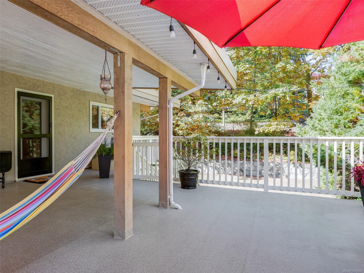
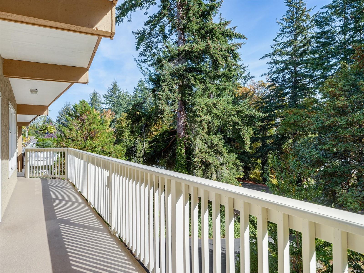
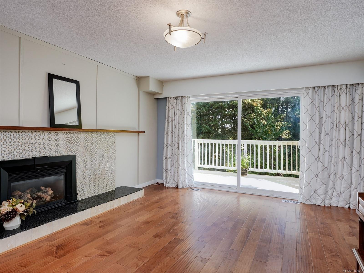
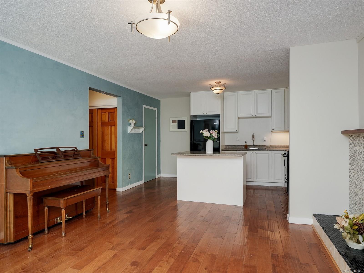
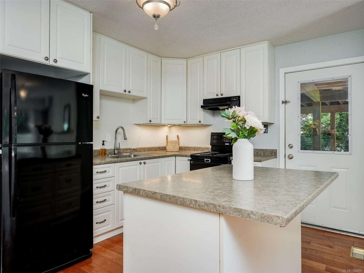
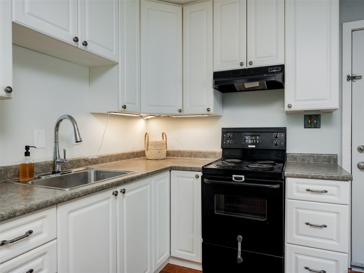
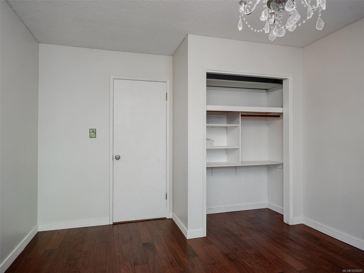
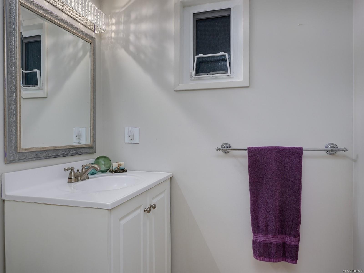
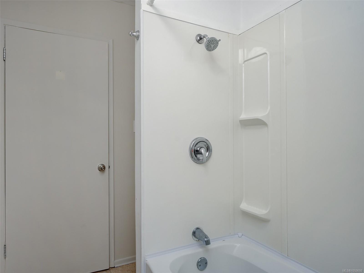
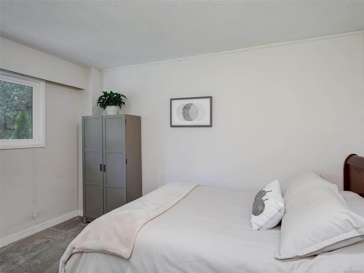
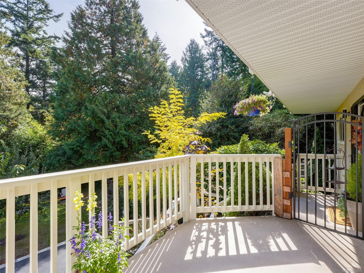
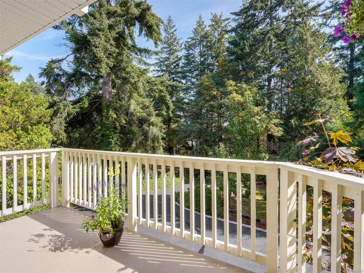
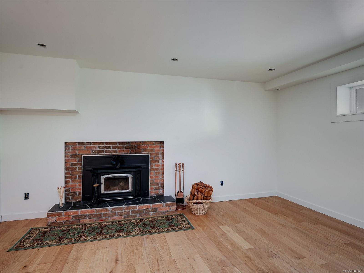
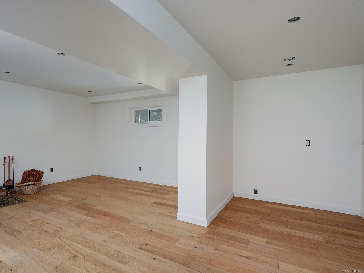
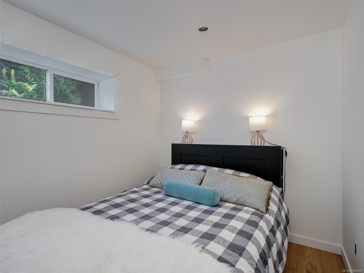
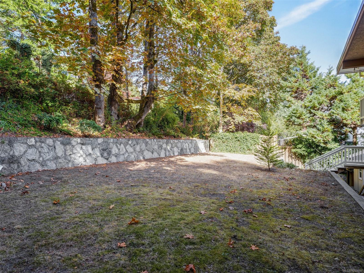
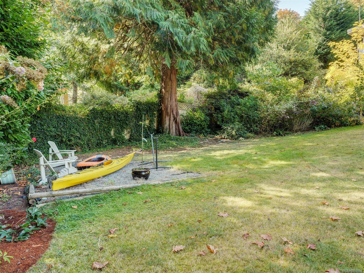
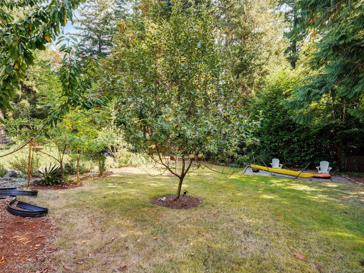
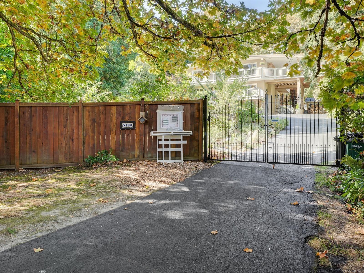
Substantial Price Drop!!! Private, peaceful and surrounded by mature trees, this bright and well maintained home offers an exceptional West Coast lifestyle. With neighbours on only two sides, privacy is a standout feature, complemented by large windows, skylights and a wonderful deck. Numerous thoughtful upgrades throughout the home include engineered hardwood flooring and granite countertops and retaining walls and front parking/driveway work by a skilled Portuguese stone mason. Great multi -generational home. The lower suite features quality soundproofing, a wood-burning insert that provides incredible warmth, and plumbing/wiring for a stackable washer/dryer. Enjoy easy access to the beach, Lochside Regional Trail, Doumac Park, Mattick's Farm Market and local farms. Desirable school catchment of Cordova Bay, Royal Oak and Claremont. Don't miss out on this gem.

Share Property

Location

5190 Lochside Dr, Saanich, BC V8Y 2G3, CA

Status

For Sale
Erik Rapatz

Erik Rapatz

Features & Amenities

Interior

  • total bedrooms6
  • Total bathrooms4
  • Laundry room In House, In Unit
  • Flooring Carpet, Laminate, Linoleum, Tile
  • Fireplace Family Room, Gas, Living Room
  • APPLIANCES Dishwasher, Dryer, Oven/Range Electric, Refrigerator, Washer
  • other interior Features Ceiling Fan(s), Dining/Living Combo, French Doors, Soaker Tub, Storage, Vaulted Ceiling(s), Workshop

Area & Lot

  • Status For Sale
  • Living Area3,438 Sq.Ft.
  • Total Area4,182 Sq.Ft.
  • Lot Area0.33 Acres
  • MLS® ID1050600
  • TypeResidential
  • YEAR BUILT1971
  • NeighborhoodSaanich
  • Architecture StylesWest Coast

Exterior

  • STORIES2
  • water SourceMunicipal
  • roofAsphalt Rolled, Asphalt Torch On
  • lot featuresNear Golf Course, Rectangular Lot, Serviced, Sloped, Wooded
  • parkingAttached, Carport Double, Driveway
  • HEAT TYPEForced Air, Natural Gas
  • AIR CONDITIONINGNone
  • sewerSewer To Lot
  • SubstructureConcrete Perimeter
  • Disability FeaturesPrimary Bedroom on Main
  • other exterior FeaturesFencing: Partial, Sprinkler System

Financial

  • Sales Price$1,349,900 CAD
  • Real Estate Tax $6,765 CAD/yr
View Virtual Tour
image

Schedule a Showing

We would love to show you our beautiful property. Please select your preferred date and time below. An agent will be in touch shortly to confirm your appointment.

Schedule a Showing

We would love to show you our beautiful property. Please select your preferred date and time below. An agent will be in touch shortly to confirm your appointment.

Thank you for your interest in 5190 Lochside Dr, Saanich, BC V8Y 2G3, CA. We are reviewing your request and will be in touch shortly!

Mortgage Calculator

Estimate your monthly mortgage payment, including the principal, interest and property taxes. Adjust the values to generate a more accurate rate.

All estimates are provided for informational purposes only. Actual amounts may vary.
$0,000 Your Payment 20 15 65
$0,000 Your Payment

Saanich

Greater Victoria homes with room to breathe

Explore

Work with us.

Join our network of 1,000 dedicated agents spread out across B.C. in 20+ offices. We’re known for our professionalism, expertise, and community focus, and we equip our agents with top-tier training, marketing resources, and technology to support their growth and success in building long-lasting careers.

Follow Us