Leave a Message

By providing your contact information to Macdonald Realty, your personal information will be processed in accordance with Macdonald Realty's Privacy Policy. By checking the box(es) below, you expressly consent to receive marketing or promotional real estate communication from Macdonald Realty in the manner selected by you. For SMS text messages, message frequency varies. Message and data rates may apply. Consent is not a condition of purchase of any goods or services. You may opt out of receiving further communications from Macdonald Realty at any time. To opt out of receiving SMS text messages, reply STOP to unsubscribe. SMS text messaging is subject to our Terms of Use.

Thank you for your message. We will be in touch with you shortly.

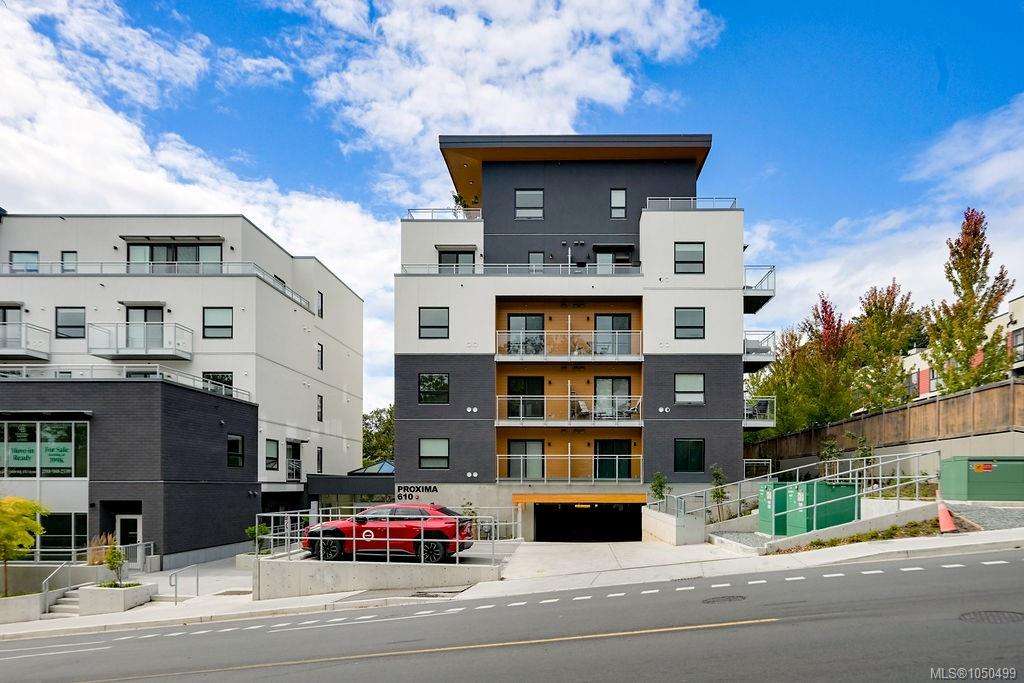
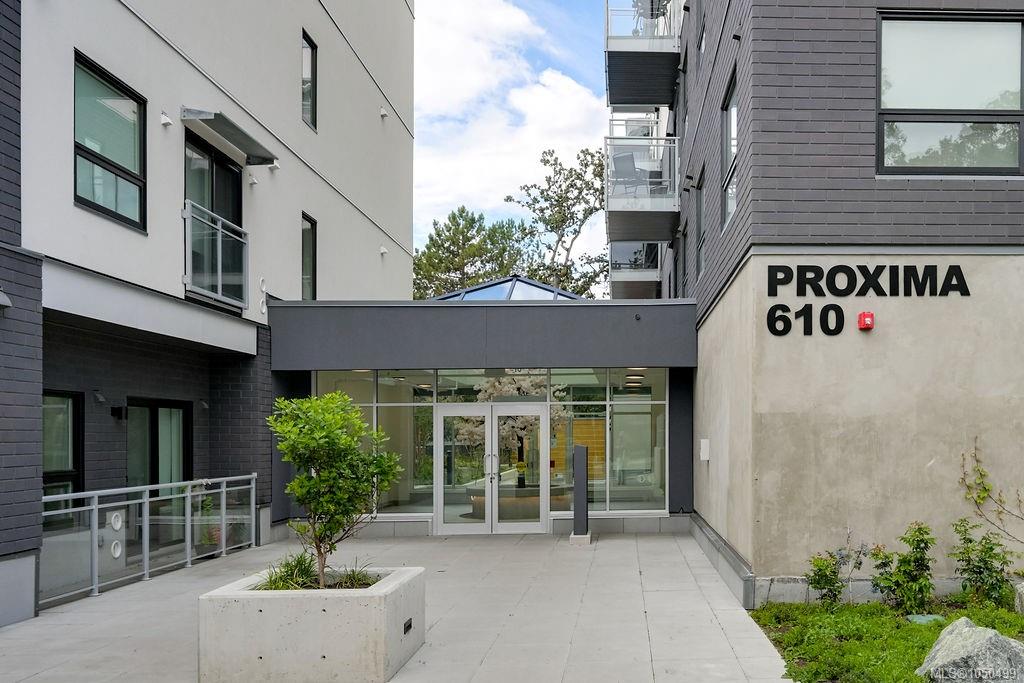
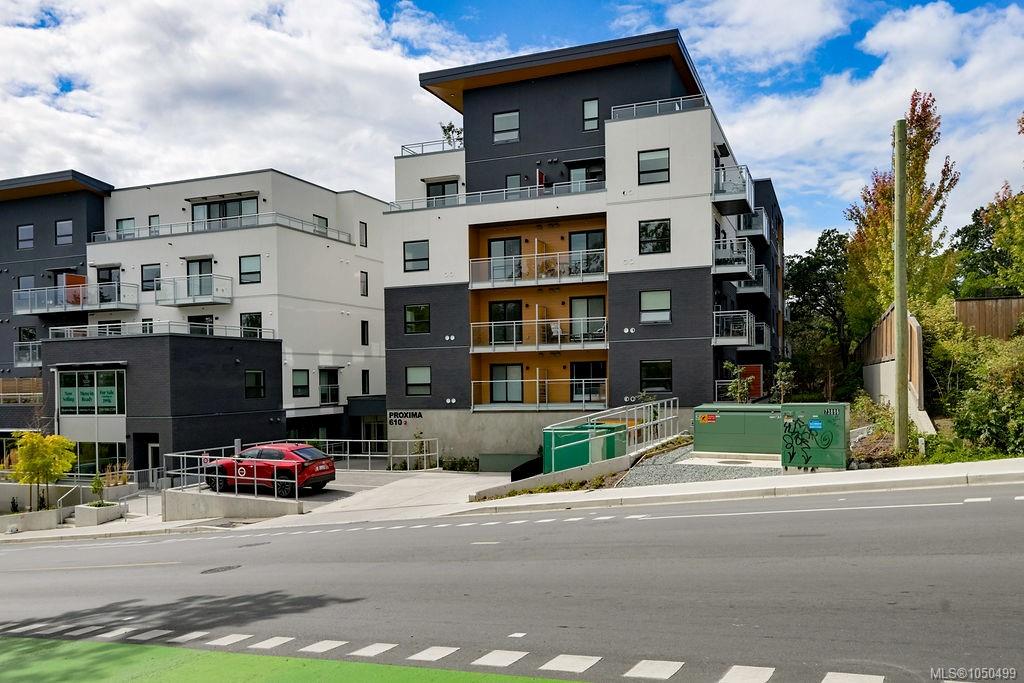
Modern apartment building with glass balconies and a red car at the entrance.
610 Lampson St #504
610 Lampson St #504
610 Lampson St #504
610 Lampson St #504
610 Lampson St #504
610 Lampson St #504
610 Lampson St #504
610 Lampson St #504
610 Lampson St #504
610 Lampson St #504
610 Lampson St #504
610 Lampson St #504
610 Lampson St #504
610 Lampson St #504
610 Lampson St #504
610 Lampson St #504
610 Lampson St #504
610 Lampson St #504
610 Lampson St #504
610 Lampson St #504
610 Lampson St #504
610 Lampson St #504
610 Lampson St #504
610 Lampson St #504
610 Lampson St #504
610 Lampson St #504
610 Lampson St #504
610 Lampson St #504
610 Lampson St #504
610 Lampson St #504
610 Lampson St #504
610 Lampson St #504
610 Lampson St #504
610 Lampson St #504
610 Lampson St #504
610 Lampson St #504
610 Lampson St #504
SEE ALL PHOTOS
Modern apartment building with glass balconies and a red car at the entrance.
610 Lampson St #504
610 Lampson St #504
610 Lampson St #504
610 Lampson St #504
610 Lampson St #504
610 Lampson St #504
610 Lampson St #504
610 Lampson St #504
610 Lampson St #504
610 Lampson St #504
610 Lampson St #504
610 Lampson St #504
610 Lampson St #504
610 Lampson St #504
610 Lampson St #504
610 Lampson St #504
610 Lampson St #504
610 Lampson St #504
610 Lampson St #504
610 Lampson St #504
610 Lampson St #504
610 Lampson St #504
610 Lampson St #504
610 Lampson St #504
610 Lampson St #504
610 Lampson St #504
610 Lampson St #504
610 Lampson St #504
610 Lampson St #504
610 Lampson St #504
610 Lampson St #504
610 Lampson St #504
610 Lampson St #504
610 Lampson St #504
610 Lampson St #504
610 Lampson St #504
610 Lampson St #504
Courtesy of Macdonald Realty Victoria
For Sale

610 Lampson St #504

610 Lampson St #504, Esquimalt, BC V9A 0L4, CA

$699,000 CAD
$699,000 CAD

610 Lampson St #504

2 Beds 2 Baths 904 Sq.Ft. 904 Sq.Ft.

Description

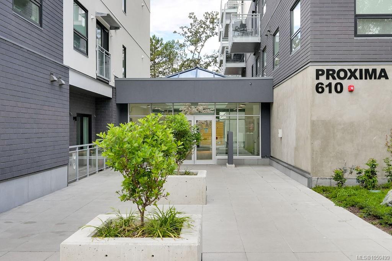
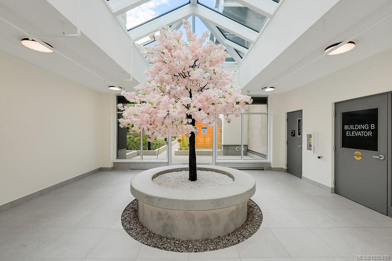
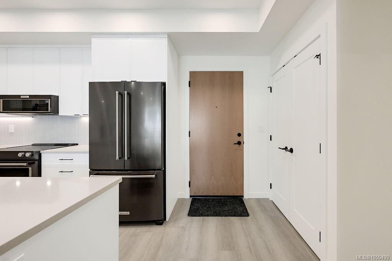
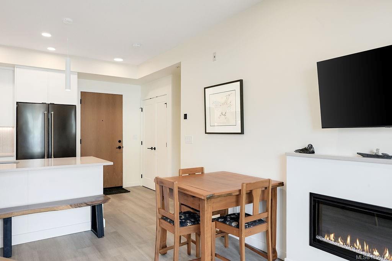
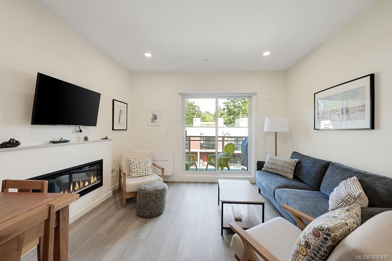
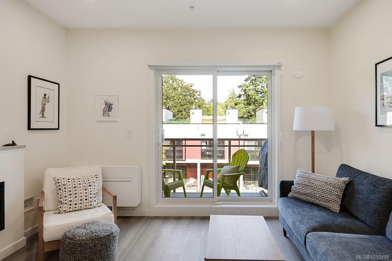
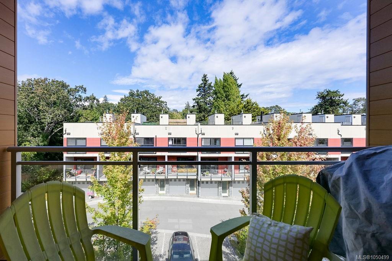
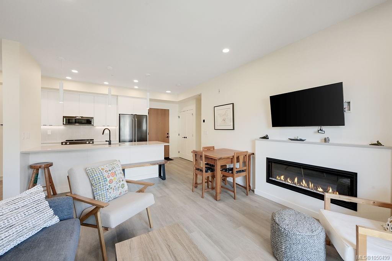
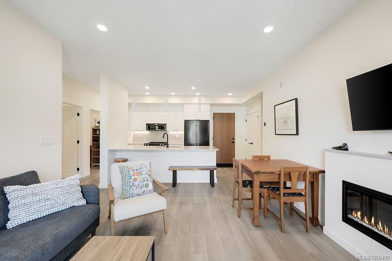
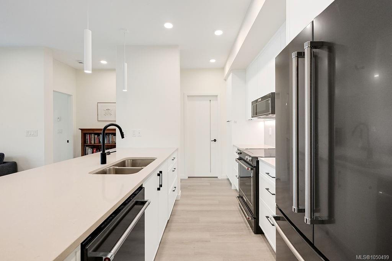
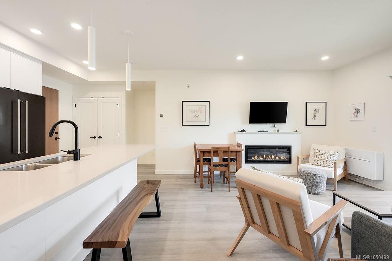
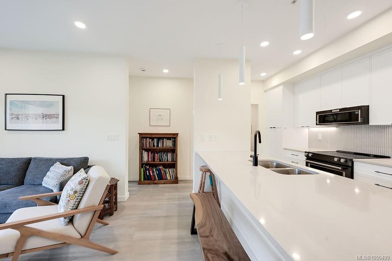
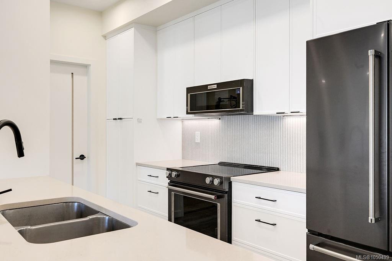
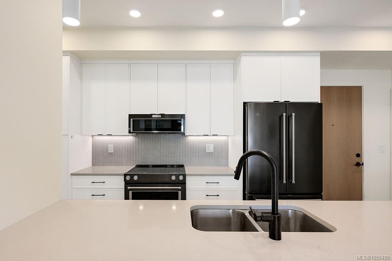
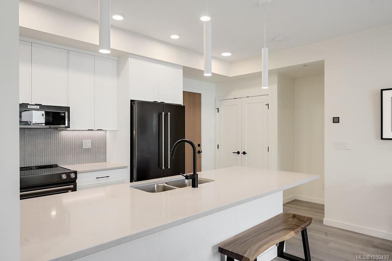
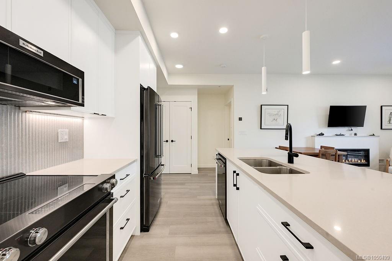
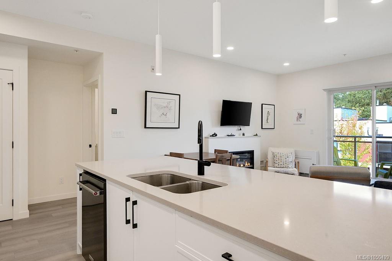
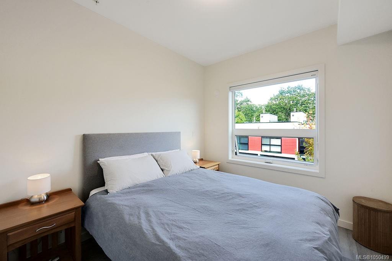
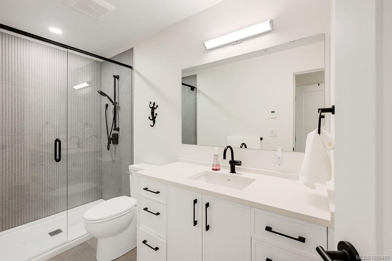
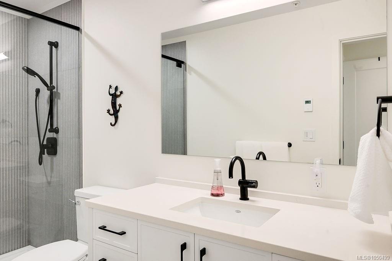
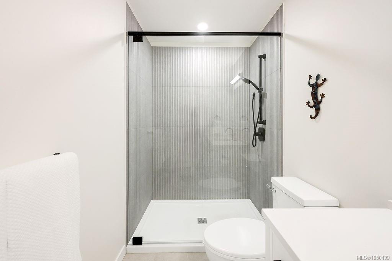
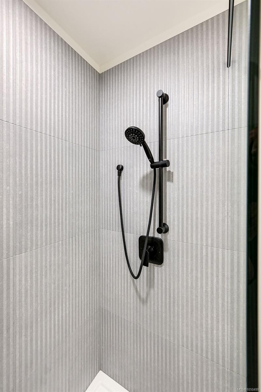
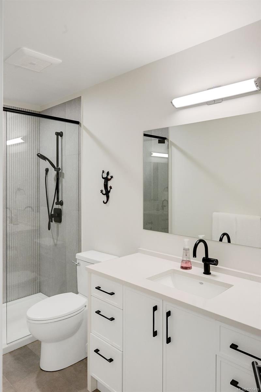
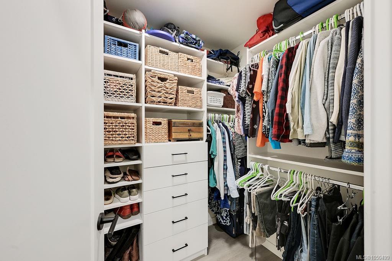
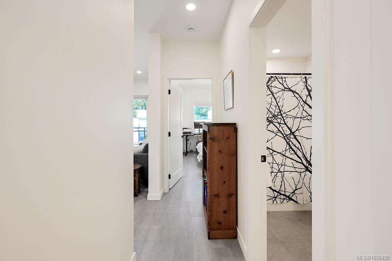
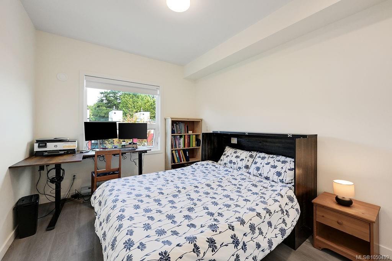
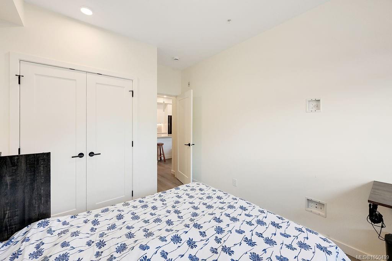
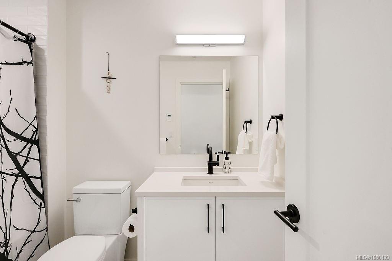
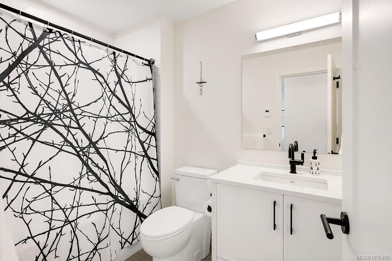
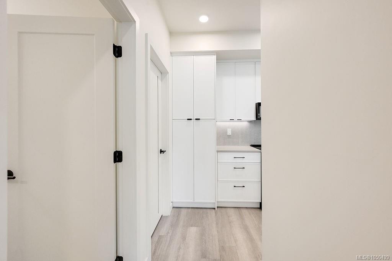
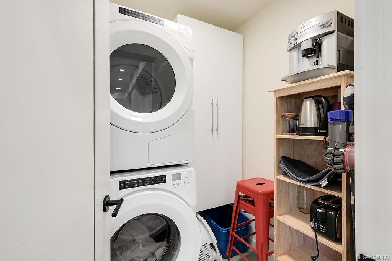
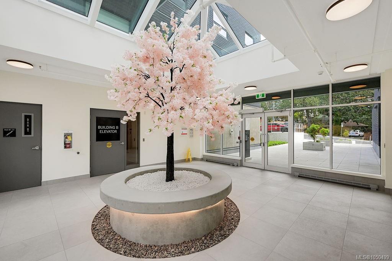
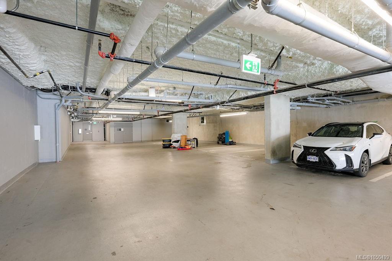
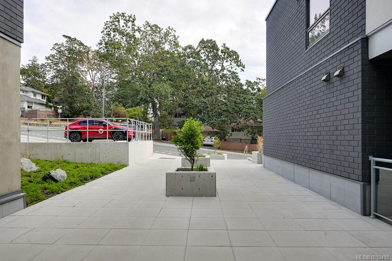
No GST on this beautifully appointed, near-new two bedroom, two bath residence in the Proxima. Set in the Bella building on the quiet Lampson St side, this fifth floor home enjoys abundant natural light. The designer kitchen features black stainless KitchenAid appliances, quartz counters, an island with seating for four, ceiling-height cabinetry and a full height pantry. Open concept living flows to a private balcony, perfect for year-round barbecuing, with an inset electric fireplace as the focal point. Hardwood floors, recessed lighting and heated tile floors in both bathrooms. Amenities include a fitness centre, owners' meeting room and landscaped courtyard. Steps to Archie Browning Rec Centre, the library, shops, cafes, Saxe Point Park and Fleming Beach. Pet friendly, with secure underground parking and storage. Lock and leave living with urban convenience.

Share Property

Location

610 Lampson St #504, Esquimalt, BC V9A 0L4, CA

Status

For Sale
Rob MacLucas

Rob MacLucas

Beverly Carey

Beverly Carey

Features & Amenities

Interior

  • total bedrooms2
  • Total bathrooms2
  • Laundry room In Unit
  • Flooring Tile, Vinyl
  • Fireplace Electric, Living Room
  • APPLIANCES Dishwasher, Dryer, Microwave, Refrigerator, Washer

Area & Lot

  • Status For Sale
  • Living Area904 Sq.Ft.
  • Total Area962 Sq.Ft.
  • Lot Area904 Sq.Ft.
  • MLS® ID1050499
  • TypeCondo
  • YEAR BUILT2025
  • NeighborhoodEsquimalt

Exterior

  • STORIES6
  • water SourceMunicipal
  • roofAsphalt Torch On
  • lot featuresLandscaped, Recreation Nearby, Shopping Nearby
  • parkingAttached, Underground
  • HEAT TYPEBaseboard, Electric, Heat Pump
  • AIR CONDITIONINGAir Conditioning
  • sewerSewer To Lot
  • SubstructureConcrete Perimeter
  • HOA AmenitiesBike Storage, Common Area, Fitness Center

Financial

  • Sales Price$699,000 CAD
  • Real Estate Tax $2,392 CAD/yr
  • HOA $483 CAD/mo
image

Schedule a Showing

We would love to show you our beautiful property. Please select your preferred date and time below. An agent will be in touch shortly to confirm your appointment.

Schedule a Showing

We would love to show you our beautiful property. Please select your preferred date and time below. An agent will be in touch shortly to confirm your appointment.

Thank you for your interest in 610 Lampson St #504, Esquimalt, BC V9A 0L4, CA. We are reviewing your request and will be in touch shortly!

Mortgage Calculator

Estimate your monthly mortgage payment, including the principal, interest and property taxes. Adjust the values to generate a more accurate rate.

All estimates are provided for informational purposes only. Actual amounts may vary.
$0,000 Your Payment 20 15 65
$0,000 Your Payment

Esquimalt

Harbour and waterfront next door to Victoria

Explore

Work with us.

Join our network of 1,000 dedicated agents spread out across B.C. in 20+ offices. We’re known for our professionalism, expertise, and community focus, and we equip our agents with top-tier training, marketing resources, and technology to support their growth and success in building long-lasting careers.

Follow Us