Leave a Message

By providing your contact information to Macdonald Realty, your personal information will be processed in accordance with Macdonald Realty's Privacy Policy. By checking the box(es) below, you expressly consent to receive marketing or promotional real estate communication from Macdonald Realty in the manner selected by you. For SMS text messages, message frequency varies. Message and data rates may apply. Consent is not a condition of purchase of any goods or services. You may opt out of receiving further communications from Macdonald Realty at any time. To opt out of receiving SMS text messages, reply STOP to unsubscribe. SMS text messaging is subject to our Terms of Use.

Thank you for your message. We will be in touch with you shortly.

6149 181A STREET
6149 181A STREET
6149 181A STREET
6149 181A STREET
6149 181A STREET
6149 181A STREET
6149 181A STREET
6149 181A STREET
6149 181A STREET
6149 181A STREET
6149 181A STREET
6149 181A STREET
6149 181A STREET
6149 181A STREET
6149 181A STREET
6149 181A STREET
6149 181A STREET
6149 181A STREET
6149 181A STREET
6149 181A STREET
6149 181A STREET
6149 181A STREET
6149 181A STREET
6149 181A STREET
6149 181A STREET
6149 181A STREET
6149 181A STREET
6149 181A STREET
6149 181A STREET
6149 181A STREET
6149 181A STREET
6149 181A STREET
6149 181A STREET
6149 181A STREET
6149 181A STREET
6149 181A STREET
6149 181A STREET
6149 181A STREET
6149 181A STREET
6149 181A STREET
SEE ALL PHOTOS
6149 181A STREET
6149 181A STREET
6149 181A STREET
6149 181A STREET
6149 181A STREET
6149 181A STREET
6149 181A STREET
6149 181A STREET
6149 181A STREET
6149 181A STREET
6149 181A STREET
6149 181A STREET
6149 181A STREET
6149 181A STREET
6149 181A STREET
6149 181A STREET
6149 181A STREET
6149 181A STREET
6149 181A STREET
6149 181A STREET
6149 181A STREET
6149 181A STREET
6149 181A STREET
6149 181A STREET
6149 181A STREET
6149 181A STREET
6149 181A STREET
6149 181A STREET
6149 181A STREET
6149 181A STREET
6149 181A STREET
6149 181A STREET
6149 181A STREET
6149 181A STREET
6149 181A STREET
6149 181A STREET
6149 181A STREET
6149 181A STREET
6149 181A STREET
6149 181A STREET
For Sale

6149 181A STREET

6149 181A STREET, Surrey, BC V3S 4M3, CA

$2,688,000 CAD
$2,688,000 CAD

6149 181A STREET

9 Beds 9 Baths 6,189 Sq.Ft. 9,429 Sq.Ft.

Description

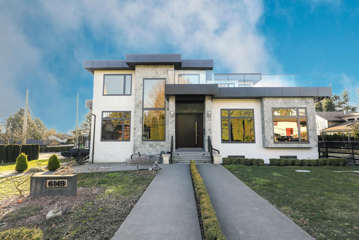
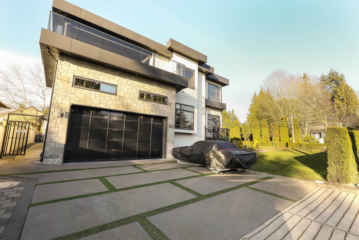
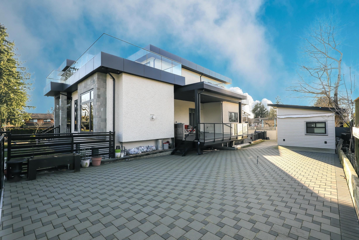
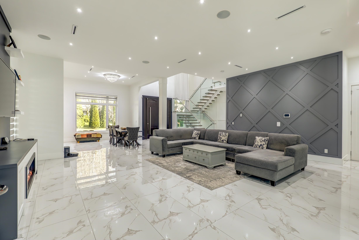
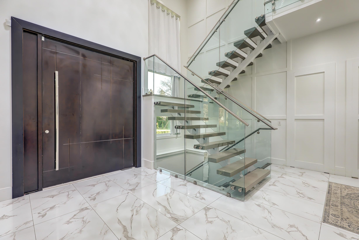
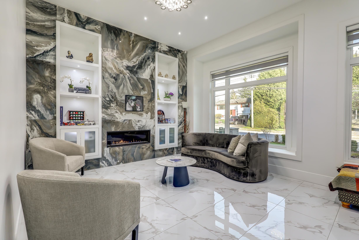
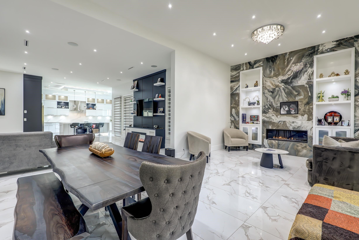
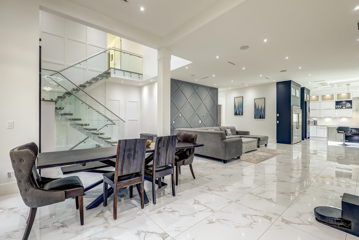
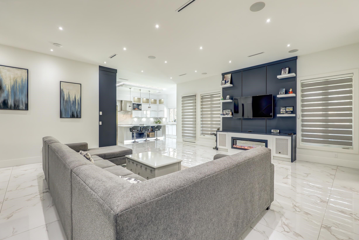
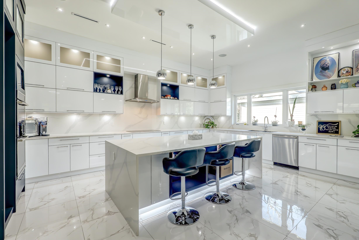
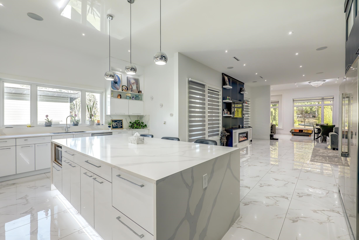
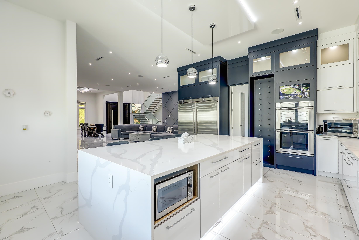
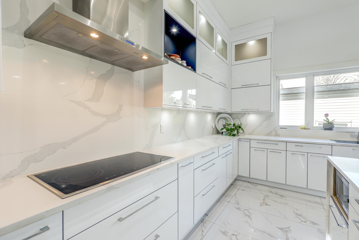
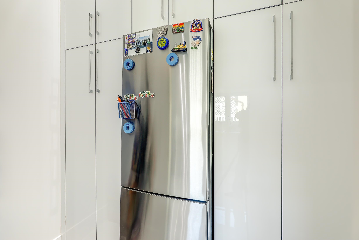
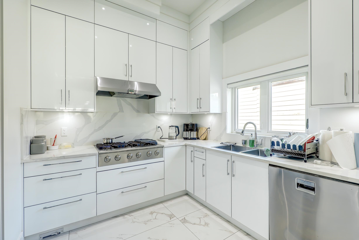
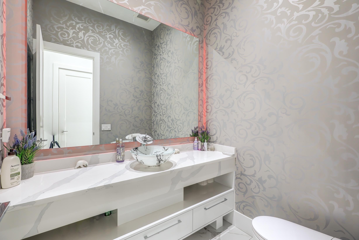
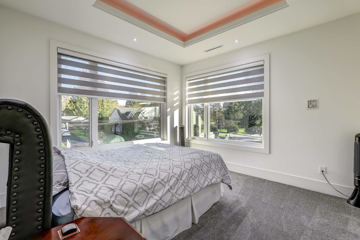
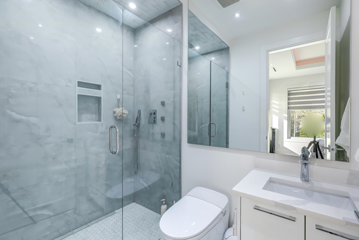
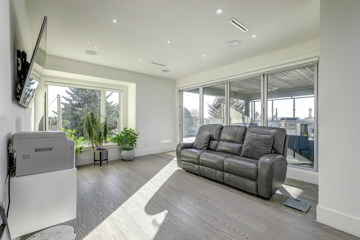
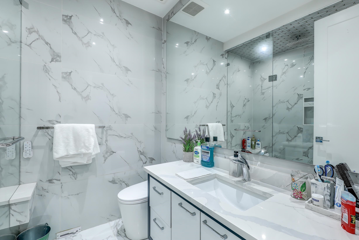
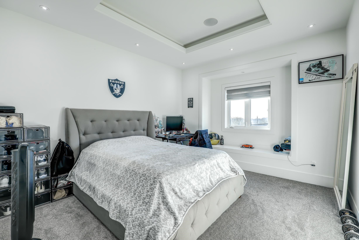
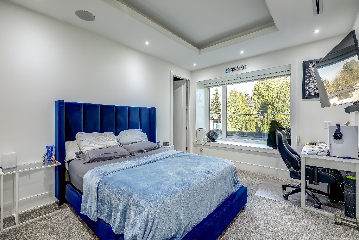
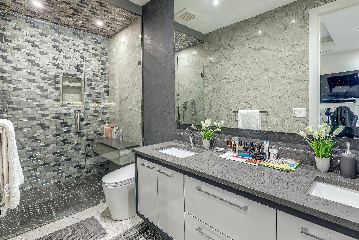
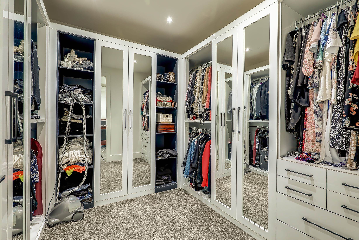
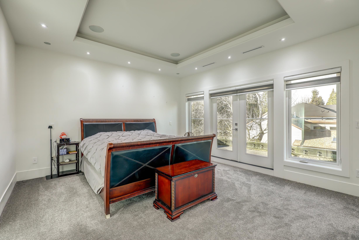
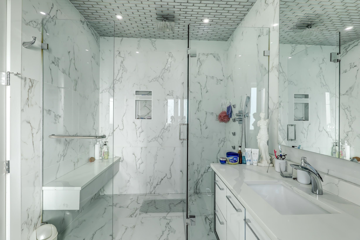
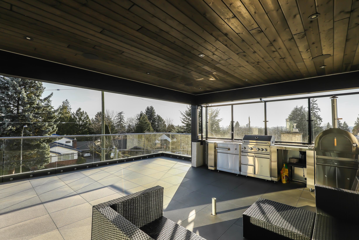
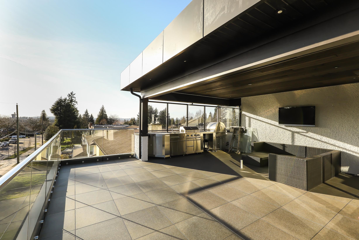
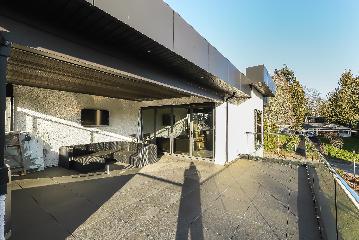
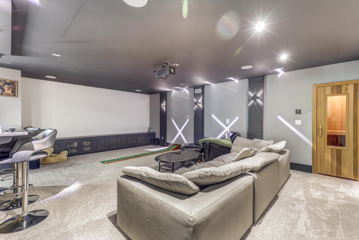
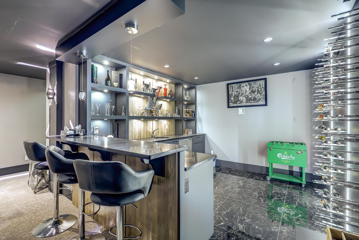
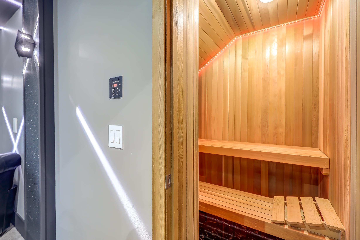
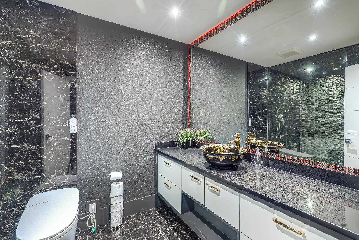
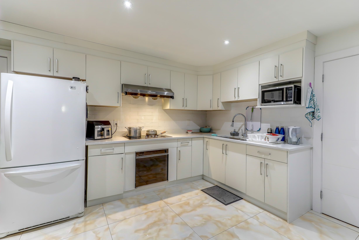
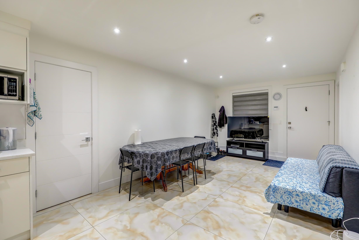
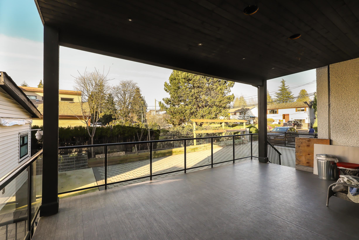
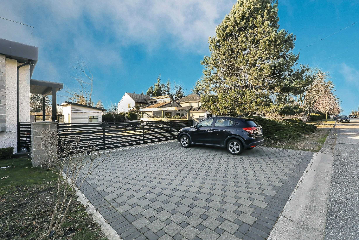
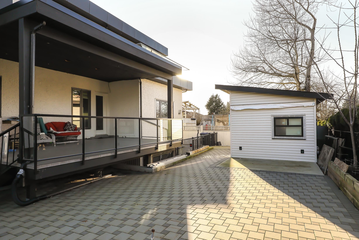
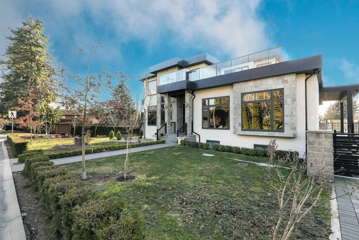
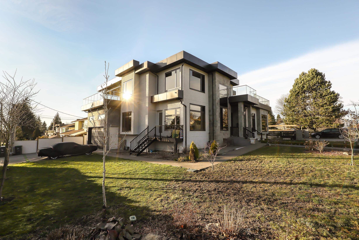
Custom, Mega 2021 built beautiful home nestled in Cloverdale. Total of 9 Bdrm + 9 Bath, over 6,200 sq.ft covered area on huge 9,429 sq.ft (78'x121') fenced yard. Main floor offers, Open Foyer Entry w/ custom Entrance door, Gourmet Kitchen, Spice (Wok) Kitchen, Family rm, Living rm, CORNER LOT, D.Garage with 2 way,10 car parking, 1 Bdrm Guest/in-law Suite w/full bath (separate entry & rented), 2pc powder bath, Laundry & Sundeck. Above floor has 4 Large Bdrms + 4 ensuites with Balconies. Downstairs has, Theatre room, Bar, Sauna rm, full bath and (2+2) walkout-mortgage helper rental suites. High Quality lighting & plumbing fixtures, S/S Appliances, A/C, HRV, Radiant heat, quality cabinetry, Granite countertops. Walk to secondary Lord Tweedmuir Secondary, Bus, Parks, Shops & all major routes.

Share Property

Location

6149 181A STREET, Surrey, BC V3S 4M3, CA

Status

For Sale
Kam Pawar

Kam Pawar

Features & Amenities

Interior

  • total bedrooms9
  • Total bathrooms9
  • full bathrooms8
  • half bathroom1
  • Fireplace Insert, Gas
  • APPLIANCES Washer/Dryer, Dishwasher, Refrigerator, Stove
  • other interior Features Central Vacuum, Vaulted Ceiling(s), Wet Bar

Area & Lot

  • Status For Sale
  • Living Area6,189 Sq.Ft.
  • Total Area6,189 Sq.Ft.
  • Lot Area9,429 Sq.Ft.
  • MLS® IDR3092324
  • TypeResidential
  • YEAR BUILT2021
  • NeighborhoodCloverdale

Exterior

  • STORIES2
  • Garage Space2.0
  • lot featuresCentral Location, Near Golf Course, Recreation Nearby
  • parkingAdditional Parking, Garage Double, RV Access/Parking, Front Access, Side Access, Garage Door Opener
  • HEAT TYPENatural Gas, Radiant
  • AIR CONDITIONINGAir Conditioning
  • HOA AmenitiesSauna/Steam Room
  • security FeaturesSecurity System
  • other exterior FeaturesBalcony

Financial

  • Sales Price$2,688,000 CAD
  • Real Estate Tax $10,109 CAD/yr
View Virtual Tour
image

Schedule a Showing

We would love to show you our beautiful property. Please select your preferred date and time below. An agent will be in touch shortly to confirm your appointment.

Schedule a Showing

We would love to show you our beautiful property. Please select your preferred date and time below. An agent will be in touch shortly to confirm your appointment.

Thank you for your interest in 6149 181A STREET, Surrey, BC V3S 4M3, CA. We are reviewing your request and will be in touch shortly!

Mortgage Calculator

Estimate your monthly mortgage payment, including the principal, interest and property taxes. Adjust the values to generate a more accurate rate.

All estimates are provided for informational purposes only. Actual amounts may vary.
$0,000 Your Payment 20 15 65
$0,000 Your Payment

Cloverdale

Explore

Work with us.

Join our network of 1,000 dedicated agents spread out across B.C. in 20+ offices. We’re known for our professionalism, expertise, and community focus, and we equip our agents with top-tier training, marketing resources, and technology to support their growth and success in building long-lasting careers.
Follow Us