Leave a Message

By providing your contact information to Macdonald Realty, your personal information will be processed in accordance with Macdonald Realty's Privacy Policy. By checking the box(es) below, you expressly consent to receive marketing or promotional real estate communication from Macdonald Realty in the manner selected by you. For SMS text messages, message frequency varies. Message and data rates may apply. Consent is not a condition of purchase of any goods or services. You may opt out of receiving further communications from Macdonald Realty at any time. To opt out of receiving SMS text messages, reply STOP to unsubscribe. SMS text messaging is subject to our Terms of Use.

Thank you for your message. We will be in touch with you shortly.

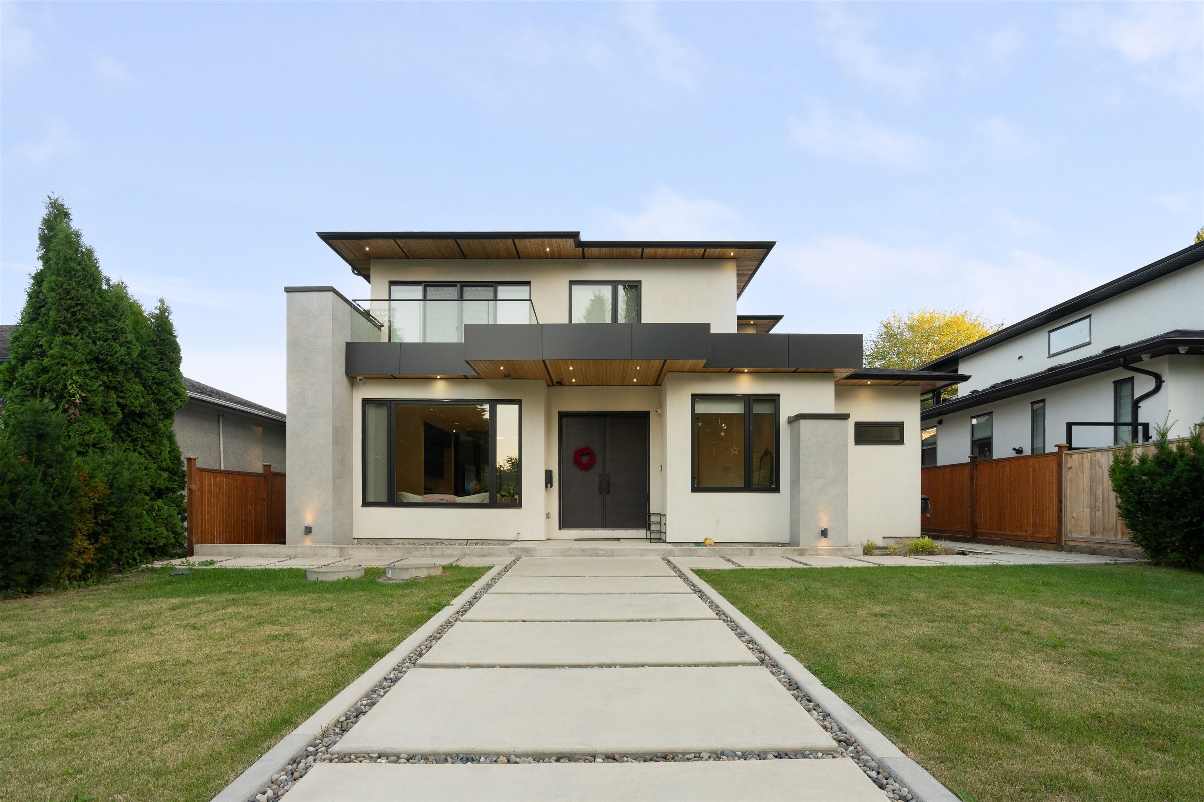
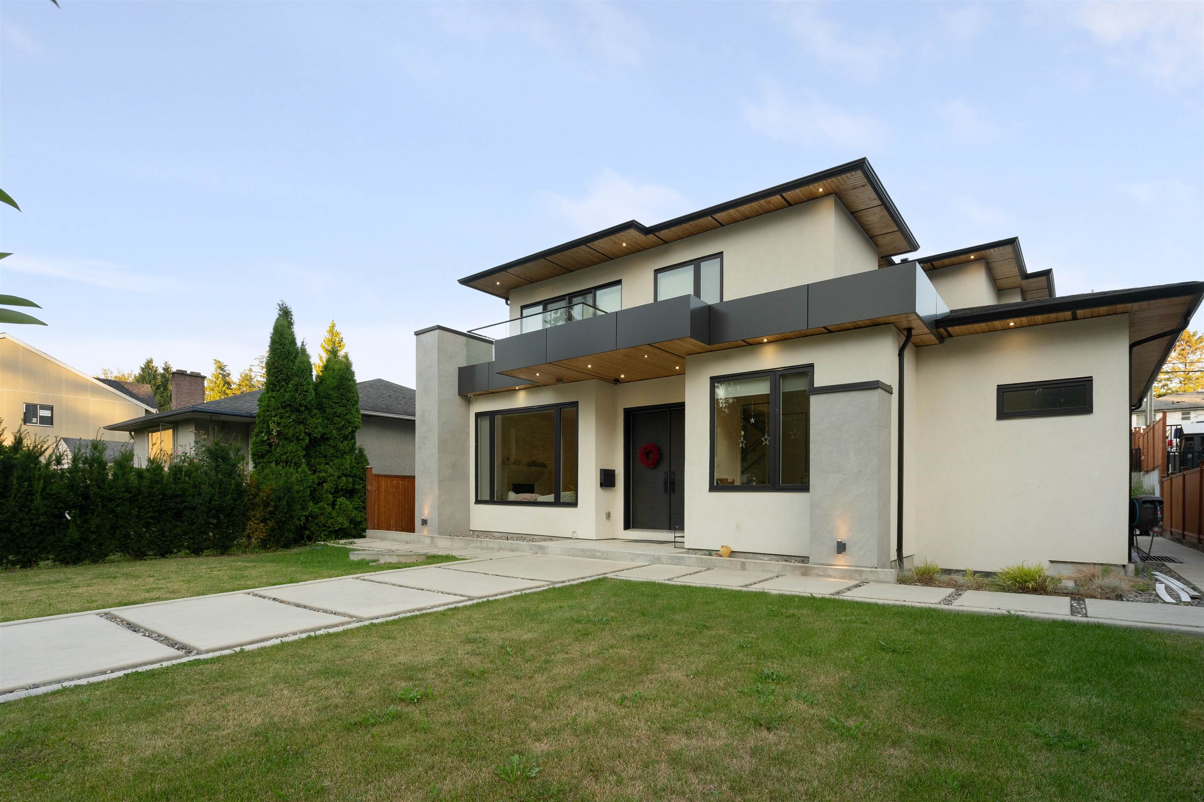
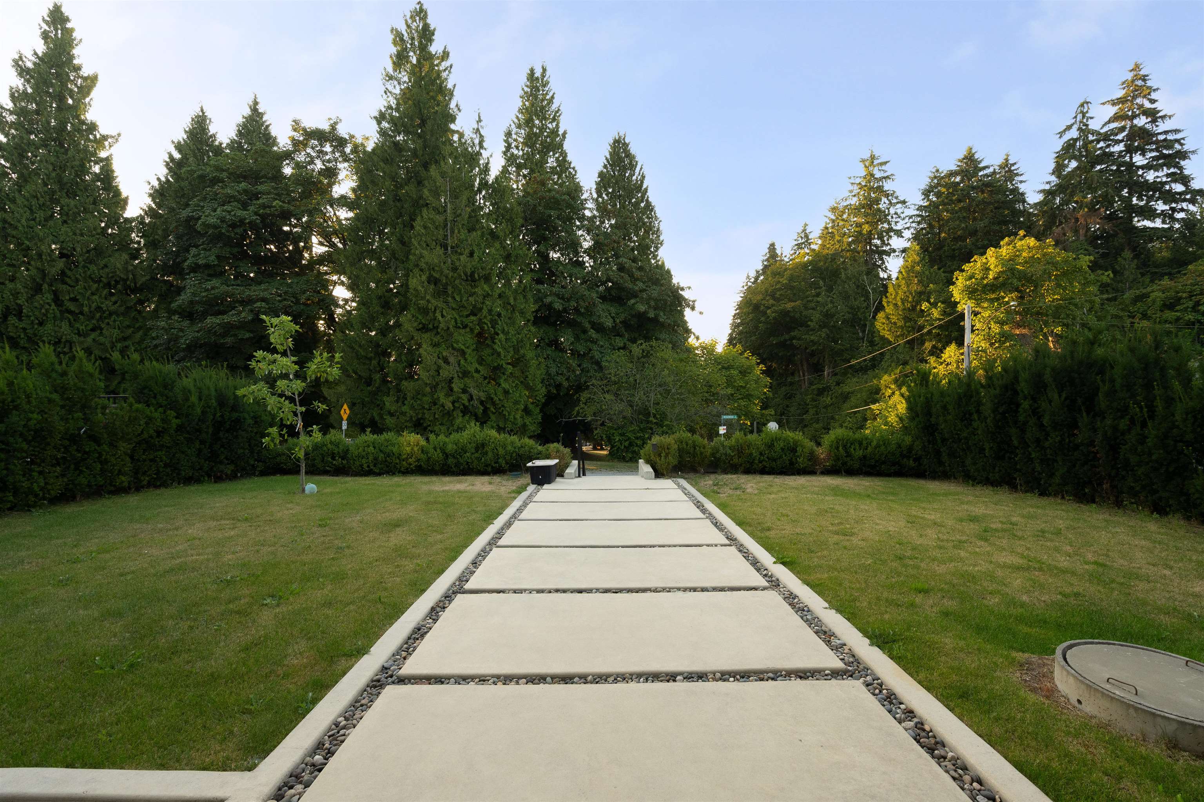
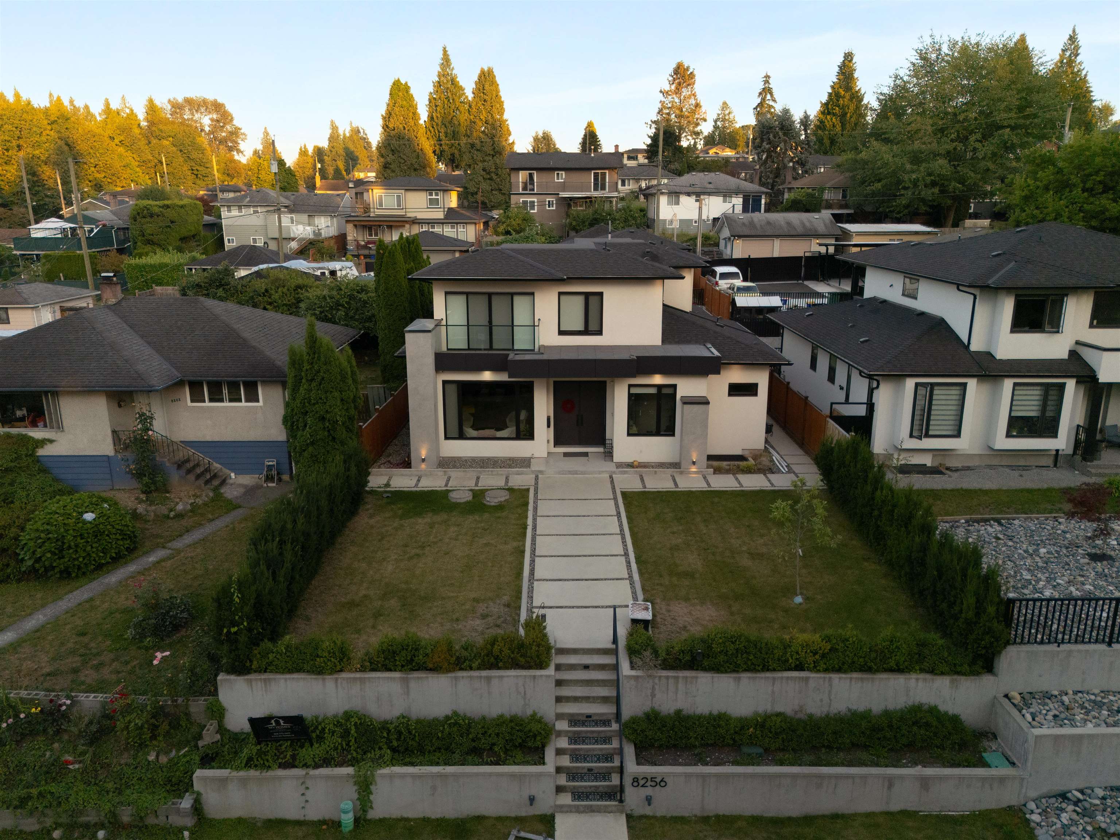
Modern two-story home with a broad concrete walkway, glass balcony, and dark entry doors.
8256 WEDGEWOOD STREET
SEE ALL PHOTOS
Modern two-story home with a broad concrete walkway, glass balcony, and dark entry doors.
8256 WEDGEWOOD STREET
 Courtesy of Joshanth Jeyaratnam with Macdonald Realty 
For Sale

8256 WEDGEWOOD STREET

8256 WEDGEWOOD STREET, Burnaby, BC V3N 1C4, CA

$3,399,000 CAD
$3,399,000 CAD

8256 WEDGEWOOD STREET

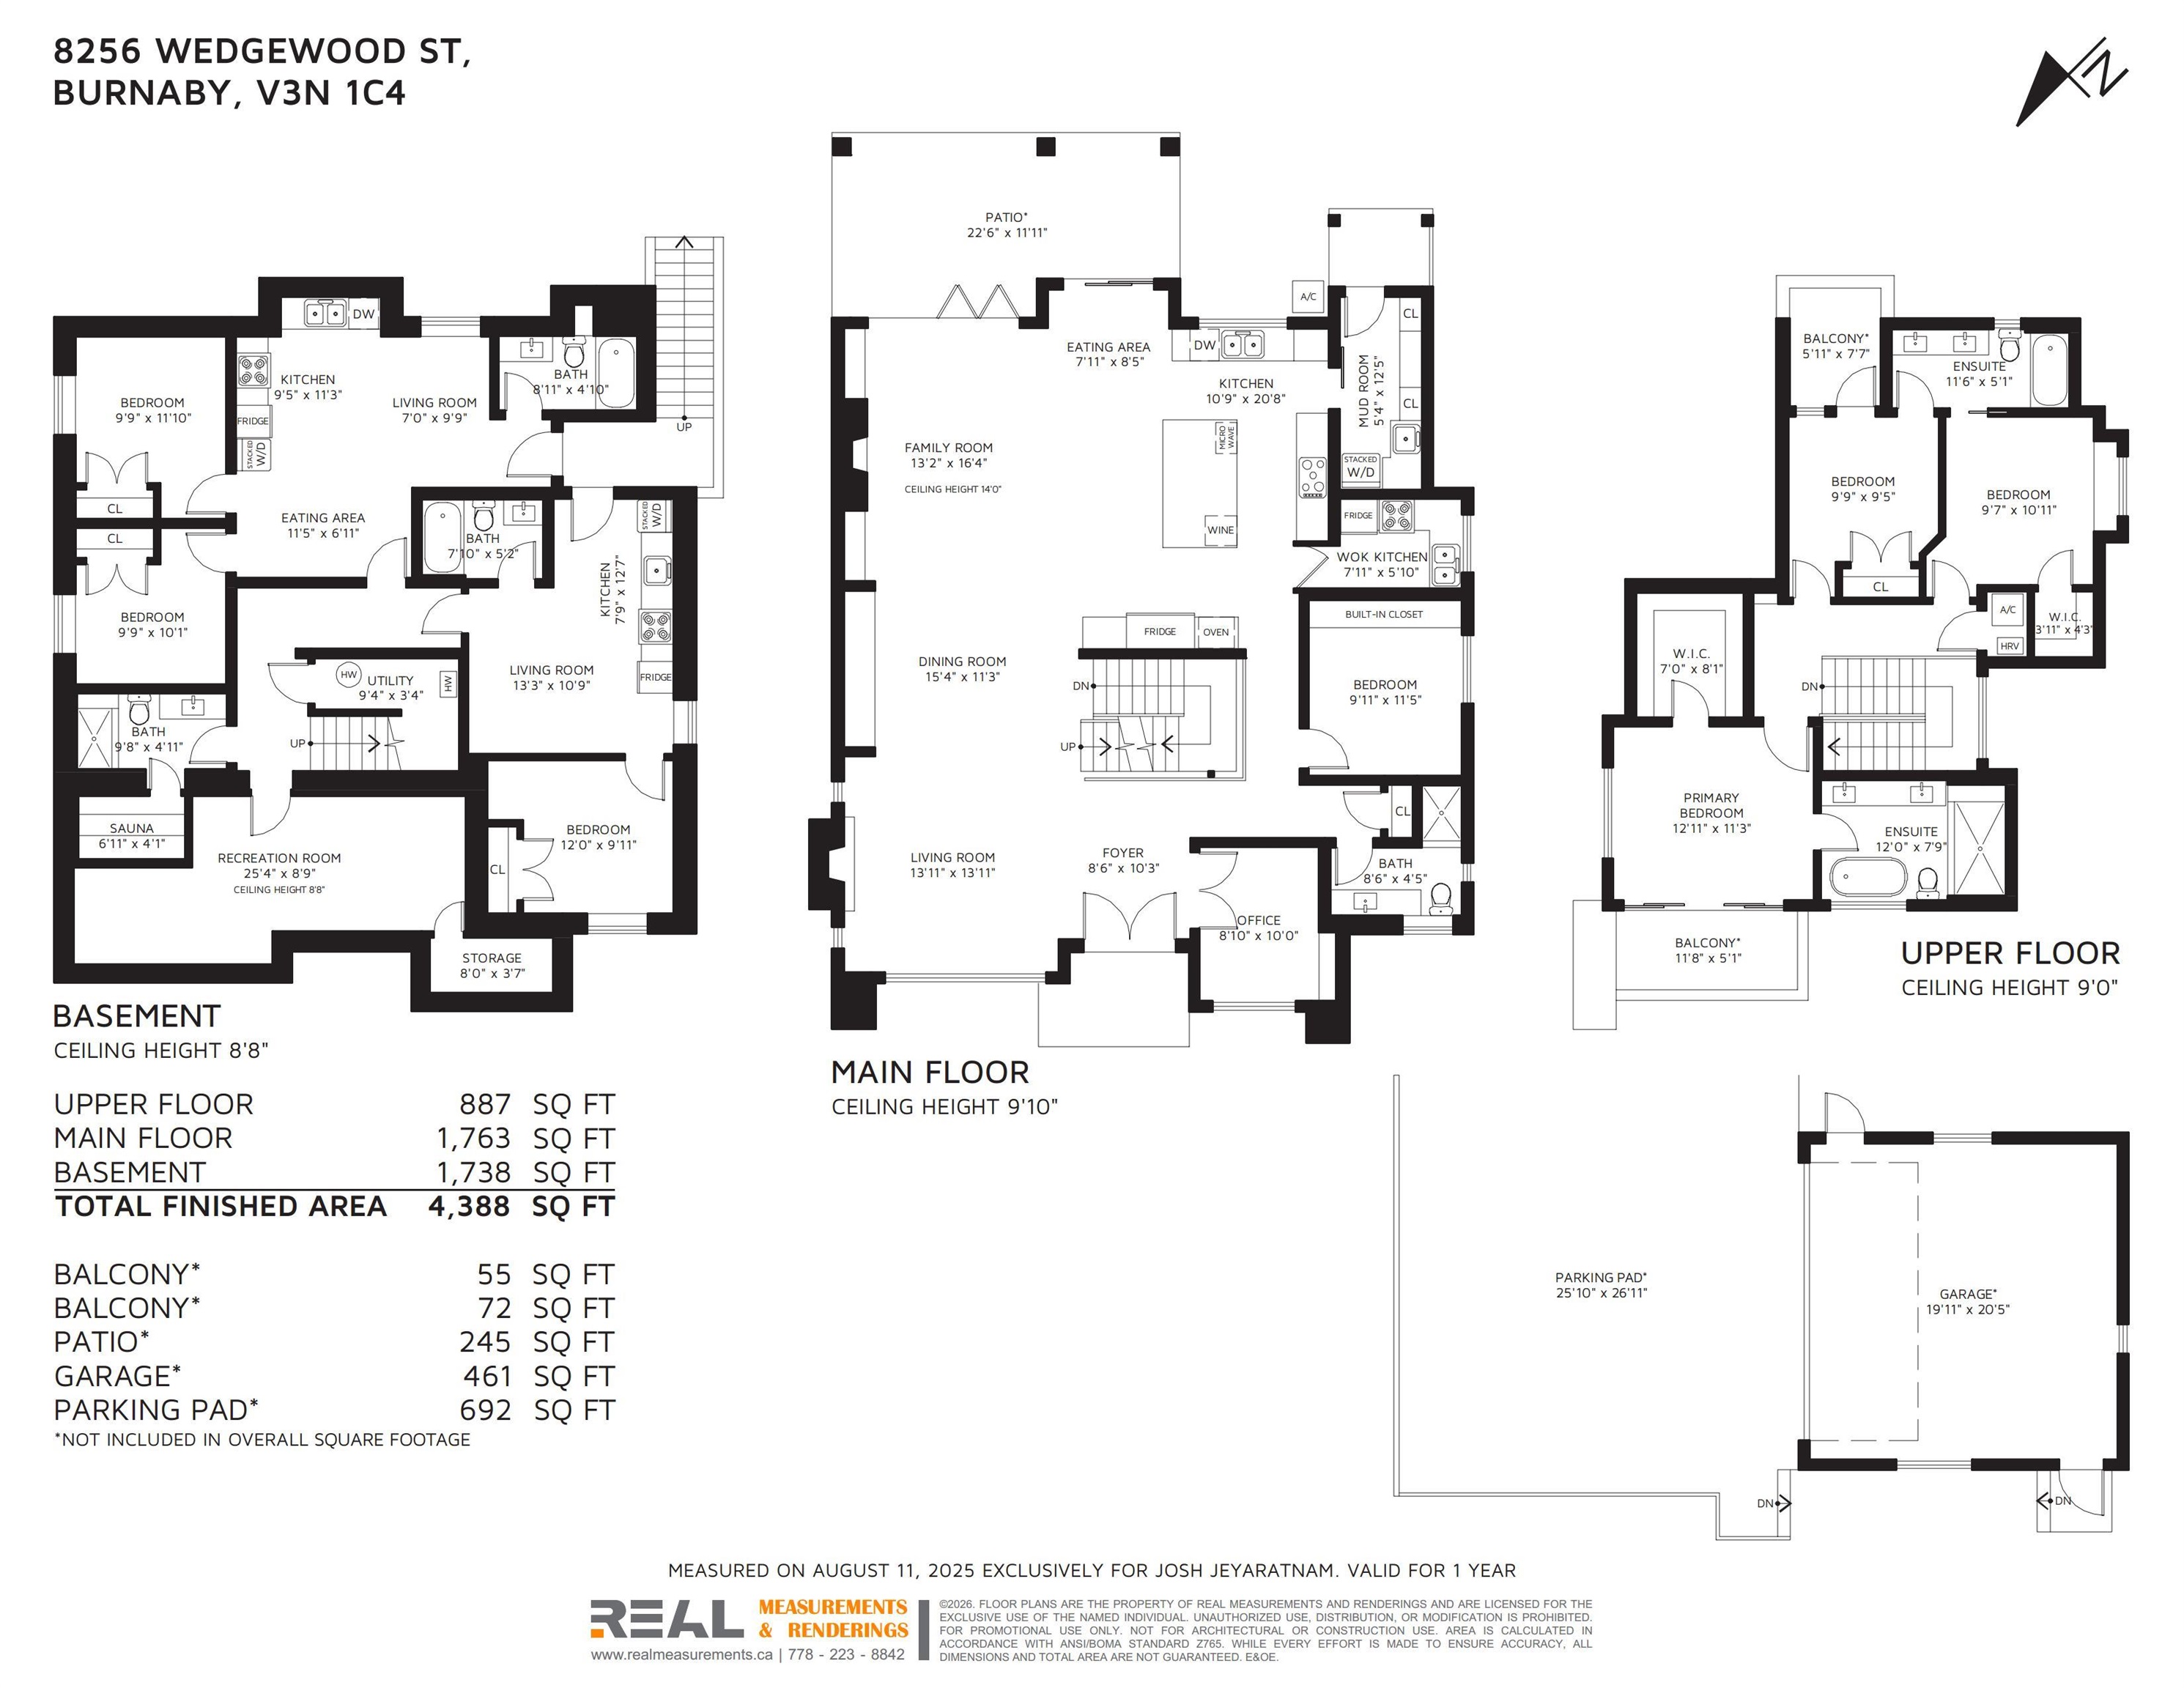
7 Beds 6 Baths 4,388 Sq.Ft. 8,517 Sq.Ft.

Description

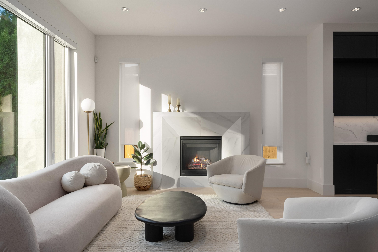
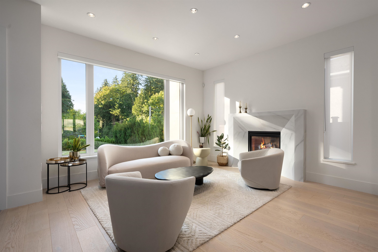
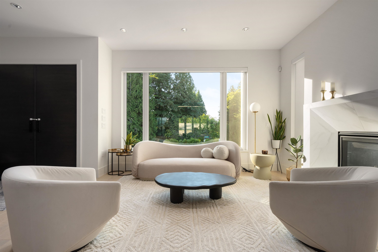
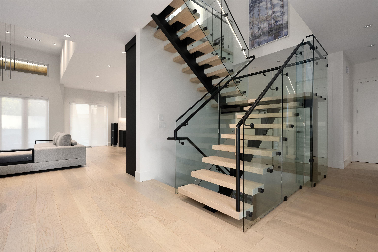
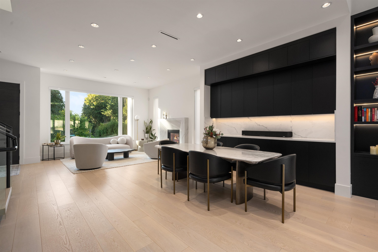
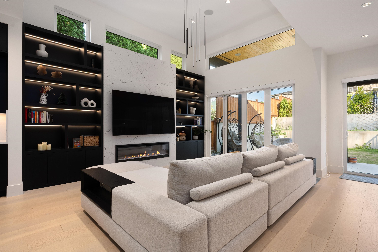
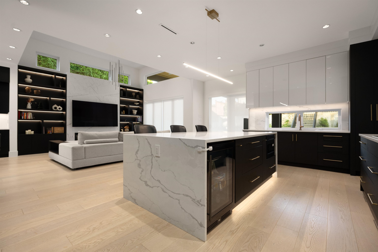
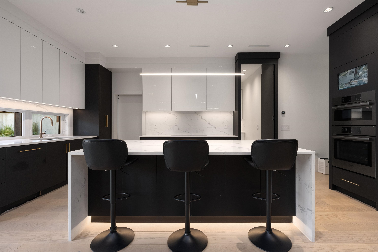
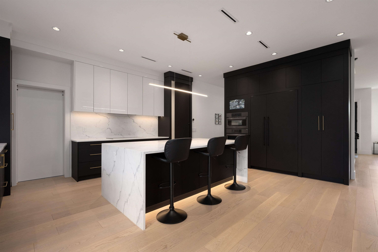
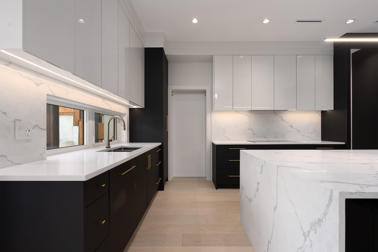
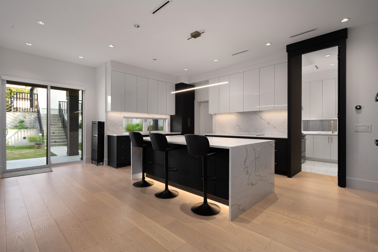
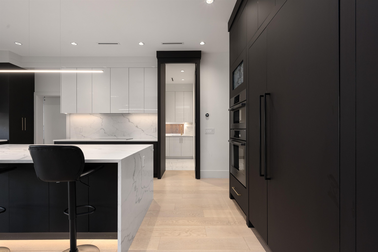
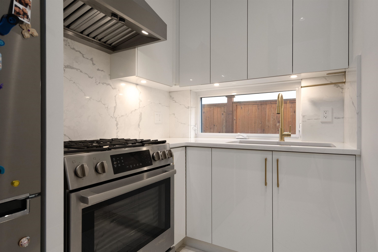
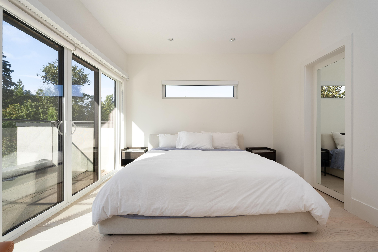
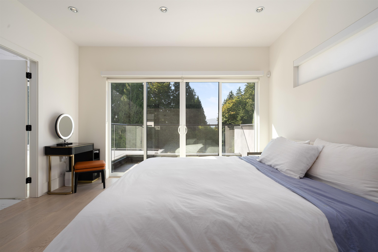
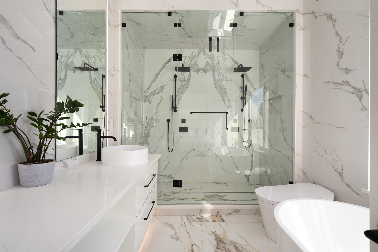
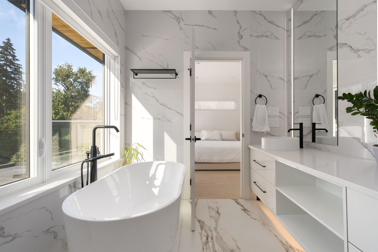
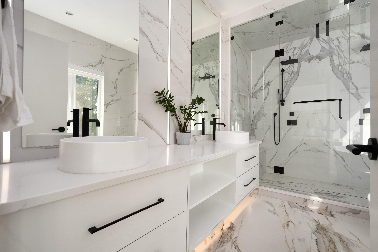
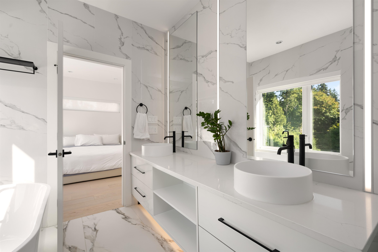
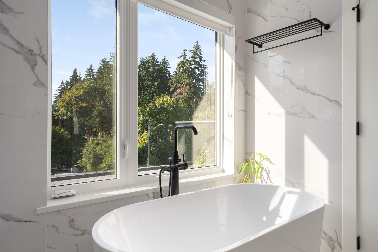
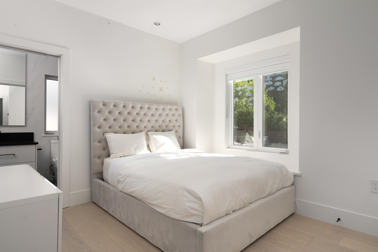
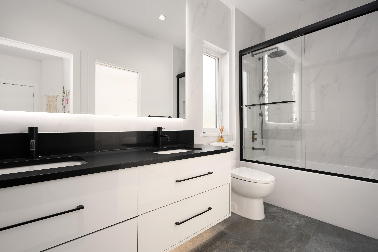
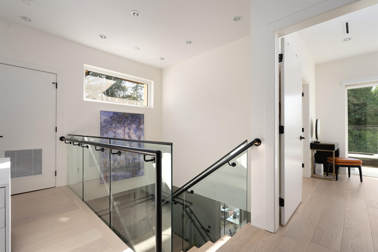
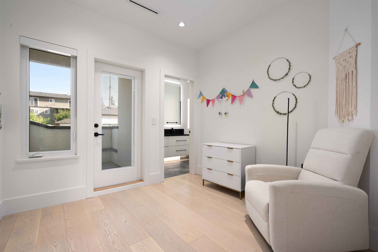
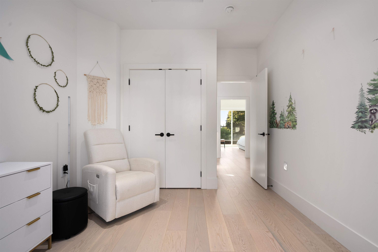
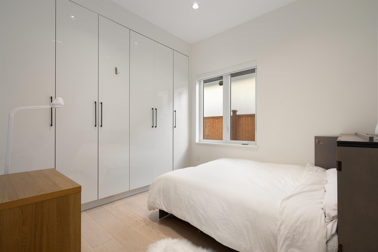
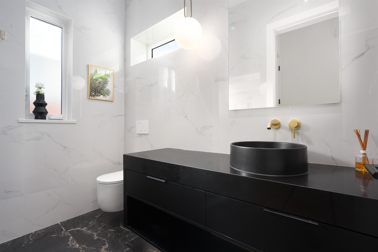
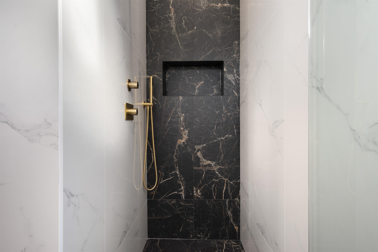
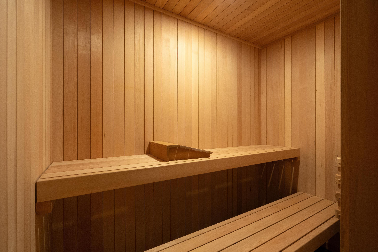
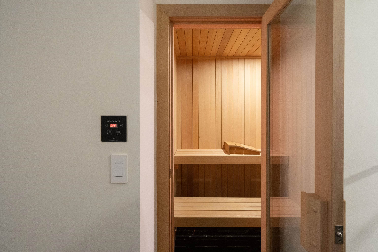
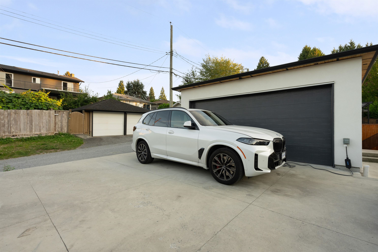
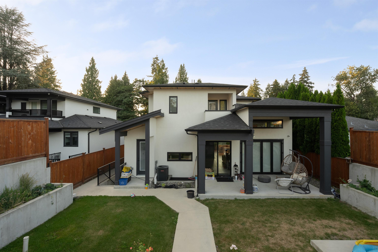
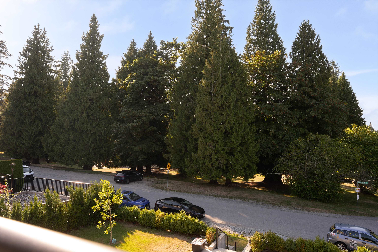
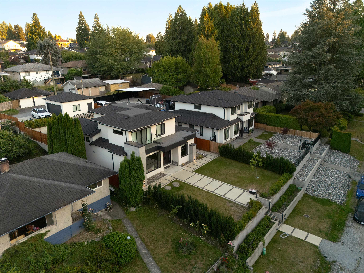
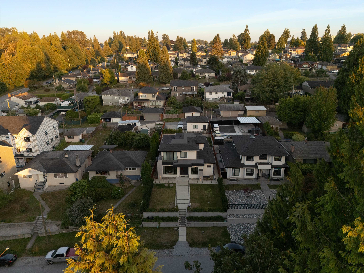
Custom-built in 2021, this unique Burnaby residence sits directly across from Robert Burnaby Park, offering unobstructed greenery views. Featuring 7 bedrooms, a bright office, and 6 bathrooms, this home showcases premium finishes, modern technology, and thoughtful design throughout, including automated blinds, an automatic sink, and built-in speakers. The basement offers a private sauna and rec room, plus two mortgage helpers: a 2-bedroom suite and a 1-bedroom suite. The garage offers potential for a future laneway home, subject to approvals. Open house on NOV. 7th from 12-2pm.

Share Property

Location

8256 WEDGEWOOD STREET, Burnaby, BC V3N 1C4, CA

Status

For Sale
Josh Jeyaratnam

Josh Jeyaratnam

Features & Amenities

Interior

  • total bedrooms7
  • Total bathrooms6
  • full bathrooms6
  • Fireplace Electric, Gas
  • APPLIANCES Washer/Dryer, Dishwasher, Refrigerator, Microwave, Oven, Range Top
  • other interior Features Pantry

Area & Lot

  • Status For Sale
  • Living Area4,388 Sq.Ft.
  • Total Area4,388 Sq.Ft.
  • Lot Area8,517 Sq.Ft.
  • MLS® IDR3179927
  • TypeResidential
  • YEAR BUILT2023
  • NeighborhoodBurnaby
  • Architecture StylesBasement Entry

Exterior

  • STORIES2
  • Garage Space2.0
  • parkingCarport Multiple, Garage Double, Front Access, Rear Access
  • HEAT TYPEPropane, Radiant
  • AIR CONDITIONINGAir Conditioning
  • security FeaturesSecurity System

Financial

  • Sales Price$3,399,000 CAD
  • Real Estate Tax $10,216 CAD/yr
image

Schedule a Showing

We would love to show you our beautiful property. Please select your preferred date and time below. An agent will be in touch shortly to confirm your appointment.

Schedule a Showing

We would love to show you our beautiful property. Please select your preferred date and time below. An agent will be in touch shortly to confirm your appointment.

Thank you for your interest in 8256 WEDGEWOOD STREET, Burnaby, BC V3N 1C4, CA. We are reviewing your request and will be in touch shortly!

Mortgage Calculator

Estimate your monthly mortgage payment, including the principal, interest and property taxes. Adjust the values to generate a more accurate rate.

All estimates are provided for informational purposes only. Actual amounts may vary.
$0,000 Your Payment 20 15 65
$0,000 Your Payment

Burnaby

Mountain-view condos in the heart of Metro Vancouver

Explore

Work with us.

Join our network of 1,000 dedicated agents spread out across B.C. in 20+ offices. We’re known for our professionalism, expertise, and community focus, and we equip our agents with top-tier training, marketing resources, and technology to support their growth and success in building long-lasting careers.

Follow Us