Leave a Message

By providing your contact information to Macdonald Realty, your personal information will be processed in accordance with Macdonald Realty's Privacy Policy. By checking the box(es) below, you expressly consent to receive marketing or promotional real estate communication from Macdonald Realty in the manner selected by you. For SMS text messages, message frequency varies. Message and data rates may apply. Consent is not a condition of purchase of any goods or services. You may opt out of receiving further communications from Macdonald Realty at any time. To opt out of receiving SMS text messages, reply STOP to unsubscribe. SMS text messaging is subject to our Terms of Use.

Thank you for your message. We will be in touch with you shortly.

8798 Forest Park Dr
8798 Forest Park Dr
8798 Forest Park Dr
8798 Forest Park Dr
8798 Forest Park Dr
8798 Forest Park Dr
8798 Forest Park Dr
8798 Forest Park Dr
8798 Forest Park Dr
8798 Forest Park Dr
8798 Forest Park Dr
8798 Forest Park Dr
8798 Forest Park Dr
8798 Forest Park Dr
8798 Forest Park Dr
8798 Forest Park Dr
8798 Forest Park Dr
8798 Forest Park Dr
8798 Forest Park Dr
8798 Forest Park Dr
8798 Forest Park Dr
8798 Forest Park Dr
8798 Forest Park Dr
8798 Forest Park Dr
8798 Forest Park Dr
8798 Forest Park Dr
8798 Forest Park Dr
8798 Forest Park Dr
8798 Forest Park Dr
8798 Forest Park Dr
8798 Forest Park Dr
8798 Forest Park Dr
8798 Forest Park Dr
8798 Forest Park Dr
8798 Forest Park Dr
8798 Forest Park Dr
8798 Forest Park Dr
8798 Forest Park Dr
8798 Forest Park Dr
8798 Forest Park Dr
8798 Forest Park Dr
8798 Forest Park Dr
8798 Forest Park Dr
8798 Forest Park Dr
8798 Forest Park Dr
8798 Forest Park Dr
8798 Forest Park Dr
SEE ALL PHOTOS
8798 Forest Park Dr
8798 Forest Park Dr
8798 Forest Park Dr
8798 Forest Park Dr
8798 Forest Park Dr
8798 Forest Park Dr
8798 Forest Park Dr
8798 Forest Park Dr
8798 Forest Park Dr
8798 Forest Park Dr
8798 Forest Park Dr
8798 Forest Park Dr
8798 Forest Park Dr
8798 Forest Park Dr
8798 Forest Park Dr
8798 Forest Park Dr
8798 Forest Park Dr
8798 Forest Park Dr
8798 Forest Park Dr
8798 Forest Park Dr
8798 Forest Park Dr
8798 Forest Park Dr
8798 Forest Park Dr
8798 Forest Park Dr
8798 Forest Park Dr
8798 Forest Park Dr
8798 Forest Park Dr
8798 Forest Park Dr
8798 Forest Park Dr
8798 Forest Park Dr
8798 Forest Park Dr
8798 Forest Park Dr
8798 Forest Park Dr
8798 Forest Park Dr
8798 Forest Park Dr
8798 Forest Park Dr
8798 Forest Park Dr
8798 Forest Park Dr
8798 Forest Park Dr
8798 Forest Park Dr
8798 Forest Park Dr
8798 Forest Park Dr
8798 Forest Park Dr
8798 Forest Park Dr
8798 Forest Park Dr
8798 Forest Park Dr
8798 Forest Park Dr
Courtesy of Macdonald Realty Victoria
For Sale

8798 Forest Park Dr

8798 Forest Park Dr, North Saanich, BC V8L 5A8, CA

$1,890,000 CAD
$1,890,000 CAD

8798 Forest Park Dr

5 Beds 6 Baths 6,296 Sq.Ft. 0.41 Acres
Description

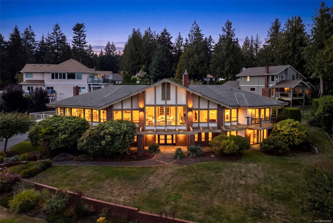
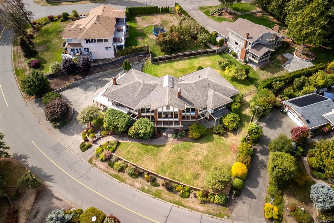
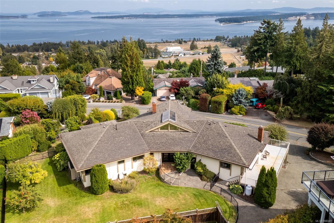
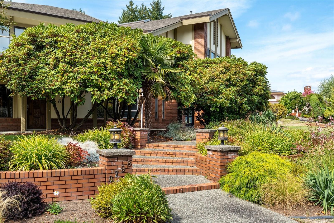
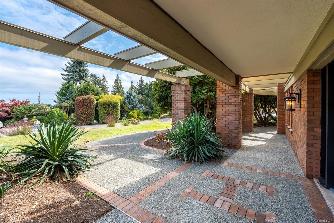
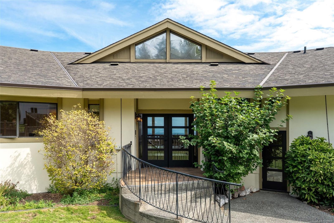
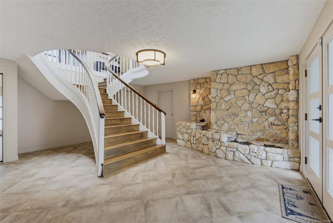
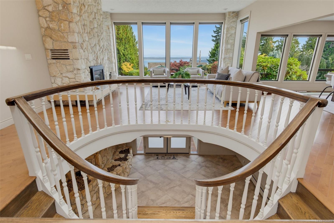
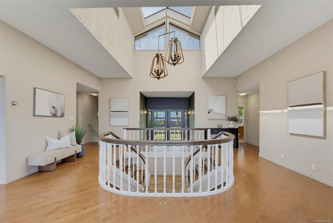
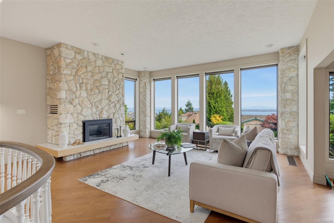
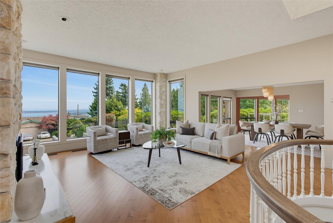
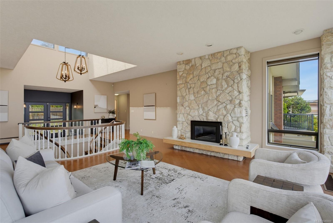
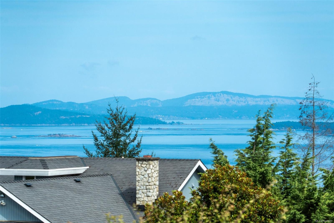
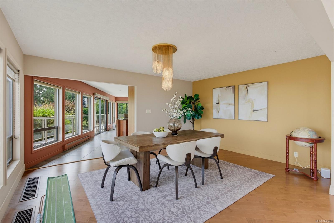
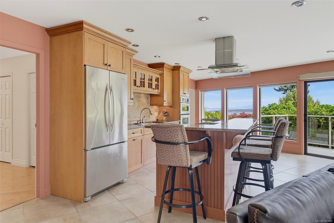
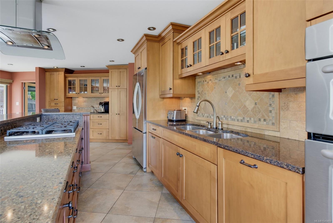
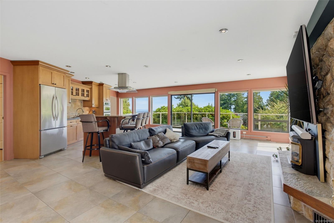
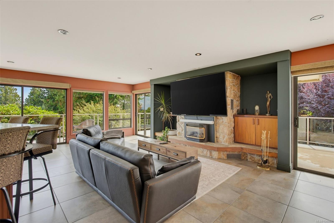
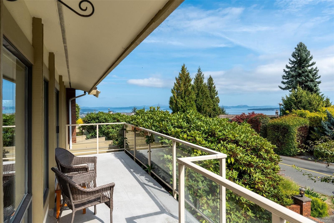
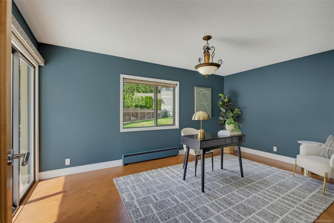
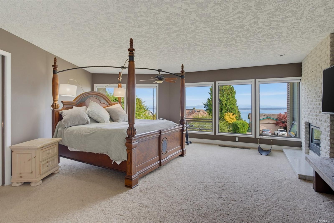
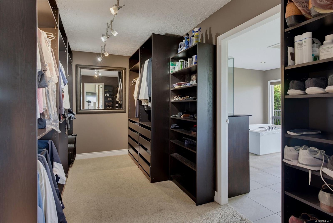
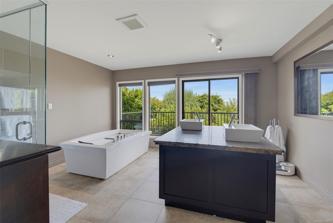
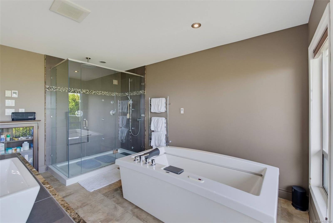
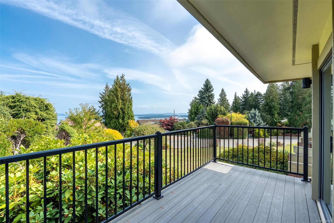
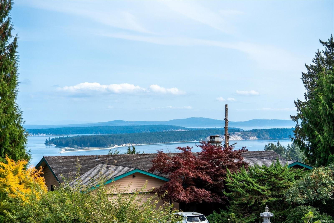
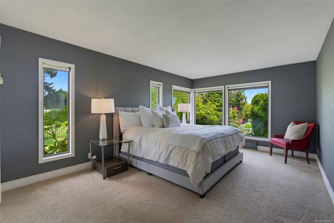
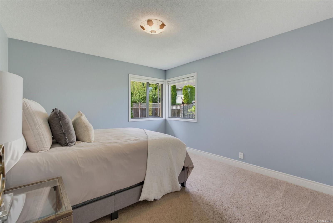
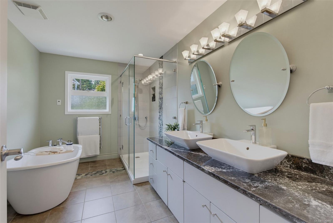
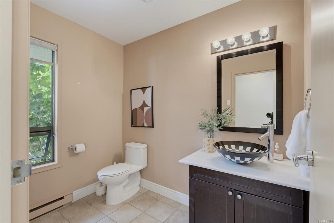
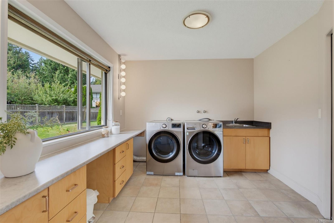
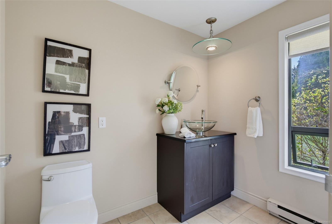
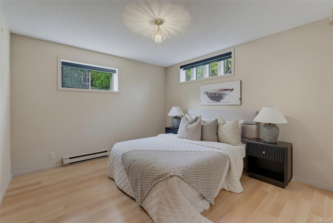
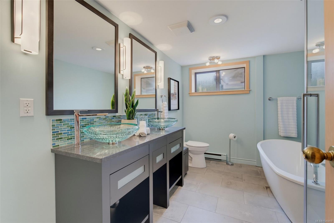
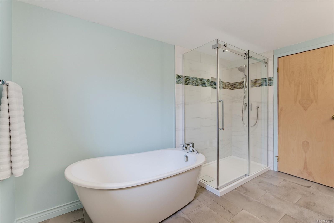
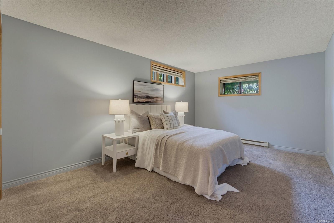
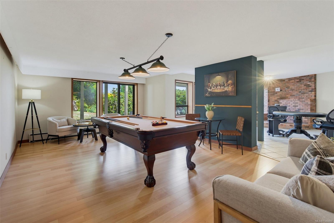
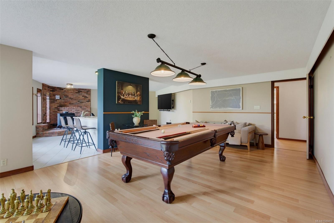
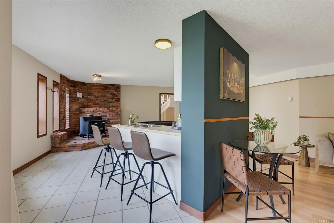
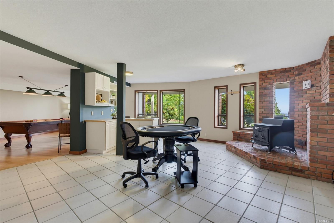
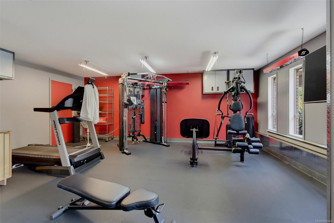
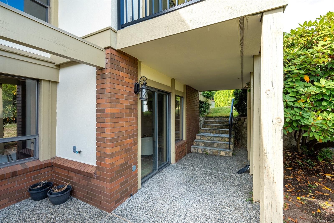
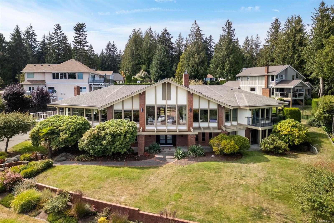
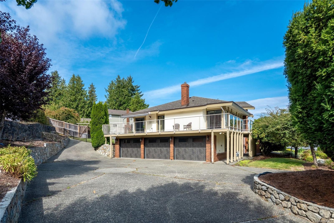
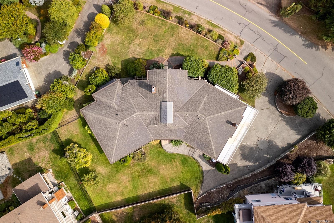
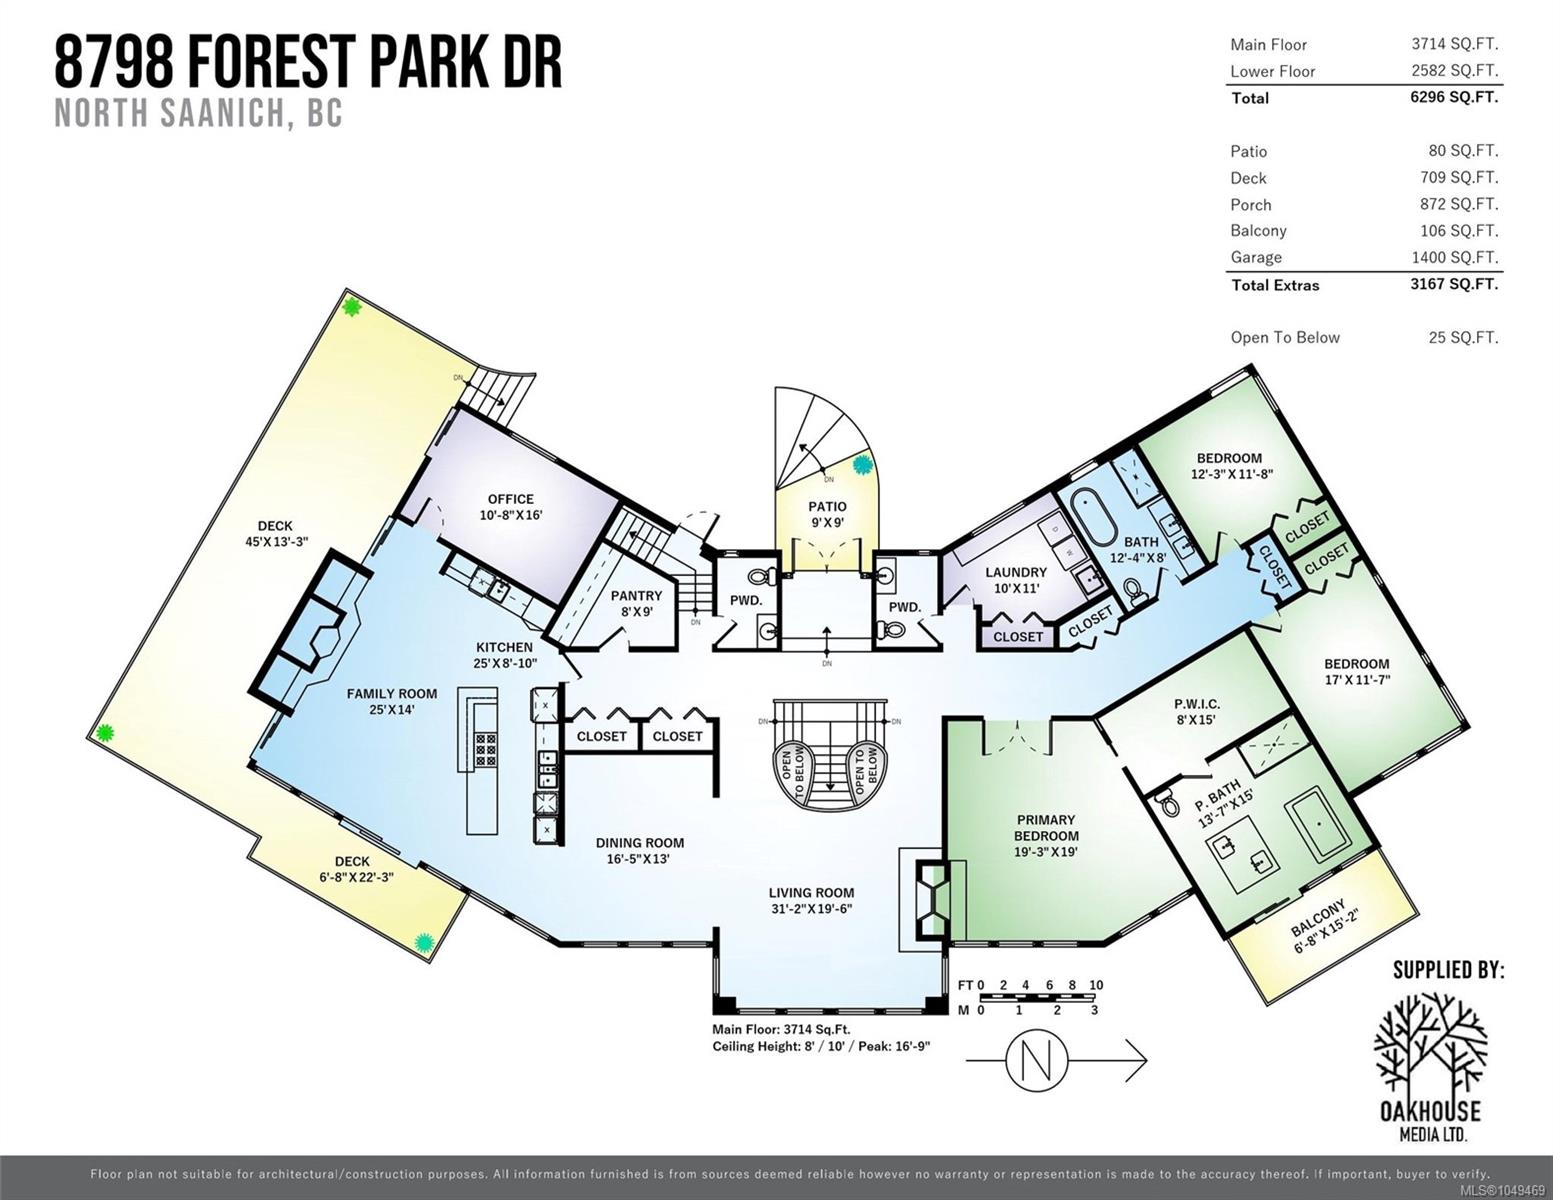
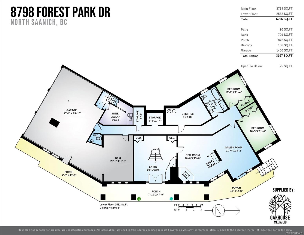
Ocean View Residence in Dean Park! Spanning 6,300sq ft of living space, this impressive 5 Bed + Den, 6 Bath home is thoughtfully designed and ideally suited for multi-generational flexibility. Expansive windows showcase breathtaking ocean views throughout the principal living areas. The main level features elegant living and dining rooms, a gourmet kitchen with butler's pantry, and spacious family room. The primary bedroom is a private retreat with a spa-inspired ensuite, W.I.C & balcony w/stunning views. Two additional bedrooms, Office, 3 Bathrooms, and laundry complete the upper level. Walk-out lower level offers great flexibility with a large rec room, two additional bedrooms, full bath & ample storage - ideally suited for extended family (easy to create a 2BR separate suite). Set on a beautifully landscaped lot with multiple outdoor sitting areas and a triple-car garage, this remarkable Dean Park residence offers an exceptional combination of luxury, space, and versatility.

Share Property

Location

8798 Forest Park Dr, North Saanich, BC V8L 5A8, CA

Status

For Sale
Mike Chubey

Mike Chubey

Features & Amenities

Interior

  • total bedrooms5
  • Total bathrooms6
  • Laundry room In House
  • Flooring Carpet, Hardwood, Mixed, Tile, Wood
  • Fireplace Family Room, Gas, Living Room, Propane
  • other interior Features Cathedral Entry, Closet Organizer, Dining Room, Eating Area, French Doors, Soaker Tub, Storage, Vaulted Ceiling(s), Winding Staircase, Wine Storage, Workshop

Area & Lot

  • Status For Sale
  • Living Area6,296 Sq.Ft.
  • Total Area7,696 Sq.Ft.
  • Lot Area0.41 Acres
  • MLS® ID1049469
  • TypeResidential
  • YEAR BUILT1979
  • NeighborhoodNorth Saanich
  • View DescriptionMountain(s), Ocean

Exterior

  • STORIES2
  • Garage Space3.0
  • water SourceMunicipal
  • roofFibreglass Shingle
  • lot featuresAdult-Oriented Neighbourhood, Landscaped, Quiet Area, Recreation Nearby, See Remarks
  • parkingAttached, Driveway, Garage Triple
  • HEAT TYPEBaseboard, Electric, Natural Gas, Propane, Radiant Floor
  • AIR CONDITIONINGNone
  • sewerSewer Connected
  • SubstructureConcrete Perimeter
  • other exterior FeaturesBalcony/Deck, Balcony/Patio, Fencing: Partial, Low Maintenance Yard

Financial

  • Sales Price$1,890,000 CAD
  • Real Estate Tax $7,146 CAD/yr
image

Schedule a Showing

We would love to show you our beautiful property. Please select your preferred date and time below. An agent will be in touch shortly to confirm your appointment.

Schedule a Showing

We would love to show you our beautiful property. Please select your preferred date and time below. An agent will be in touch shortly to confirm your appointment.

Thank you for your interest in 8798 Forest Park Dr, North Saanich, BC V8L 5A8, CA. We are reviewing your request and will be in touch shortly!

Mortgage Calculator

Estimate your monthly mortgage payment, including the principal, interest and property taxes. Adjust the values to generate a more accurate rate.

All estimates are provided for informational purposes only. Actual amounts may vary.
$0,000 Your Payment 20 15 65
$0,000 Your Payment

North Saanich

Explore

Work with us.

Join our network of 1,000 dedicated agents spread out across B.C. in 20+ offices. We’re known for our professionalism, expertise, and community focus, and we equip our agents with top-tier training, marketing resources, and technology to support their growth and success in building long-lasting careers.

Follow Us