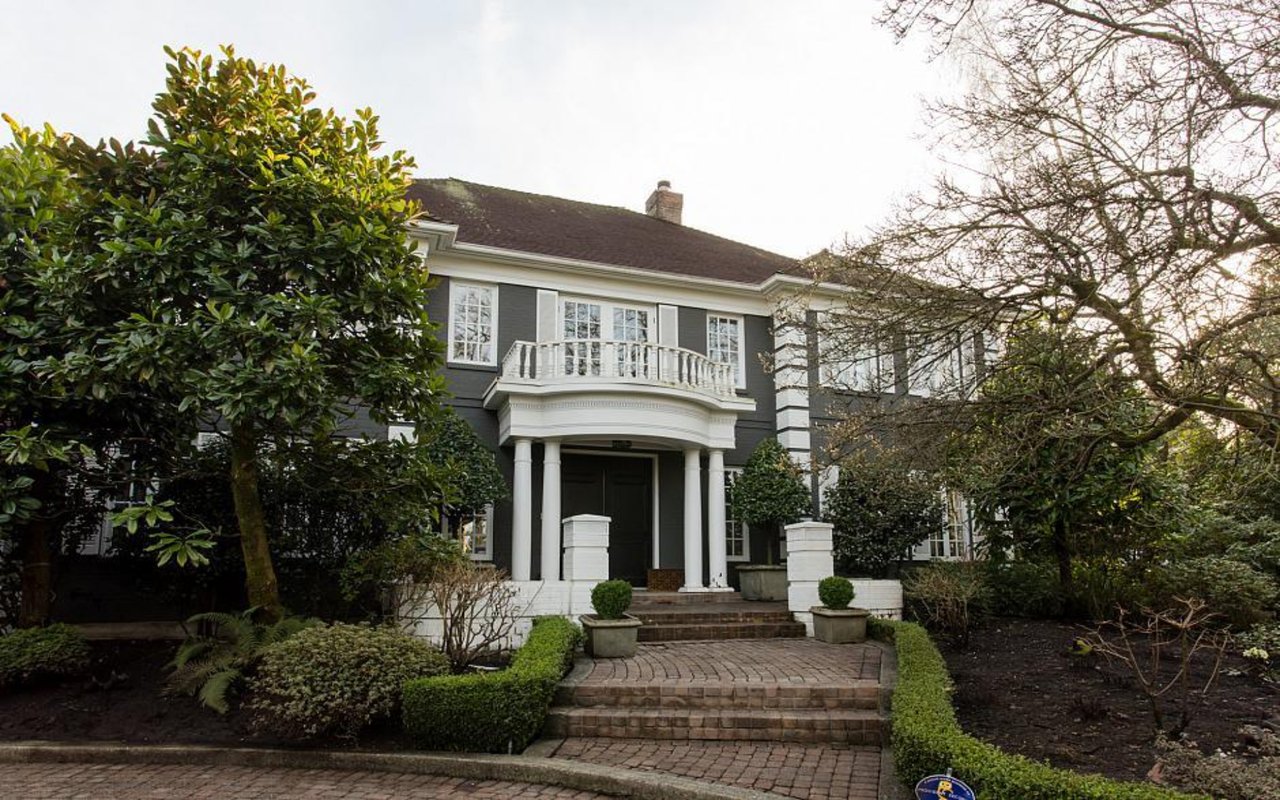
Each week, BCBusiness takes you inside one of the most outrageously upmarket real estate offerings in the province in their Big Fat Deal real estate blog.
Price: $14,988,000
Address: 1268 Tecumseh Avenue, Vancouver
MLS: V1100762
Listing agents: Erin Mulhern and Manyee Lui at Macdonald Realty Ltd. in Vancouver
Custom built in 1984 with a Georgian design, this 7,000-sq.-ft. residence’s stately grandeur matches its location just off Vancouver’s exclusive Crescent enclave in the city’s First Shaughnessy district. For history buffs, the Crescent has always been synonymous with wealth and power, being the preferred address of lieutenant governors and the city’s elite over the past century.
Fast forward to present day and the area still holds cache with numerous august homes and estate-sized lots. This gated residence is described by listing agents Erin Mulhern and Manyee Lui as “simply exquisite” with a beautifully appointed interior that starts with a dramatic foyer accented by 18-foot ceilings and a sweeping double staircase leading to a galleried landing that sets the tone for the rest of the home.
The kitchen counts professional-line appliances while an expansive great room with vaulted and coffered ceilings provides an outlook that spans the entire south-facing garden. A butler’s pantry serves as a connection between the kitchen and the dining room, where mirrored ceiling panels and a chandelier add a touch of glamour.
The formal 23-foot living room can easily accommodate a baby grand piano, while hardwood floors flow through to the adjoining study where wainscoted walls imbued with a deep red gloss add a further notch on the imperial chart.
The upper level is home to four bedrooms including a private master wing endowed with the required walk-in closet and a spa-like ensuite bathroom complete with a rain head shower and bench seating, plus a stainless-steel freestanding bathtub. A one-bedroom suite above the three-car garage provides additional accommodation.
Pull up a chair in the recreation room downstairs where a well-stocked bar and separate wine cellar will keep the libation flowing, or decamp into the media room for movie watching.
Multiple french doors lead out into a garden oasis with large terraces that are perfect for summer entertaining, and a swimming pool and a tennis court for friendly—or more serious—competition.
This article was originally posted on BCBusiness, April 24th, 2015. Written by Nicola Way.
Nicola Way runs the property listing sites BestHomesBC.com and AssignmentsCanada.ca.